
2803 Westbranch Drive, San Jose, CA 95148
Local realty services provided by:Legacy Real Estate & Associates ERA Powered
2803 Westbranch Drive,San Jose, CA 95148
$1,350,000
- 3 Beds
- 2 Baths
- 1,363 sq. ft.
- Single family
- Active
Upcoming open houses
- Sat, Nov 1401:00 pm - 04:00 pm
Listed by: denise morris
Office: intero real estate services
MLS#:82067376
Source:MLSListings
Price summary
- Price:$1,350,000
- Price per sq. ft.:$990.46
About this home
Located in San Jose, this 3-bedroom, 2-bath home offers 1,363 square feet of living space on a 7,035 sq ft lot. The kitchen features quartz countertops, an electric oven range, microwave, refrigerator, dishwasher, garbage disposal, exhaust fan, hood over range, and an ice maker. Flooring throughout includes laminate and vinyl/linoleum. The separate family room includes a fireplace for cozy evenings. Bathrooms include one with a shower over tub and another with a stall shower. The home is equipped with central forced air heating, central AC, and ceiling fans. Laundry is conveniently located in the garage, which has space for two vehicles. This property is part of the Evergreen Elementary School District. There is no formal dining room in the layout.
Contact an agent
Home facts
- Year built:1965
- Listing ID #:82067376
- Added:1 day(s) ago
- Updated:November 14, 2026 at 06:45 PM
Rooms and interior
- Bedrooms:3
- Total bathrooms:2
- Full bathrooms:2
- Flooring:Laminate, Vinyl / Linoleum
- Dining Description:No Formal Dining Room
- Bathrooms Description:1 Shower Over Tub, 1 Stall Shower
- Kitchen Description:Dishwasher, Garbage Disposal, Microwave, Quartz Countertops, Refrigerator
- Living area:1,363 sq. ft.
Heating and cooling
- Cooling:Ceiling Fan, Central Air
- Heating:Central Forced Air
Structure and exterior
- Roof:Composition
- Year built:1965
- Building area:1,363 sq. ft.
- Lot area:0.16 Acres
- Architectural Style:Contemporary
- Exterior Features:Fenced Yard
- Foundation Description:Concrete Perimeter, Concrete Slab
Schools
- High school:Evergreen Valley High
- Middle school:Quimby Oak Intermediate
- Elementary school:Holly Oak Elementary
Utilities
- Water:City/Public
- Sewer:Connected
Finances and disclosures
- Price:$1,350,000
- Price per sq. ft.:$990.46
Features and amenities
- Laundry features:In Garage
- Amenities:Satellite Dish
Parking
- Parking description:2 Car Garage, Attached
 The information being provided by Mlslistings Inc is for the consumer's personal, non-commercial use and may not be used for any purpose other than to identify prospective properties consumer may be interested in purchasing. Any information relating to real estate for sale referenced on this web site comes from the Internet Data Exchange (IDX) program of the Mlslistings Inc. Legacy Real Estate & Associates ERA Powered is not a Multiple Listing Service (MLS), nor does it offer MLS access. This website is a service of Legacy Real Estate & Associates ERA Powered, a broker participant of Mlslistings Inc. This web site may reference real estate listing(s) held by a brokerage firm other than the broker and/or agent who owns this web site. The accuracy of all information, regardless of source, including but not limited to open house information, square footages and lot sizes, is deemed reliable but not guaranteed and should be personally verified through personal inspection by and/or with the appropriate professionals. The data contained herein is copyrighted by Mlslistings Inc and is protected by all applicable copyright laws. Any unauthorized dissemination of this information is in violation of copyright laws and is strictly prohibited. Properties in listings may have been sold or may no longer be available. Copyright 2026 Mlslistings Inc. All rights reserved. This data is updated every 12 hours. Some properties appearing for sale on this display may subsequently have sold and may no longer be available. IDX display powered by Anywhere Real Estate. CAREIL Member Broker: William Aboumrad
New listings near 2803 Westbranch Drive
- Coming Soon
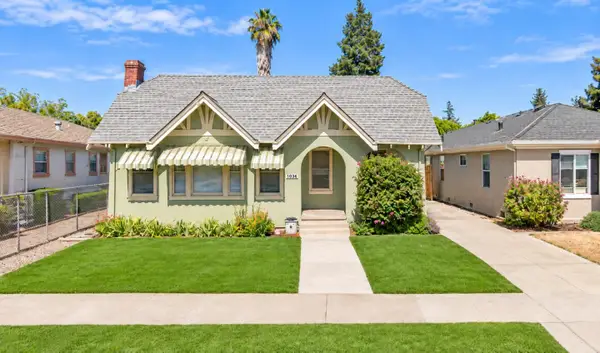 Listed by ERA$1,174,888Coming Soon2 beds 1 baths1,140 sq. ft.
1036 Ramona Ave, San Jose, CA 95125
MLS# ML82067348Listed by: REAL ESTATE EXPERTS ERA POWERED - Coming Soon
 Listed by ERA$1,888,888Coming Soon3 beds 2 baths1,391 sq. ft.
1548 Maxine Ave, San Jose, CA 95125
MLS# ML82066721Listed by: REAL ESTATE EXPERTS ERA POWERED - Coming Soon
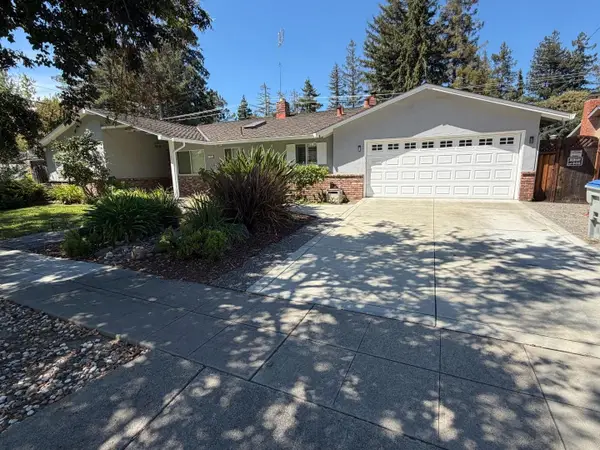 Listed by ERA$2,999,000Coming Soon3 beds 3 baths2,264 sq. ft.
1361 Cordelia Ave, San Jose, CA 95129
MLS# ML82060566Listed by: REAL ESTATE EXPERTS ERA POWERED - Coming Soon
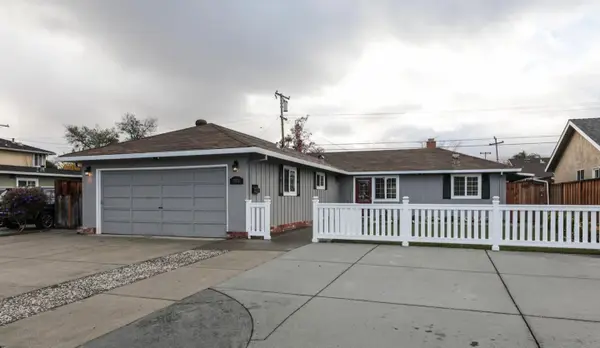 Listed by ERA$1,599,999Coming Soon3 beds 3 baths1,580 sq. ft.
1906 Foxworthy Ave, San Jose, CA 95124
MLS# ML82054223Listed by: REAL ESTATE EXPERTS ERA POWERED - Open Sun, 1 to 3pmNew
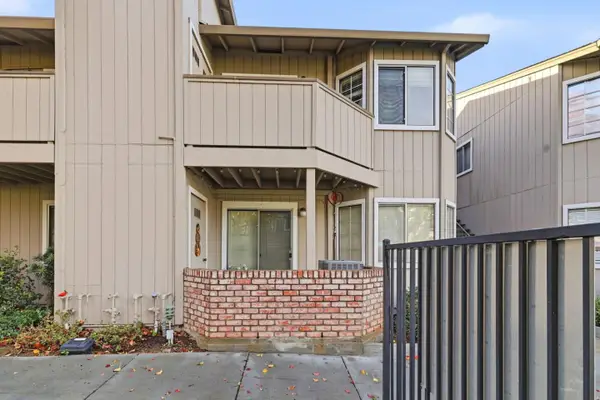 $688,000Active2 beds 2 baths960 sq. ft.
3486 Wine Barrel Way, SAN JOSE, CA 95124
MLS# 82067391Listed by: KW BAY AREA ESTATES - Open Sun, 1 to 4pmNew
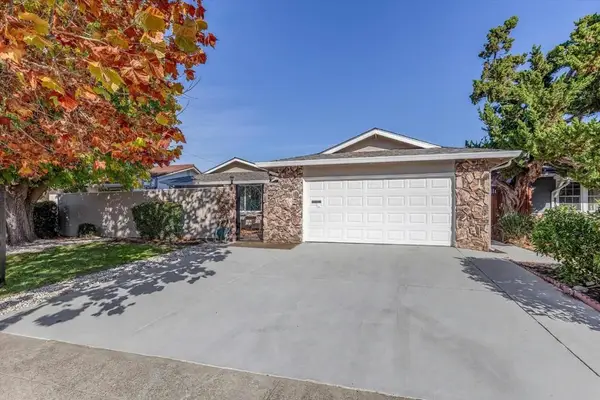 $1,999,950Active3 beds 3 baths1,400 sq. ft.
1593 Duvall Drive, San Jose, CA 95130
MLS# ML82067314Listed by: KW BAY AREA ESTATES - Open Sun, 1 to 4pmNew
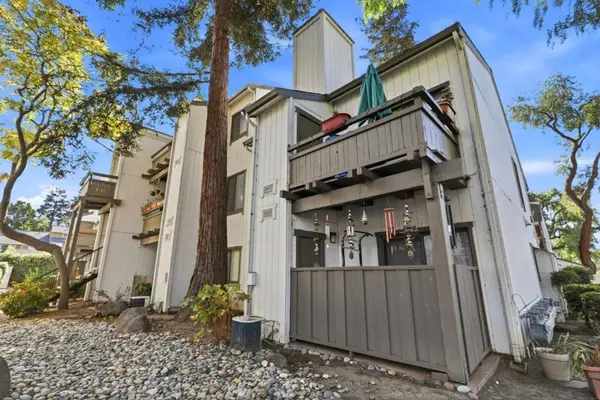 $688,000Active2 beds 2 baths988 sq. ft.
1912 Tradan Drive, San Jose, CA 95132
MLS# ML82067316Listed by: SHOPPROP INC. - New
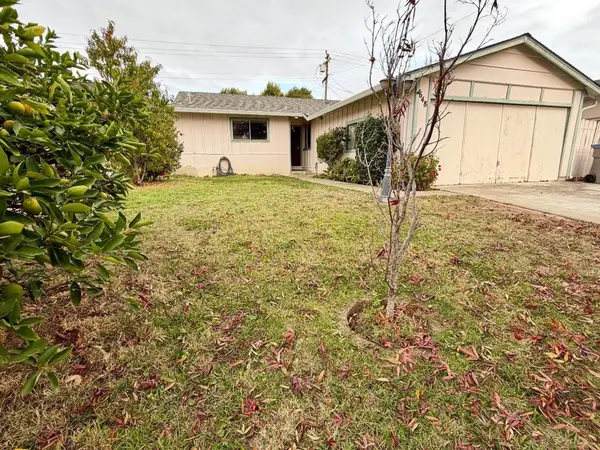 $899,500Active3 beds 2 baths1,128 sq. ft.
648 Flagler Street, San Jose, CA 95127
MLS# ML82067319Listed by: CALI REAL ESTATE - Open Sun, 1 to 4pmNew
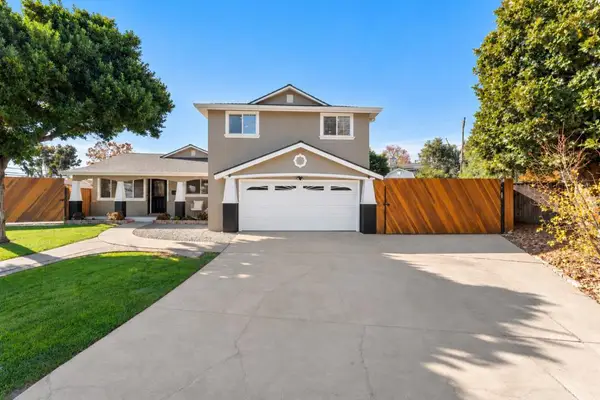 $2,395,000Active5 beds 3 baths2,407 sq. ft.
3842 Phoenix Court, San Jose, CA 95130
MLS# ML82067322Listed by: EXP REALTY OF CALIFORNIA INC


Protect your home and budget from life's surprises with an Assurant Home Warranty, backed by a partner that supports you through every step of homeownership. Explore Plans.
© 2023 - 2026 ERA Franchise Systems LLC. All rights reserved. ERA Franchise Systems LLC fully supports the principles of the Fair Housing Act and the Equal Opportunity Act. ERA, ERA Real Estate powered, and their respective logos are registered service marks of ERA Franchise Systems LLC. Each office is independently owned and operated.