
2881 Meridian Avenue #321, San Jose, CA 95124
Local realty services provided by:ERA North Orange County Real Estate
Listed by: heidi herz
Office: golden gate sotheby's international realty408-358-2800
MLS#:ML82057344
Source:CRMLS
Price summary
- Price:$1,198,588
- Price per sq. ft.:$618.47
- Monthly HOA dues:$822
About this home
Penthouse! Three bedrooms, three bathrooms— rarely available in this upscale community! Purchased new in 2007, this penthouse has been curated to a high level of quality and elegance. Serenely situated facing the lush courtyard, this is an Entertainer's dream with open concept living, high ceilings and abundant floor-to-ceiling windows soaring with natural light. Gourmet Kitchen with designer finishes and stainless appliances including the Chef's Gas stove. Living and dining room with a cozy gas fireplace with Andersen double doors opening to the Juliette balcony and entry to the patio. New trendy water-resistant laminate in the dining and living rooms along with the hallway. Two primary bedrooms with spacious walk-in closets with built-in organizers. Third bedroom is currently an office. Each bedroom has new Shaw plush carpeting. Primary bathrooms include sunk in tubs, double sinks with polished stone counters, pendant lighting and separate oversized showers. Third full bathroom has a shower/tub combo. Interior laundry with stackable units along with extra storage. Plantation shutters, crown molding, recessed lights and much more. Secure buildings, gated garage with 2 parking spaces and a large storage unit. Pool, spa, gym and clubhouse. Two stunning private courtyards with raised stone beds, lush plantings, wonderful trees, abundant seating, tables and an outdoor fireplace....
Contact an agent
Home facts
- Year built:2007
- Listing ID #:ML82057344
- Added:46 day(s) ago
- Updated:September 27, 2026 at 08:26 AM
Rooms and interior
- Bedrooms:3
- Total bathrooms:3
- Full bathrooms:3
- Flooring:Carpet, Laminate, Tile
- Kitchen Description:Dishwasher, Disposal, Gas Cooktop, Microwave, Refrigerator, Vented Exhaust Fan
- Living area:1,938 sq. ft.
Heating and cooling
- Cooling:Central Air
- Heating:Central
- Central air:Yes
Structure and exterior
- Roof:Tile
- Year built:2007
- Building area:1,938 sq. ft.
- Foundation Description:Combination
Schools
- High school:Willow Glen
- Middle school:Willow Glen
- Elementary school:Schallenberger
Utilities
- Water:Public
- Sewer:Public Sewer
Finances and disclosures
- Price:$1,198,588
- Price per sq. ft.:$618.47
Features and amenities
- Appliances:Dishwasher, Disposal, Dryer, Washer
- Laundry features:Dryer, Washer
- Amenities:Walk In Closets
- Pool features:Association, Community, In Ground, Pool
Parking
- Total parking spaces:2
- Garage:Yes
- Garage spaces:2
New listings near 2881 Meridian Avenue #321
- Coming Soon
 Listed by ERA$2,999,000Coming Soon3 beds 3 baths2,264 sq. ft.
1361 Cordelia Ave, San Jose, CA 95129
MLS# 2190854259033613785Listed by: REAL ESTATE EXPERTS ERA POWERED - Coming Soon
 Listed by ERA$598,888Coming Soon2 beds 2 baths950 sq. ft.
5563 Entrada Cedros, San Jose, CA 95123
MLS# 2182194065522746945Listed by: REAL ESTATE EXPERTS ERA POWERED - Coming Soon
 Listed by ERA$1,599,999Coming Soon3 beds 3 baths1,580 sq. ft.
1906 Foxworthy Ave, San Jose, CA 95124
MLS# 2146667765263467065Listed by: REAL ESTATE EXPERTS ERA POWERED - New
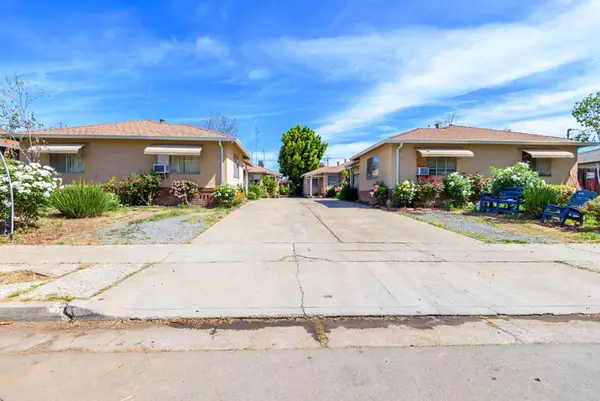 $1,670,000Active-- beds -- baths3,296 sq. ft.
820 N 16th Street, San Jose, CA 95112
MLS# ML82062791Listed by: ATLANTIS PROPERTIES - Open Sun, 1:30 to 4:30pmNew
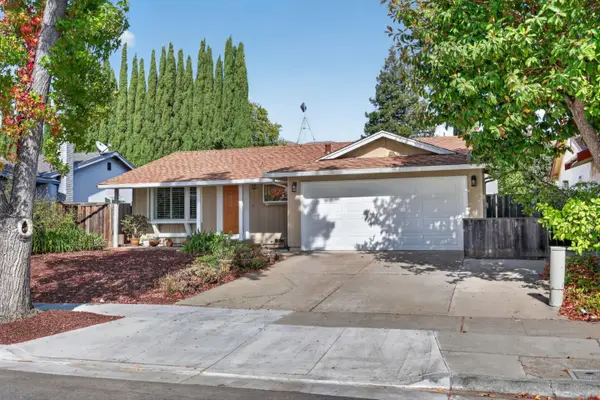 $1,490,000Active3 beds 2 baths1,372 sq. ft.
2106 Stonewood Lane, SAN JOSE, CA 95132
MLS# 82062762Listed by: INTERO REAL ESTATE SERVICES
- Open Sun, 1 to 4pmNew
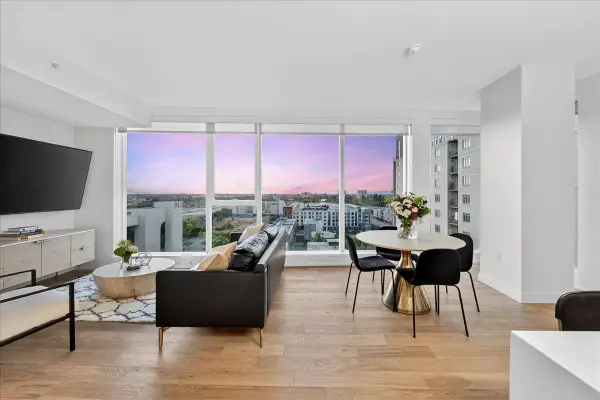 $1,050,000Active2 beds 2 baths1,322 sq. ft.
188 Saint James Street #11101, SAN JOSE, CA 95110
MLS# 82062765Listed by: SKYLIGHT HOMES - Open Sun, 1 to 4pmNew
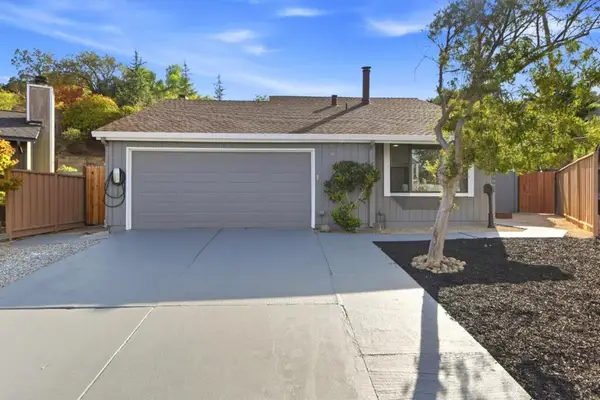 $1,695,000Active4 beds 3 baths1,688 sq. ft.
6196 Rocky Glen Court, San Jose, CA 95123
MLS# ML82062467Listed by: COLDWELL BANKER REALTY - New
 $799,999Active2 beds 2 baths1,045 sq. ft.
1066 N Capitol Ave, San Jose, CA 95133
MLS# 41149530Listed by: ARRIOLA REALTY - New
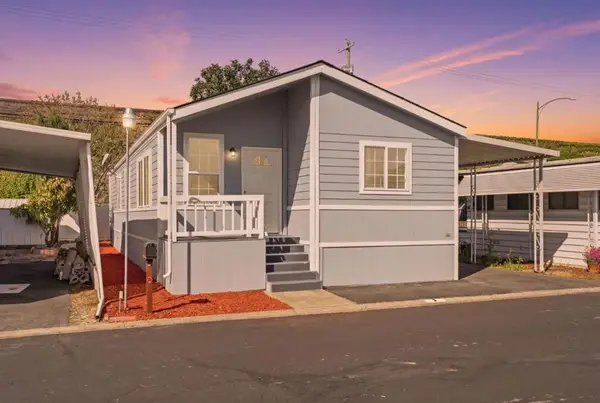 $259,888Active2 beds 2 baths1,161 sq. ft.
3300 Narvaez Avenue #3, San Jose, CA 95136
MLS# ML82062741Listed by: EQ1 - New
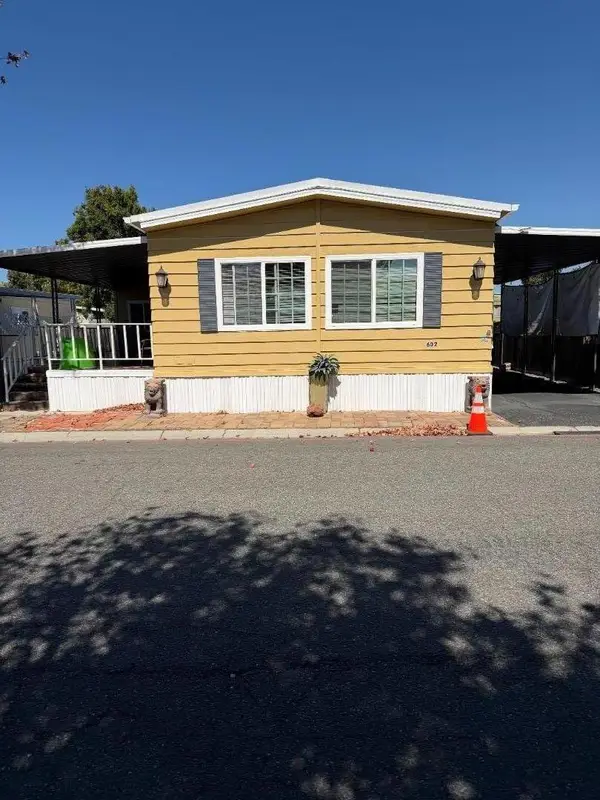 $299,000Active2 beds 2 baths1,064 sq. ft.
602 Hermitage Street #602, San Jose, CA 95134
MLS# ML82062745Listed by: STARRIVER INC


Protect your home and budget from life's surprises with an Assurant Home Warranty, backed by a partner that supports you through every step of homeownership. Explore Plans.
© 2023 - 2026 ERA Franchise Systems LLC. All rights reserved. ERA Franchise Systems LLC fully supports the principles of the Fair Housing Act and the Equal Opportunity Act. ERA, ERA Real Estate powered, and their respective logos are registered service marks of ERA Franchise Systems LLC. Each office is independently owned and operated.