
294 Chateau La Salle Drive, San Jose, CA 95111
Local realty services provided by:ERA North Orange County Real Estate
294 Chateau La Salle Drive,San Jose, CA 95111
$448,000
- 2 Beds
- 2 Baths
- 1,888 sq. ft.
- Mobile / Manufactured
- Active
Listed by: chris truong
Office: allied realty408-292-8990
MLS#:ML82048545
Source:CRMLS
Price summary
- Price:$448,000
- Price per sq. ft.:$237.29
About this home
Spacious triple-wide home featuring 2 bedrooms and 2 full bathrooms, plus an additional room that can be turned into a third bedroom. Freshly painted inside and out. Renovated guest bathroom with ceramic tile flooring. Large open kitchen with a spacious island and new granite countertops. New laminate wood flooring and recessed ceiling lighting throughout. Kitchen includes all appliances. Separate laundry room with washer and dryer included. Central heating and air conditioning. Carport parking for up to 3 cars. Conveniently located near shopping centers and freeways. Current space rent is $1,273.
Contact an agent
Home facts
- Year built:1979
- Listing ID #:ML82048545
- Added:1 day(s) ago
- Updated:May 26, 2026 at 09:23 PM
Rooms and interior
- Bedrooms:2
- Total bathrooms:2
- Full bathrooms:2
- Flooring:Laminate, Tile
- Kitchen Description:Dishwasher, Gas Cooktop, Gas Oven
- Living area:1,888 sq. ft.
Heating and cooling
- Cooling:Central Air
- Heating:Central Furnace
- Central air:Yes
Structure and exterior
- Roof:Composition
- Year built:1979
- Building area:1,888 sq. ft.
Utilities
- Water:Public
- Sewer:Public Sewer
Finances and disclosures
- Price:$448,000
- Price per sq. ft.:$237.29
Features and amenities
- Appliances:Dishwasher, Gas Cooktop, Gas Oven
- Amenities:Clubhouse, Pool
- Pool features:Association Pool, Pool
Parking
- Total parking spaces:3
- Parking description:3 Carport Space(s), Carport
- Carport spaces:3
New listings near 294 Chateau La Salle Drive
- New
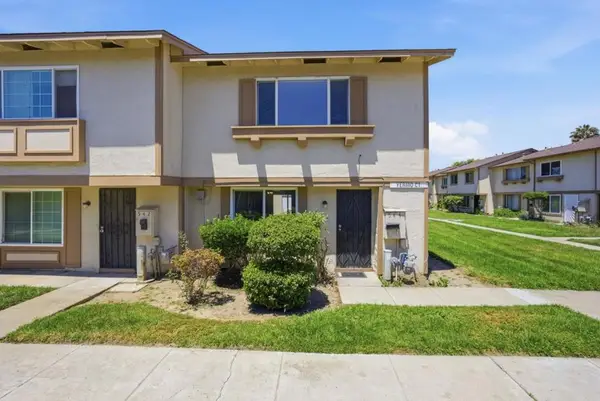 $659,999Active3 beds 2 baths1,157 sq. ft.
544 Yermo Court, San Jose, CA 95111
MLS# ML82047844Listed by: REAL BROKERAGE TECHNOLOGIES - New
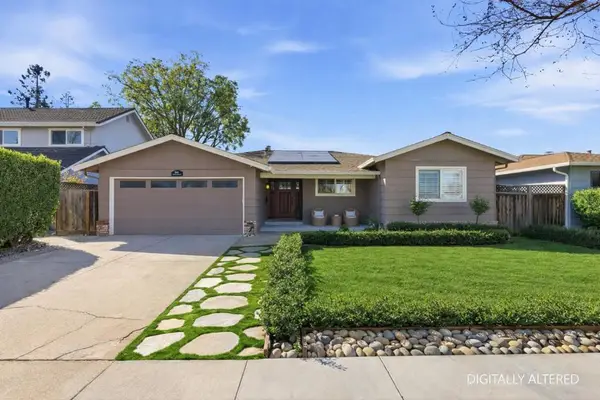 $2,299,000Active4 beds 2 baths1,840 sq. ft.
1696 Morning Glory Lane, San Jose, CA 95124
MLS# ML82048562Listed by: COLDWELL BANKER REALTY - New
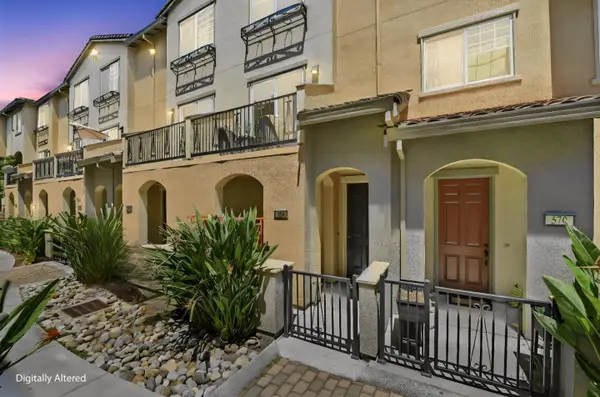 Listed by ERA$998,000Active3 beds 3 baths1,410 sq. ft.
566 Almaden Walk Loop, SAN JOSE, CA 95125
MLS# 82027968Listed by: REAL ESTATE EXPERTS ERA POWERED
- Open Sat, 1 to 4pmNew
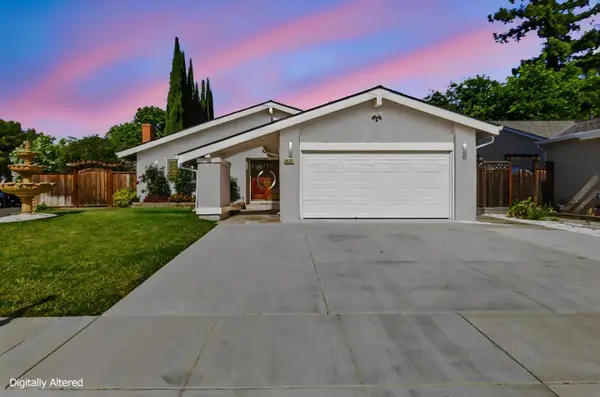 Listed by ERA$1,748,888Active5 beds 5 baths2,514 sq. ft.
5357 Entrada Oleandros, San Jose, CA 95123
MLS# 82046005Listed by: REAL ESTATE EXPERTS ERA POWERED - Open Wed, 10am to 1pmNew
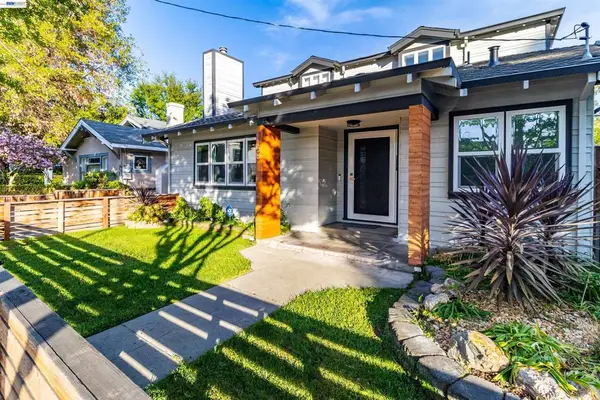 $2,249,000Active5 beds 4 baths2,688 sq. ft.
1158 Fremont St, San Jose, CA 95126
MLS# 41135987Listed by: KELLER WILLIAMS TRI-VALLEY - New
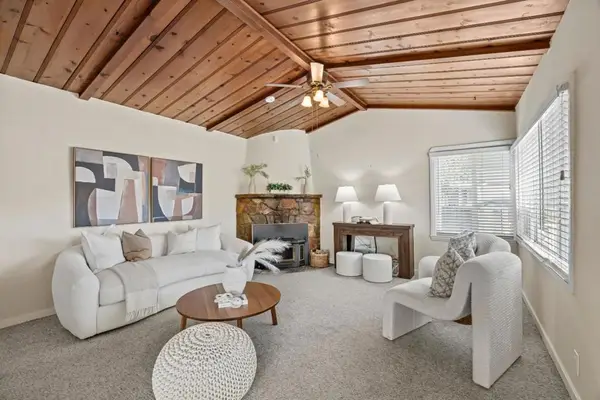 $999,888Active3 beds 2 baths1,492 sq. ft.
175 S Cragmont, San Jose, CA 95127
MLS# ML82044265Listed by: COMPASS - New
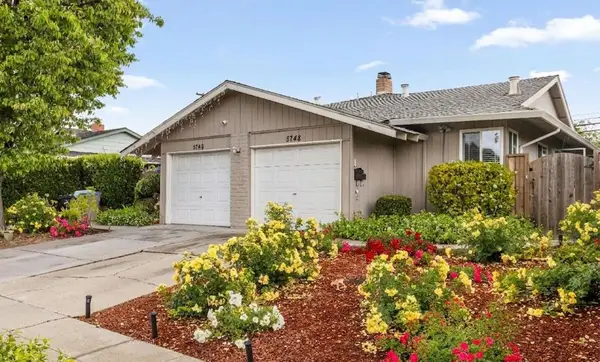 $1,499,000Active-- beds -- baths2,030 sq. ft.
5746 Chesbro Avenue, San Jose, CA 95123
MLS# ML82044284Listed by: INTERO REAL ESTATE SERVICES - Open Sat, 1:30 to 4pmNew
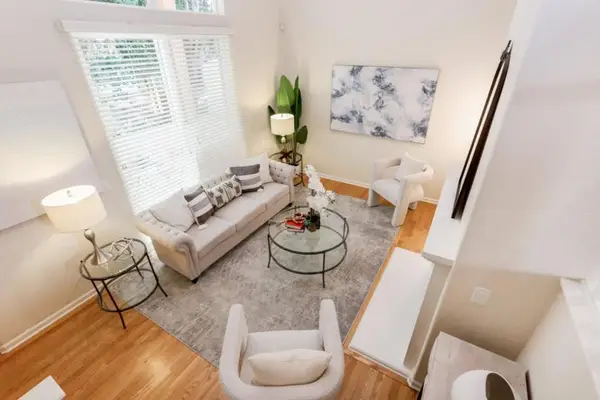 $1,149,950Active3 beds 3 baths1,539 sq. ft.
1352 Mckinley Court, San Jose, CA 95126
MLS# ML82046768Listed by: COLDWELL BANKER REALTY - New
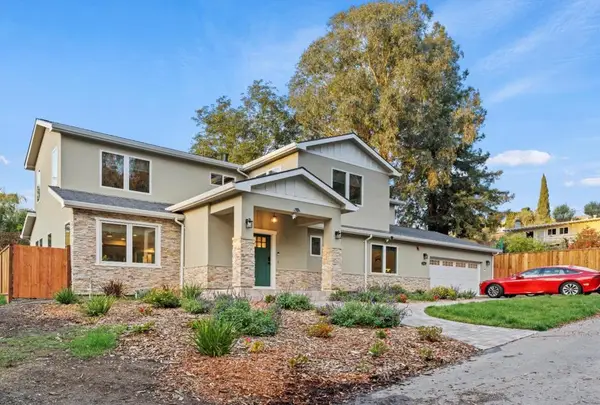 $1,988,000,000Active5 beds 4 baths2,702 sq. ft.
755 Fleming Avenue, San Jose, CA 95127
MLS# ML82047816Listed by: EAGLE HOME LOANS - New
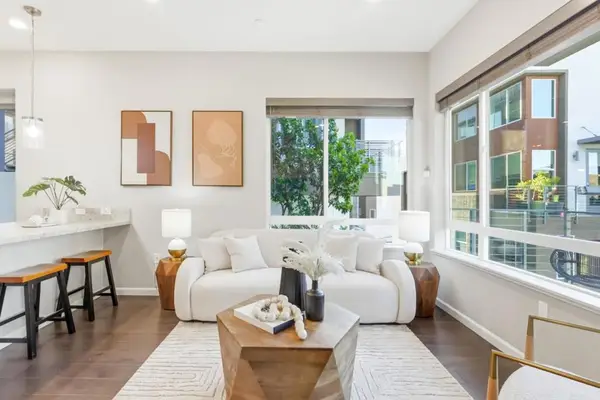 $849,000Active3 beds 2 baths1,256 sq. ft.
2981 Henry Miller Place #4, San Jose, CA 95136
MLS# ML82048139Listed by: COMPASS


Protect your home and budget from life's surprises with an Assurant Home Warranty, backed by a partner that supports you through every step of homeownership. Explore Plans.
© 2023 - 2026 ERA Franchise Systems LLC. All rights reserved. ERA Franchise Systems LLC fully supports the principles of the Fair Housing Act and the Equal Opportunity Act. ERA, ERA Real Estate powered, and their respective logos are registered service marks of ERA Franchise Systems LLC. Each office is independently owned and operated.