
2974 Postwood Drive, San Jose, CA 95132
Local realty services provided by:ERA Excel Realty
2974 Postwood Drive,San Jose, CA 95132
$1,688,000
- 6 Beds
- 4 Baths
- 2,360 sq. ft.
- Single family
- Active
Listed by: fan yeh
Office: compass408-358-1111
MLS#:ML82060840
Source:CRMLS
Price summary
- Price:$1,688,000
- Price per sq. ft.:$715.25
- Monthly HOA dues:$29.17
About this home
Rare and stunning 6BD, 4BA North Valley home offering 2,360SF w/6,099SF lot size of beautifully expanded and extensively updated living space on a quiet street. A standout feature is the versatile ground-level layout with 2BD and 2 full BA ideal for multigenerational living, extended family, guests, or convenient single-level living. A permitted 856SF addition features a bedroom, full bath, living area, hardwood floors, and separate exterior entrance providing exceptional flexibility for multi-generational living, extended family, guests, or a private work-from-home setup, while maintaining convenient interior access to the main residence. Recently upgraded throughout, the home features a brand-new kitchen, updated baths, fresh paint, wide-plank flooring, recessed lighting, new patio door, dual-pane windows, upgraded copper plumbing, 200-amp electrical panel, and Presidential TL roof. Washer and dryer in brand-new condition. Finished garage. The newly landscaped backyard features low-maintenance synthetic turf and two large storage sheds. Wide driveway accommodates up to 4 cars. Located in a highly regarded school district including Northwood Elementary, w/convenient access to BART, major freeways, shopping, dining, parks, and major technology employers including NVIDIA....
Contact an agent
Home facts
- Year built:1964
- Listing ID #:ML82060840
- Added:24 day(s) ago
- Updated:October 05, 2026 at 05:35 PM
Rooms and interior
- Bedrooms:6
- Total bathrooms:4
- Full bathrooms:4
- Flooring:Laminate, Tile, Wood
- Kitchen Description:Dishwasher, Range Hood, Refrigerator
- Living area:2,360 sq. ft.
Heating and cooling
- Cooling:Wall Window Units
- Heating:Central Furnace
Structure and exterior
- Roof:Composition, Shingle
- Year built:1964
- Building area:2,360 sq. ft.
- Lot area:0.14 Acres
Schools
- High school:Independence
- Middle school:Other
- Elementary school:Northwood
Utilities
- Water:Public
- Sewer:Public Sewer
Finances and disclosures
- Price:$1,688,000
- Price per sq. ft.:$715.25
Features and amenities
- Appliances:Dishwasher, Range Hood, Refrigerator
- Laundry features:In Garage
Parking
- Total parking spaces:2
- Garage:Yes
- Garage spaces:2
New listings near 2974 Postwood Drive
- Coming Soon
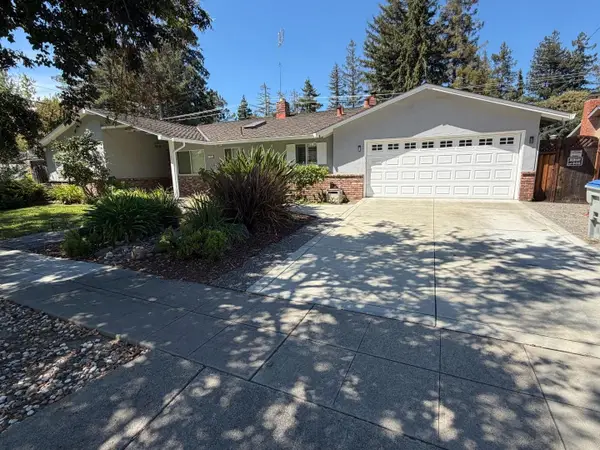 Listed by ERA$2,999,000Coming Soon3 beds 3 baths2,264 sq. ft.
1361 Cordelia Ave, San Jose, CA 95129
MLS# ML82060566Listed by: REAL ESTATE EXPERTS ERA POWERED - Coming Soon
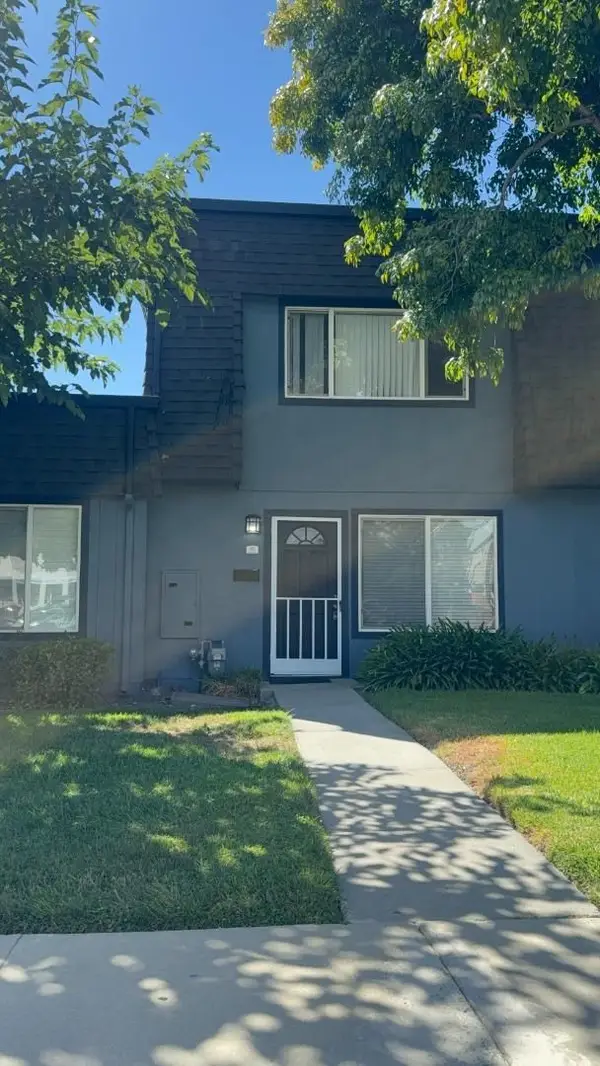 Listed by ERA$598,888Coming Soon2 beds 2 baths950 sq. ft.
5563 Entrada Cedros, San Jose, CA 95123
MLS# ML82059399Listed by: REAL ESTATE EXPERTS ERA POWERED - Coming Soon
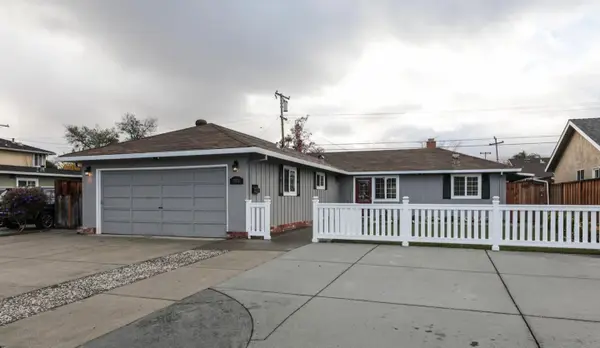 Listed by ERA$1,599,999Coming Soon3 beds 3 baths1,580 sq. ft.
1906 Foxworthy Ave, San Jose, CA 95124
MLS# ML82054223Listed by: REAL ESTATE EXPERTS ERA POWERED - New
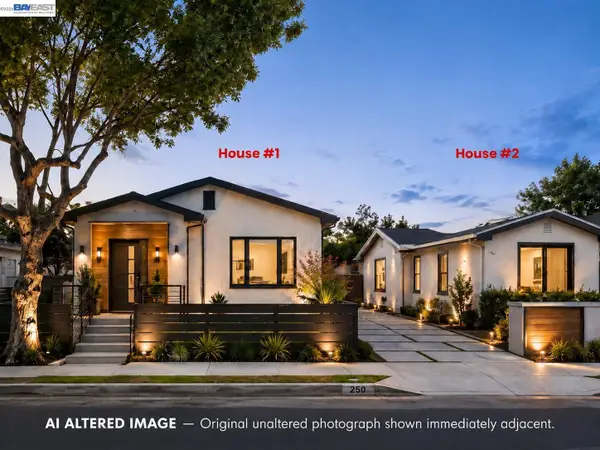 $1,498,000Active6 beds 3 baths2,256 sq. ft.
250 San Antonio Ct, SAN JOSE, CA 95116
MLS# 41150351Listed by: XPERT HOME REALTY
- Open Wed, 12 to 3pmNew
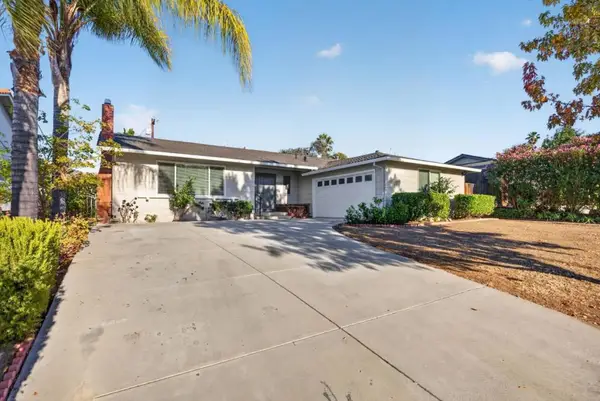 $1,385,000Active4 beds 2 baths1,734 sq. ft.
4194 Yerba Buena Avenue, San Jose, CA 95121
MLS# ML82063643Listed by: COMPASS - New
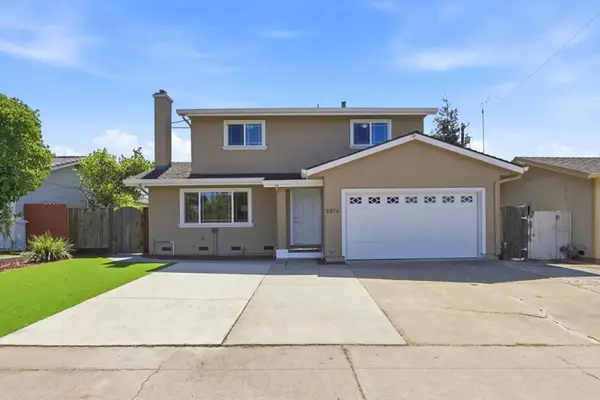 $1,688,000Active6 beds 4 baths2,360 sq. ft.
2974 Postwood Drive, San Jose, CA 95132
MLS# ML82063644Listed by: COMPASS - New
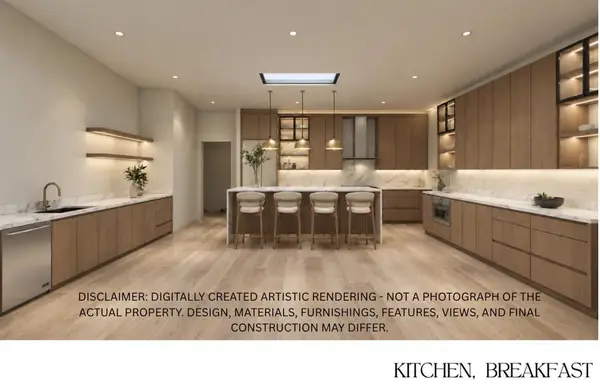 $3,999,000Active5 beds 5 baths4,383 sq. ft.
1998 Campbell Avenue, San Jose, CA 95125
MLS# ML82063615Listed by: ASPIRE HOMES - New
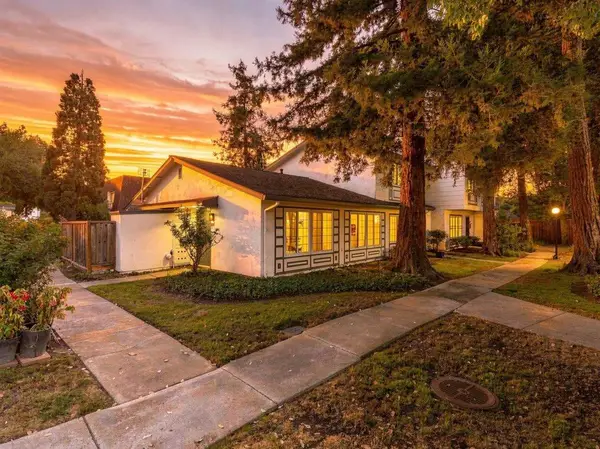 $519,000Active2 beds 1 baths881 sq. ft.
2037 Liberia, San Jose, CA 95116
MLS# ML82063630Listed by: SHORE POINT REAL ESTATE - New
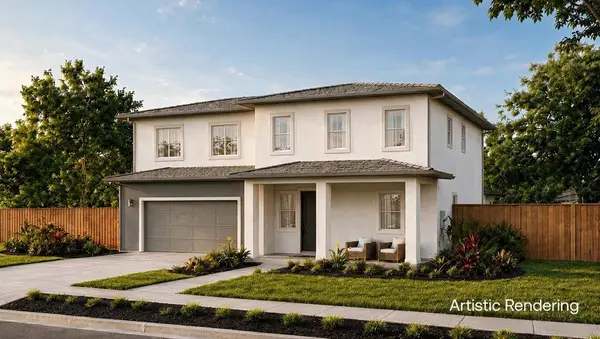 $2,398,800Active4 beds 4 baths3,046 sq. ft.
180 Kona Place, San Jose, CA 95119
MLS# ML82063379Listed by: REALSMART PROPERTIES - New
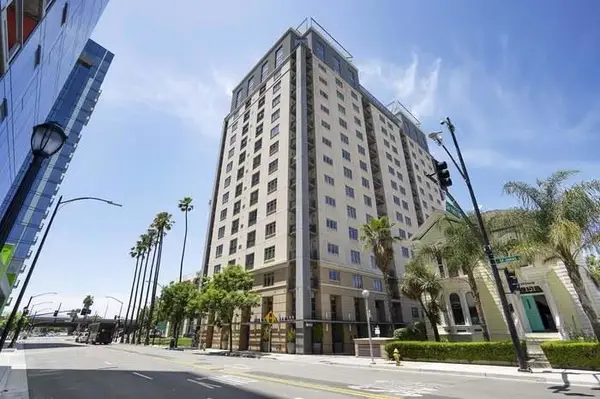 $599,950Active2 beds 2 baths1,103 sq. ft.
175 W Saint James Street #1308, San Jose, CA 95110
MLS# ML82060563Listed by: COMPASS


Protect your home and budget from life's surprises with an Assurant Home Warranty, backed by a partner that supports you through every step of homeownership. Explore Plans.
© 2023 - 2026 ERA Franchise Systems LLC. All rights reserved. ERA Franchise Systems LLC fully supports the principles of the Fair Housing Act and the Equal Opportunity Act. ERA, ERA Real Estate powered, and their respective logos are registered service marks of ERA Franchise Systems LLC. Each office is independently owned and operated.