
2989 Saint Florian Way, San Jose, CA 95136
Local realty services provided by:ERA North Orange County Real Estate
2989 Saint Florian Way,San Jose, CA 95136
$1,210,000
- 4 Beds
- 4 Baths
- - sq. ft.
- Townhouse
- Sold
Listed by: maureen uram
Office: homeowner experience
MLS#:82048204
Source:MLSListings
Sorry, we are unable to map this address
Price summary
- Price:$1,210,000
- Monthly HOA dues:$503
About this home
Welcome to your Communications Hill sanctuary, a rare end-unit with neighbors on only one side, offering true privacy in a vibrant hillside neighborhood. Imagine stepping out your door onto iconic trails and the beloved Communications Hill Stairs right in your backyard, your daily workout playground with a strong, active community. With 4 bedrooms and 3.5 baths in 2,330 sq ft, the standout feature is a ground-level suite with its own private entrance and full bath perfect for guests or multi-generational living. The main living spaces flow beautifully with an open layout where you can cook in your chef's kitchen while seeing and connecting with family and guests throughout the home. Natural light pours through east-facing windows. The primary suite is your personal retreat, soak in your spa tub after a long day, then retreat to your room-sized walk-in closet. Separate formal and family living rooms let you entertain effortlessly. Premium touches include high efficiency HVAC, reverse osmosis system, and updated flooring. Vieira Park nearby with peaceful trails. Just 3-4 minutes to Hwys 87 and 85. Come experience the Communications Hill lifestyle!...
Contact an agent
Home facts
- Year built:2004
- Listing ID #:82048204
- Added:102 day(s) ago
- Updated:September 06, 2026 at 07:07 AM
Rooms and interior
- Bedrooms:4
- Total bathrooms:4
- Full bathrooms:3
- Half bathrooms:1
- Flooring:Carpet, Laminate, Tile, Vinyl / Linoleum
- Dining Description:Breakfast Bar, Dining Area, Eat in Kitchen, Formal Dining Room
- Bathrooms Description:2 or More Showers Over Tub(s), Double Sinks, Full on Ground Floor, Solid Surface, Tile, Updated Bath
- Kitchen Description:Dishwasher, Garbage Disposal, Microwave, Refrigerator
- Bedroom Description:Ground Floor Bedroom, Walk-In Closet
Heating and cooling
- Cooling:Ceiling Fan, Central Air
- Heating:Central Forced Air
Structure and exterior
- Roof:Tile
- Year built:2004
- Lot Features:Hillside
- Exterior Features:Balcony/Patio
- Foundation Description:Concrete Slab
Schools
- High school:Andrew P. Hill High
- Elementary school:George Shirakawa Elementary
Utilities
- Water:City/Public
- Sewer:Sewer - Public
Finances and disclosures
- Price:$1,210,000
Features and amenities
- Laundry features:Electricity Hookup (220V), In Utility Room, Inside, Tub / Sink, Washer/Dryer
- Amenities:Fire Sprinkler System, High Ceiling
Parking
- Parking description:2 Car Garage, Attached, Guest Parking, Lighted Parking Area, On Street
 The information being provided by Mlslistings Inc is for the consumer's personal, non-commercial use and may not be used for any purpose other than to identify prospective properties consumer may be interested in purchasing. Any information relating to real estate for sale referenced on this web site comes from the Internet Data Exchange (IDX) program of the Mlslistings Inc. ERA North Orange County Real Estate is not a Multiple Listing Service (MLS), nor does it offer MLS access. This website is a service of ERA North Orange County Real Estate, a broker participant of Mlslistings Inc. This web site may reference real estate listing(s) held by a brokerage firm other than the broker and/or agent who owns this web site.
The accuracy of all information, regardless of source, including but not limited to open house information, square footages and lot sizes, is deemed reliable but not guaranteed and should be personally verified through personal inspection by and/or with the appropriate professionals. The data contained herein is copyrighted by Mlslistings Inc and is protected by all applicable copyright laws. Any unauthorized dissemination of this information is in violation of copyright laws and is strictly prohibited.
Properties in listings may have been sold or may no longer be available.
Copyright 2026 Mlslistings Inc. All rights reserved.
The information being provided by Mlslistings Inc is for the consumer's personal, non-commercial use and may not be used for any purpose other than to identify prospective properties consumer may be interested in purchasing. Any information relating to real estate for sale referenced on this web site comes from the Internet Data Exchange (IDX) program of the Mlslistings Inc. ERA North Orange County Real Estate is not a Multiple Listing Service (MLS), nor does it offer MLS access. This website is a service of ERA North Orange County Real Estate, a broker participant of Mlslistings Inc. This web site may reference real estate listing(s) held by a brokerage firm other than the broker and/or agent who owns this web site.
The accuracy of all information, regardless of source, including but not limited to open house information, square footages and lot sizes, is deemed reliable but not guaranteed and should be personally verified through personal inspection by and/or with the appropriate professionals. The data contained herein is copyrighted by Mlslistings Inc and is protected by all applicable copyright laws. Any unauthorized dissemination of this information is in violation of copyright laws and is strictly prohibited.
Properties in listings may have been sold or may no longer be available.
Copyright 2026 Mlslistings Inc. All rights reserved.New listings near 2989 Saint Florian Way
- Coming Soon
 Listed by ERA$598,888Coming Soon2 beds 2 baths950 sq. ft.
5563 Entrada Cedros, San Jose, CA 95123
MLS# 2182194065522746945Listed by: REAL ESTATE EXPERTS ERA POWERED - Coming Soon
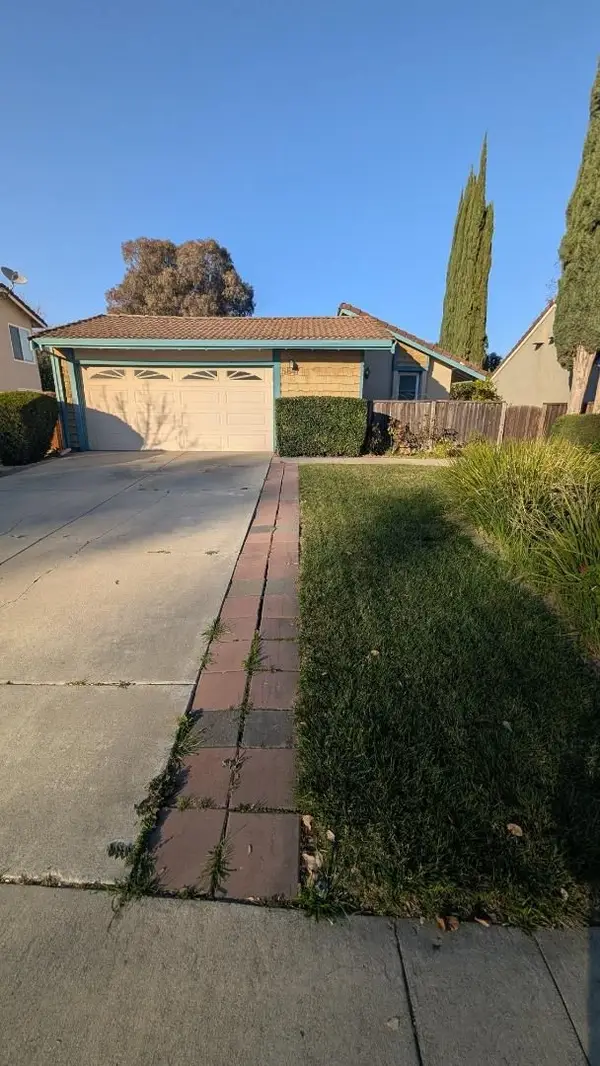 Listed by ERA$1,199,000Coming Soon4 beds 2 baths1,355 sq. ft.
5847 Silver Leaf Rd, San Jose, CA 95138
MLS# 2085753928048961185Listed by: REAL ESTATE EXPERTS ERA POWERED - Coming Soon
 Listed by ERA$1,599,999Coming Soon3 beds 3 baths1,580 sq. ft.
1906 Foxworthy Ave, San Jose, CA 95124
MLS# 2146667765263467065Listed by: REAL ESTATE EXPERTS ERA POWERED - Open Sun, 11am to 4pmNew
 $1,689,990Active4 beds 4 baths2,558 sq. ft.
806 Adeline, San Jose, CA 95136
MLS# ML82060222Listed by: KB HOME SALES -NORTHERN CALIFORNIA INC - Open Sun, 11am to 4pmNew
 $1,730,990Active4 beds 4 baths2,629 sq. ft.
810 Adeline Avenue, SAN JOSE, CA 95136
MLS# 82060219Listed by: KB HOME SALES -NORTHERN CALIFORNIA INC - New
 $1,100,000Active3 beds 2 baths1,207 sq. ft.
364 Blossom Hill Rd, SAN JOSE, CA 95123
MLS# 41147154Listed by: COMPASS - New
 $1,228,000Active4 beds 3 baths1,909 sq. ft.
40 Still Water Court, San Jose, CA 95127
MLS# ML82060203Listed by: ASPIRE HOMES - New
 $1,299,000Active4 beds 4 baths1,995 sq. ft.
133 Llano De Los Robles Avenue #3, San Jose, CA 95136
MLS# ML82060195Listed by: FIFTY HILLS REAL ESTATE - New
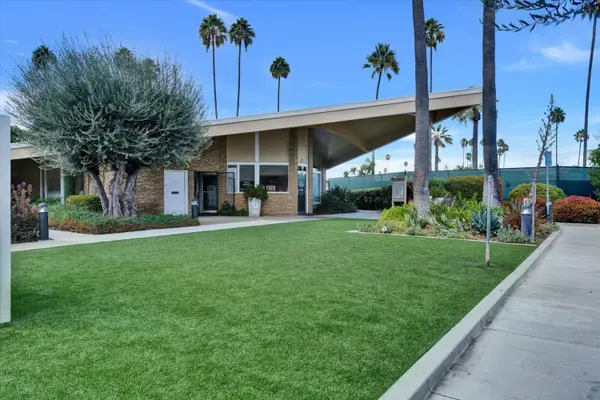 $399,888Active3 beds 2 baths1,344 sq. ft.
165 Blossom Hill Rd #115, San Jose, CA 95123
MLS# 226111781Listed by: CALIFORNIA REALTY PARTNERS - Open Wed, 9:30am to 12:30pmNew
 $1,800,000Active4 beds 2 baths1,732 sq. ft.
5453 Blossom Dale Drive, San Jose, CA 95124
MLS# ML82060185Listed by: INTERO REAL ESTATE SERVICES


Protect your home and budget from life's surprises with an Assurant Home Warranty, backed by a partner that supports you through every step of homeownership. Explore Plans.
© 2023 - 2026 ERA Franchise Systems LLC. All rights reserved. ERA Franchise Systems LLC fully supports the principles of the Fair Housing Act and the Equal Opportunity Act. ERA, ERA Real Estate powered, and their respective logos are registered service marks of ERA Franchise Systems LLC. Each office is independently owned and operated.