
3009 Rubino Circle, San Jose, CA 95125
Local realty services provided by:ERA Donahoe Realty
3009 Rubino Circle,San Jose, CA 95125
$1,488,888
- 3 Beds
- 3 Baths
- 1,889 sq. ft.
- Single family
- Active
Listed by: romil randhawa
Office: redfin877-973-3346
MLS#:ML82062059
Source:CRMLS
Price summary
- Price:$1,488,888
- Price per sq. ft.:$788.19
- Monthly HOA dues:$185
About this home
Welcome to "Willows" community. A beautifully maintained Willow Glen home with over $100k in upgrades includes Luxury Plank flooring and carpet, Soft water Irrigation system, Speakers in every room, Solar System, New Vanity, more. This home offers 3 bedrooms, 4th room is Loft can be used as Office/Study room, 2.5 bathrooms, and 1,889 sq ft of thoughtfully designed living space. Built in 1999, this residence features an open-concept kitchen and family room with a gas fireplace. The kitchen boasts granite counter tops, stainless steel appliances, a gas cooktop, and abundant cabinet space. Luxury Laminate floors floor throughout Kitchen and Living areas, and natural light fills the home, enhancing its warm, inviting ambiance. Stairs and Upstairs rooms have high quality carpet with a versatile loft with a large built in desk provides an ideal workspace or study area. The primary suite offers a luxurious retreat with a separate shower, and spacious walk-in closet. Enjoy the California weather in quiet backyard, drip system in pots, perfect for relaxing or casual outdoor gatherings. It has 2-car attached garage, laundry room, and a location that captures the charm and convenience of Willow Glen living. Solar power contributes to the home's energy efficiency. Easy Access to HW 85,87....
Contact an agent
Home facts
- Year built:1999
- Listing ID #:ML82062059
- Added:7 day(s) ago
- Updated:September 29, 2026 at 03:32 AM
Rooms and interior
- Bedrooms:3
- Total bathrooms:3
- Full bathrooms:2
- Half bathrooms:1
- Flooring:Carpet, Laminate
- Kitchen Description:Dishwasher, Gas Cooktop, Microwave, Refrigerator, Self Cleaning Oven
- Living area:1,889 sq. ft.
Heating and cooling
- Cooling:Central Air
- Central air:Yes
Structure and exterior
- Roof:Tile
- Year built:1999
- Building area:1,889 sq. ft.
- Lot area:0.06 Acres
- Architectural Style:Mediterranean
- Construction Materials:Stucco
Utilities
- Water:Public
- Sewer:Public Sewer
Finances and disclosures
- Price:$1,488,888
- Price per sq. ft.:$788.19
Features and amenities
- Appliances:Dishwasher
- Amenities:Loft room, Walk In Closets
Parking
- Total parking spaces:2
- Garage:Yes
- Garage spaces:2
New listings near 3009 Rubino Circle
- Coming Soon
 Listed by ERA$2,999,000Coming Soon3 beds 3 baths2,264 sq. ft.
1361 Cordelia Ave, San Jose, CA 95129
MLS# ML82060566Listed by: REAL ESTATE EXPERTS ERA POWERED - Coming Soon
 Listed by ERA$598,888Coming Soon2 beds 2 baths950 sq. ft.
5563 Entrada Cedros, San Jose, CA 95123
MLS# ML82059399Listed by: REAL ESTATE EXPERTS ERA POWERED - Coming Soon
 Listed by ERA$1,599,999Coming Soon3 beds 3 baths1,580 sq. ft.
1906 Foxworthy Ave, San Jose, CA 95124
MLS# ML82054223Listed by: REAL ESTATE EXPERTS ERA POWERED - Open Sat, 2 to 4pmNew
 $1,500,000Active4 beds 3 baths2,205 sq. ft.
136 Pleasant Ridge Avenue, San Jose, CA 95127
MLS# ML82062908Listed by: MILESTONE REALTY - New
 $725,000Active2 beds 2 baths960 sq. ft.
3486 Wine Barrel Way, San Jose, CA 95124
MLS# ML82062909Listed by: KW BAY AREA ESTATES - New
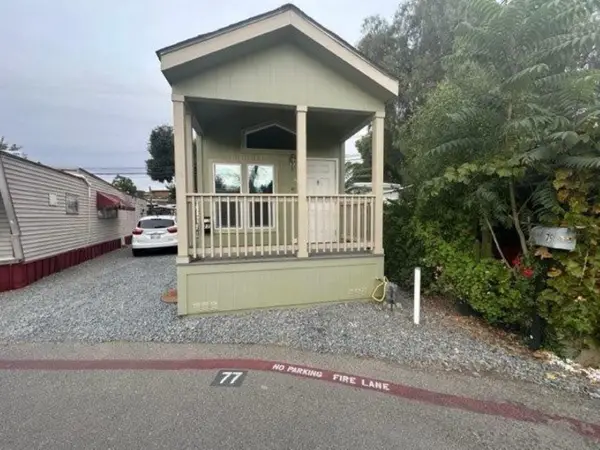 $139,990Active1 beds 1 baths358 sq. ft.
1300 E San Antonio Street #77, San Jose, CA 95116
MLS# 226121527Listed by: RELIANT REALTY - Open Sat, 11am to 4pmNew
 $1,660,000Active4 beds 4 baths1,987 sq. ft.
687 Epic Way, San Jose, CA 95134
MLS# ML82062880Listed by: SUMMERHILL BROKERAGE, INC. - New
 $319,000Active2 beds 2 baths1,560 sq. ft.
510 Millpond Drive #510, San Jose, CA 95125
MLS# ML82062897Listed by: ALLIANCE MANUFACTURED HOMES INC - Open Sat, 1 to 4pmNew
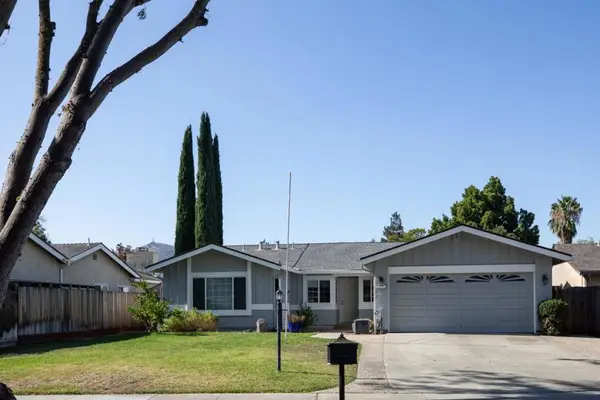 $1,425,000Active4 beds 2 baths1,758 sq. ft.
7127 Via Corona, San Jose, CA 95139
MLS# ML82062850Listed by: MILESTONE SV - New
 $989,000Active3 beds 2 baths1,073 sq. ft.
1210 Gainsville Avenue, San Jose, CA 95122
MLS# ML82062853Listed by: COMPASS


Protect your home and budget from life's surprises with an Assurant Home Warranty, backed by a partner that supports you through every step of homeownership. Explore Plans.
© 2023 - 2026 ERA Franchise Systems LLC. All rights reserved. ERA Franchise Systems LLC fully supports the principles of the Fair Housing Act and the Equal Opportunity Act. ERA, ERA Real Estate powered, and their respective logos are registered service marks of ERA Franchise Systems LLC. Each office is independently owned and operated.