
3044 Bradshaw, San Jose, CA 95148
Local realty services provided by:ERA Donahoe Realty
3044 Bradshaw,San Jose, CA 95148
$1,299,000
- 4 Beds
- 2 Baths
- 1,463 sq. ft.
- Single family
- Active
Listed by: raymond gonzales jr.
Office: alliance bay realty510-742-6600
MLS#:41145116
Source:CRMLS
Price summary
- Price:$1,299,000
- Price per sq. ft.:$887.9
About this home
OPEN HOUSE: SAT 1:30pm-4pm on 09/26. Home Highlights: Efficient, Functional Layout. 4 Spacious Bedrooms.2 Full Bathrooms. Central Entry Hall. Open Dining & Living Areas. Front-Facing Living Room. Family Room W/Sliding Glass Doors. Central Air Condition & Heating for Comfort living. Dedicated Laundry in attached Garage. Landscaped Front Yard w/ automatic Sprinklers. Side Access gate w/ side fencing. Spacious Backyard w/ Patio. Relax in your own private Swimming Pool.
Contact an agent
Home facts
- Year built:1967
- Subdivision & Development:EVERGREEN
- Listing ID #:41145116
- Added:44 day(s) ago
- Updated:September 28, 2026 at 12:21 PM
Rooms and interior
- Bedrooms:4
- Total bathrooms:2
- Full bathrooms:2
- Flooring:Carpet, Laminate
- Living area:1,463 sq. ft.
Heating and cooling
- Heating:Forced Air
Structure and exterior
- Roof:Shingle
- Year built:1967
- Building area:1,463 sq. ft.
- Lot area:0.14 Acres
- Lot Features:Back Yard, Front Yard, Street Level, Yard
- Architectural Style:Ranch
- Construction Materials:Stone, Stucco, Wood Siding
- Exterior Features:FrontPorch
- Levels:1 Story
Finances and disclosures
- Price:$1,299,000
- Price per sq. ft.:$887.9
Features and amenities
- Amenities:Gas Water Heater
- Pool features:In Ground
Parking
- Total parking spaces:2
- Parking description:Garage, Garage Door Opener
- Garage:Yes
- Garage spaces:2
New listings near 3044 Bradshaw
- Coming Soon
 Listed by ERA$2,999,000Coming Soon3 beds 3 baths2,264 sq. ft.
1361 Cordelia Ave, San Jose, CA 95129
MLS# 2190854259033613785Listed by: REAL ESTATE EXPERTS ERA POWERED - Coming Soon
 Listed by ERA$598,888Coming Soon2 beds 2 baths950 sq. ft.
5563 Entrada Cedros, San Jose, CA 95123
MLS# 2182194065522746945Listed by: REAL ESTATE EXPERTS ERA POWERED - Coming Soon
 Listed by ERA$1,599,999Coming Soon3 beds 3 baths1,580 sq. ft.
1906 Foxworthy Ave, San Jose, CA 95124
MLS# 2146667765263467065Listed by: REAL ESTATE EXPERTS ERA POWERED - New
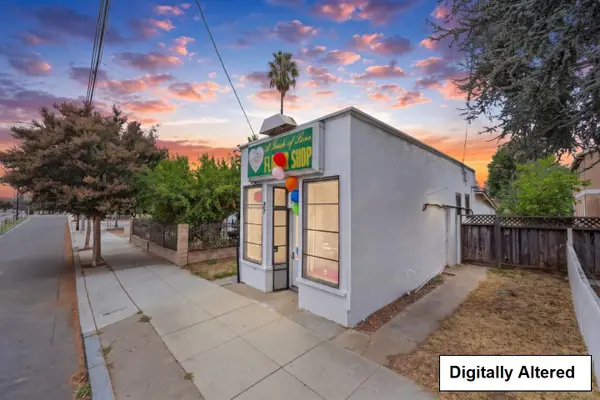 $600,000Active0.1 Acres
915 Julian Street, San Jose, CA 95112
MLS# 82061537Listed by: BAILEY PROPERTIES
- New
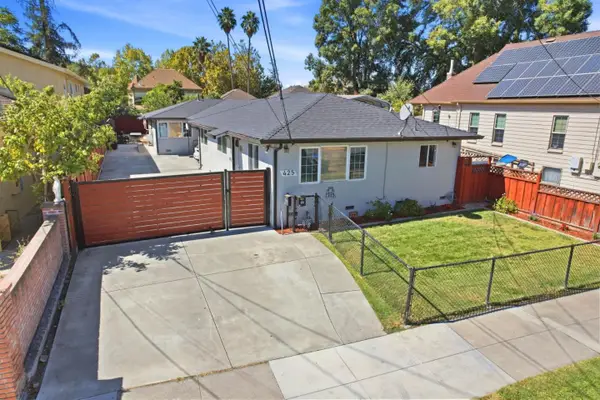 $1,300,000Active-- beds -- baths1,808 sq. ft.
425 7th Street, SAN JOSE, CA 95112
MLS# 82062296Listed by: KW BAY AREA ESTATES - Open Thu, 11:30am to 1pmNew
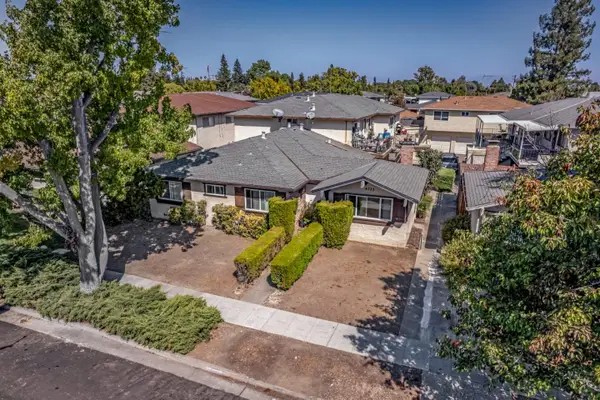 $1,950,000Active-- beds -- baths3,813 sq. ft.
4335 Blackford Avenue, SAN JOSE, CA 95129
MLS# 82062406Listed by: MAGNIFY REAL ESTATE - New
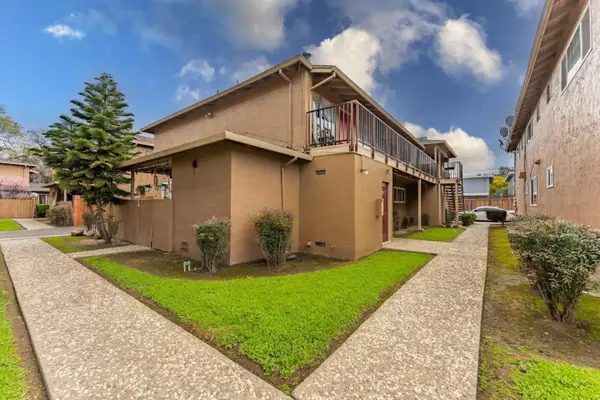 $1,388,000Active-- beds -- baths3,258 sq. ft.
110 Roundtable #19 Drive, SAN JOSE, CA 95111
MLS# 82062730Listed by: COMPASS - New
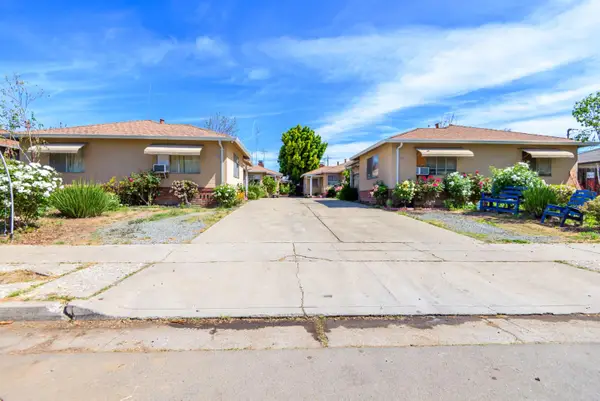 $1,670,000Active-- beds -- baths3,296 sq. ft.
820 16th Street, SAN JOSE, CA 95112
MLS# 82062791Listed by: ATLANTIS PROPERTIES - New
 $450,000Active2 beds 2 baths1,223 sq. ft.
5038 Cribari Vale, San Jose, CA 95135
MLS# ML82062216Listed by: CORCORAN ICON PROPERTIES - New
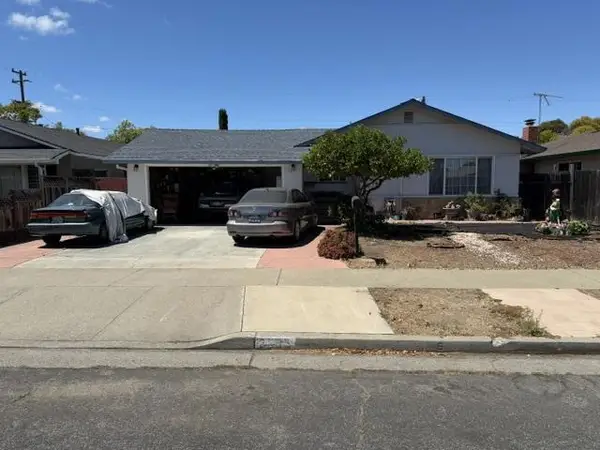 $1,698,000Active4 beds 2 baths1,486 sq. ft.
2255 Wren Way, Campbell, CA 95008
MLS# ML82062828Listed by: COMPASS


Protect your home and budget from life's surprises with an Assurant Home Warranty, backed by a partner that supports you through every step of homeownership. Explore Plans.
© 2023 - 2026 ERA Franchise Systems LLC. All rights reserved. ERA Franchise Systems LLC fully supports the principles of the Fair Housing Act and the Equal Opportunity Act. ERA, ERA Real Estate powered, and their respective logos are registered service marks of ERA Franchise Systems LLC. Each office is independently owned and operated.