
3321 Pepper Tree Lane, San Jose, CA 95127
Local realty services provided by:ERA North Orange County Real Estate
3321 Pepper Tree Lane,San Jose, CA 95127
$1,288,000
- 3 Beds
- 3 Baths
- 1,408 sq. ft.
- Single family
- Active
Listed by: ingrid huang
Office: coldwell banker realty650-941-7040
MLS#:ML82065926
Source:CRMLS
Price summary
- Price:$1,288,000
- Price per sq. ft.:$914.77
About this home
Beautifully renovated and expanded in 2018 with approx. 333 sq. ft. of new addition, this inviting Berryessa School home reflects pride of ownership, thoughtful upgrades, and a warm, welcoming atmosphere. Step inside to discover an open concept kitchen and living area, where vaulted ceiling and abundant natural light create a bright, airy setting. The kitchen features a spacious center island, Smart touch-screen refrigerator, SS appliances, and adjustable lightings. Enjoy the comfort of an electric fireplace, radiant heated bathroom floors, Hansgrohe shower fixtures, TOTO wall-hung toilets, & wood grain tile flooring. Extensive upgrades include water and gas piping, electrical wiring, wall and attic insulation, roofing, Carrier HVAC, and a tankless water heater. Step outside to a peaceful backyard, perfect for weekend BBQs, or relaxing among grapevines, lemon and passion fruit plants. Front and rear pavers, a spacious storage shed, and ample parking add convenience. Solar with battery storage, Tesla EV charging, and a Power share Gateway enhance modern living. Enjoy hill view, friendly neighbors, and Award-winning Piedmont High. With parks, shopping, dining, Berryessa BART, and major freeways nearby, This home offers an appealing blend of comfort, convenience, and community!...
Contact an agent
Home facts
- Year built:1954
- Listing ID #:ML82065926
- Added:1 day(s) ago
- Updated:October 29, 2026 at 12:32 AM
Rooms and interior
- Bedrooms:3
- Total bathrooms:3
- Full bathrooms:2
- Half bathrooms:1
- Flooring:Laminate, Tile
- Kitchen Description:Ice Maker, Range Hood, Refrigerator
- Living area:1,408 sq. ft.
Heating and cooling
- Cooling:Central Air
- Heating:Central Furnace
- Central air:Yes
Structure and exterior
- Roof:Composition
- Year built:1954
- Building area:1,408 sq. ft.
- Lot area:0.11 Acres
- Exterior Features:Deck
- Foundation Description:Concrete Perimeter
Schools
- High school:Piedmont Hills
Utilities
- Water:Public
- Sewer:Public Sewer
Finances and disclosures
- Price:$1,288,000
- Price per sq. ft.:$914.77
Features and amenities
- Appliances:Disposal, Ice Maker, Range Hood, Refrigerator
- Amenities:Skylights
Parking
- Total parking spaces:2
- Garage:Yes
- Garage spaces:2
New listings near 3321 Pepper Tree Lane
- Coming Soon
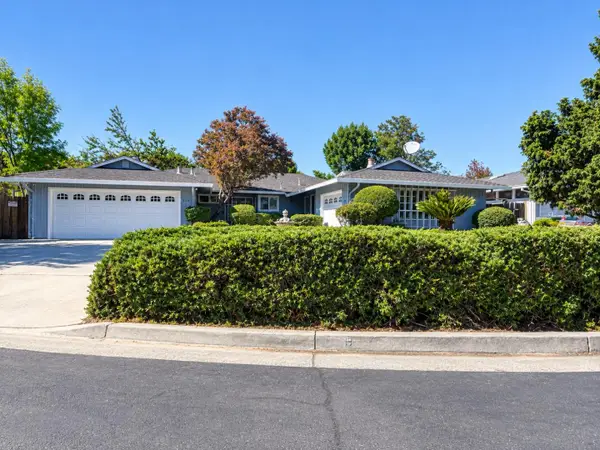
 Listed by ERA$888,888Coming Soon-- beds -- baths1,500 sq. ft.
1264 E St James St, San Jose, CA 95116
MLS# ML82065777Listed by: REAL ESTATE EXPERTS ERA POWERED - Coming Soon
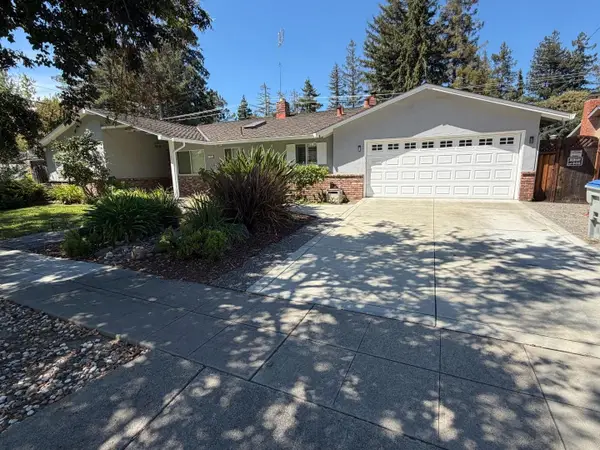
 Listed by ERA$1,888,888Coming Soon-- beds -- baths2,372 sq. ft.
531 Shadow Ct, San Jose, CA 95129
MLS# ML82064922Listed by: REAL ESTATE EXPERTS ERA POWERED - Coming Soon
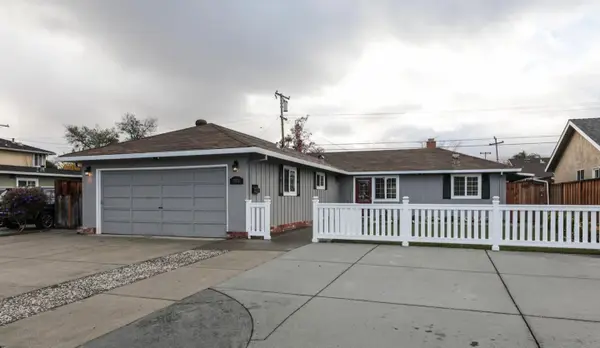
 Listed by ERA$2,999,000Coming Soon3 beds 3 baths2,264 sq. ft.
1361 Cordelia Ave, San Jose, CA 95129
MLS# ML82060566Listed by: REAL ESTATE EXPERTS ERA POWERED - Coming Soon
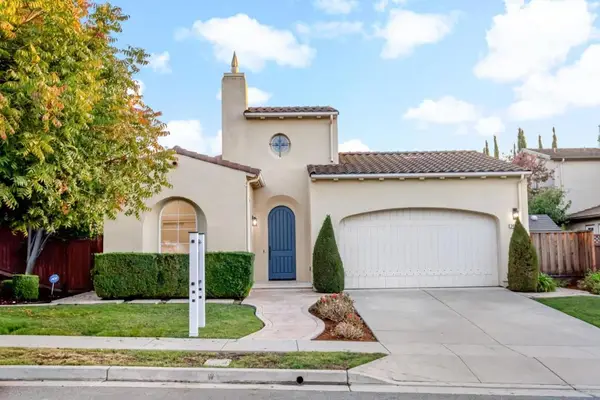
 Listed by ERA$1,599,999Coming Soon3 beds 3 baths1,580 sq. ft.
1906 Foxworthy Ave, San Jose, CA 95124
MLS# ML82054223Listed by: REAL ESTATE EXPERTS ERA POWERED - New
 $1,798,000Active3 beds 2 baths1,823 sq. ft.
3432 Pinotin Court, San Jose, CA 95148
MLS# ML82065958Listed by: COMPASS - Open Fri, 4 to 6pmNew
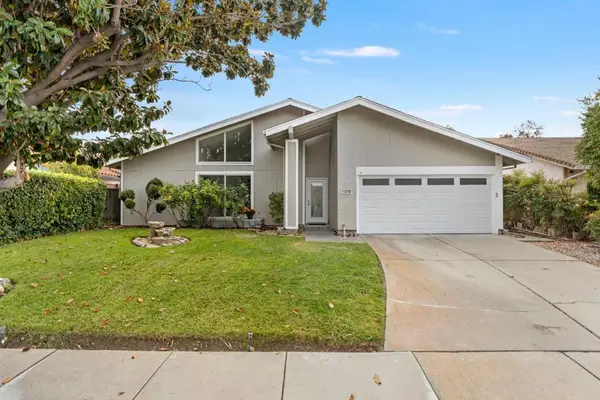 $1,298,888Active3 beds 2 baths1,633 sq. ft.
1310 Stayner Road, San Jose, CA 95121
MLS# ML82065962Listed by: CENTURY 21 MASTERS - New
 $3,140,000Active4 beds 3 baths2,348 sq. ft.
1509 Glenwood Avenue, San Jose, CA 95125
MLS# ML82065090Listed by: REAL BROKERAGE TECHNOLOGIES - New
 $1,399,000Active4 beds 3 baths2,396 sq. ft.
3267 Sueno Drive, San Jose, CA 95148
MLS# ML82065954Listed by: LPT REALTY - New
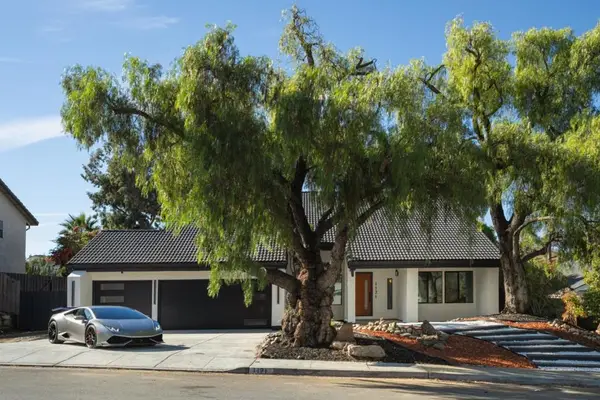 $2,188,000Active5 beds 3 baths2,389 sq. ft.
1171 Utopia Place, San Jose, CA 95127
MLS# ML82065906Listed by: BEYOND SIMPLIFIED


Protect your home and budget from life's surprises with an Assurant Home Warranty, backed by a partner that supports you through every step of homeownership. Explore Plans.
© 2023 - 2026 ERA Franchise Systems LLC. All rights reserved. ERA Franchise Systems LLC fully supports the principles of the Fair Housing Act and the Equal Opportunity Act. ERA, ERA Real Estate powered, and their respective logos are registered service marks of ERA Franchise Systems LLC. Each office is independently owned and operated.