
338 Olive Hill Drive, San Jose, CA 95125
Local realty services provided by:ERA Excel Realty
338 Olive Hill Drive,San Jose, CA 95125
$950,000
- 3 Beds
- 3 Baths
- 1,480 sq. ft.
- Townhouse
- Active
Listed by: karlie chou, diane wu
Office: gaea realty650-668-8888
MLS#:ML82061782
Source:CRMLS
Price summary
- Price:$950,000
- Price per sq. ft.:$641.89
- Monthly HOA dues:$380
About this home
Located in the serene Spyglass hill community, 338 Olive Hill Drive offers the perfect blend of privacy, modern comfort, and daily convenience. Situated on a peaceful street with no through traffic, this home features beautiful mature trees out front and no direct facing neighborsfilling the living spaces with abundant natural light while preserving maximum privacy. Inside, enjoy a seamless open-concept main floor designed for effortless living and entertaining. Upstairs highlights include restful bedrooms with custom-finished closets and top-floor laundry for ultimate convenience. Complete with a finished garage featuring bonus storage, plus easy access to local parks, running loops, and nearby shopping at The Plant and Downtown Willow Glen, this home delivers an exceptional Silicon Valley lifestyle.
Contact an agent
Home facts
- Year built:2005
- Listing ID #:ML82061782
- Added:31 day(s) ago
- Updated:September 27, 2026 at 12:27 PM
Rooms and interior
- Bedrooms:3
- Total bathrooms:3
- Full bathrooms:3
- Flooring:Tile, Wood
- Kitchen Description:Dishwasher, Gas Cooktop, Gas Oven, Range Hood, Refrigerator, Vented Exhaust Fan
- Living area:1,480 sq. ft.
Heating and cooling
- Cooling:Central Air
- Heating:Central Furnace
- Central air:Yes
Structure and exterior
- Roof:Tile
- Year built:2005
- Building area:1,480 sq. ft.
- Lot area:0.02 Acres
- Architectural Style:Contemporary
- Foundation Description:Slab
Utilities
- Water:Public
- Sewer:Public Sewer
Finances and disclosures
- Price:$950,000
- Price per sq. ft.:$641.89
Features and amenities
- Appliances:Dishwasher, Gas Cooktop, Gas Oven, Range Hood, Refrigerator, Vented Exhaust Fan
- Amenities:Playground
Parking
- Total parking spaces:2
- Parking description:Guest
- Garage:Yes
- Garage spaces:2
New listings near 338 Olive Hill Drive
- Coming Soon
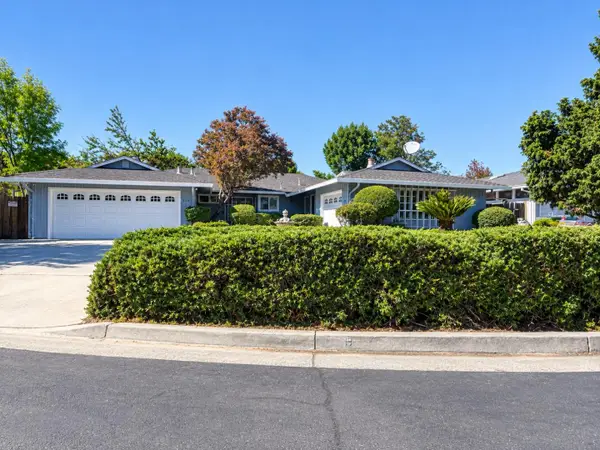 Listed by ERA$1,888,888Coming Soon-- beds -- baths2,372 sq. ft.
531 Shadow Ct, San Jose, CA 95129
MLS# ML82064922Listed by: REAL ESTATE EXPERTS ERA POWERED - Coming Soon
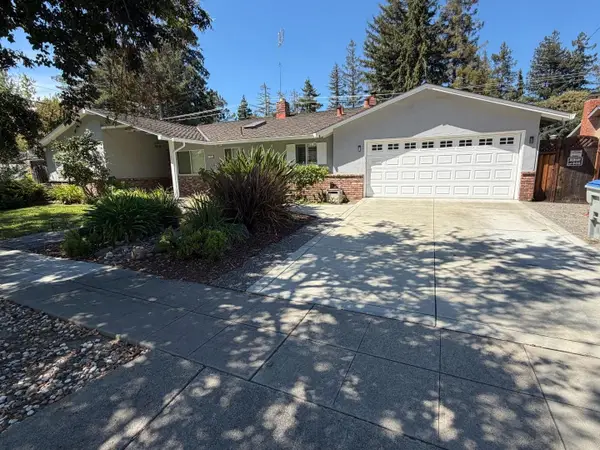 Listed by ERA$2,999,000Coming Soon3 beds 3 baths2,264 sq. ft.
1361 Cordelia Ave, San Jose, CA 95129
MLS# ML82060566Listed by: REAL ESTATE EXPERTS ERA POWERED - Coming SoonOpen Sat, 1 to 4pm
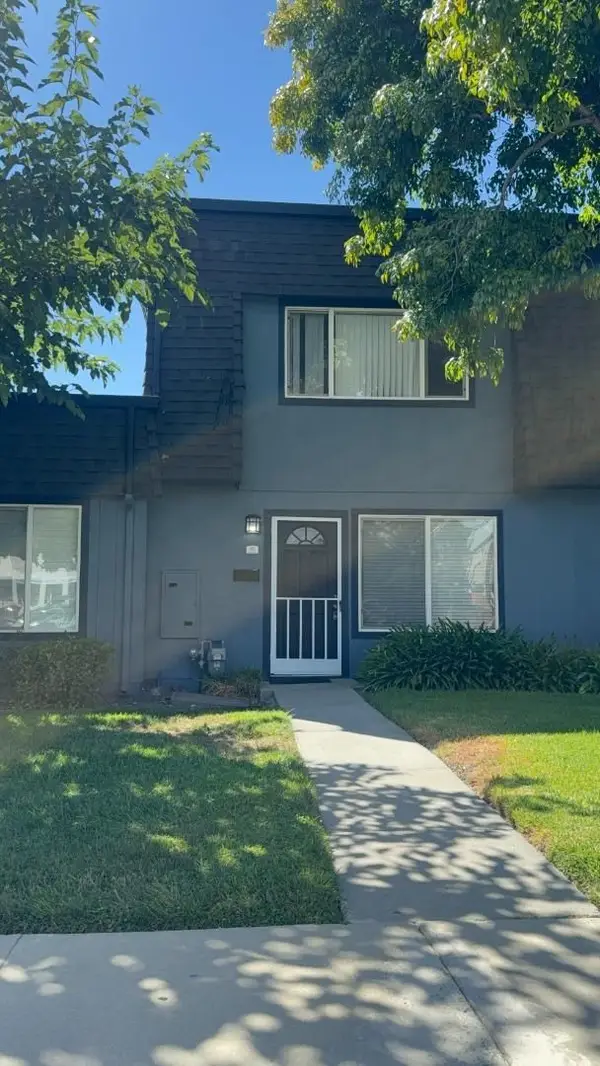 Listed by ERA$598,888Coming Soon2 beds 2 baths950 sq. ft.
5563 Entrada Cedros, San Jose, CA 95123
MLS# ML82059399Listed by: REAL ESTATE EXPERTS ERA POWERED - Coming Soon
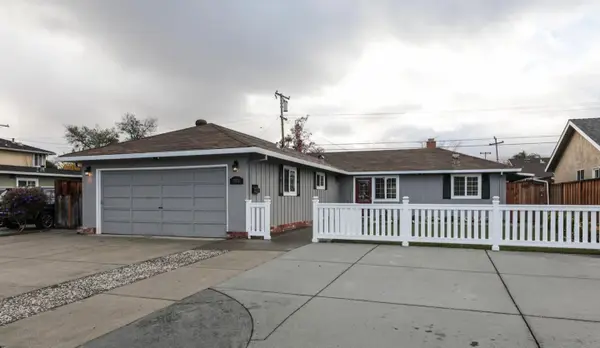 Listed by ERA$1,599,999Coming Soon3 beds 3 baths1,580 sq. ft.
1906 Foxworthy Ave, San Jose, CA 95124
MLS# ML82054223Listed by: REAL ESTATE EXPERTS ERA POWERED - Coming Soon
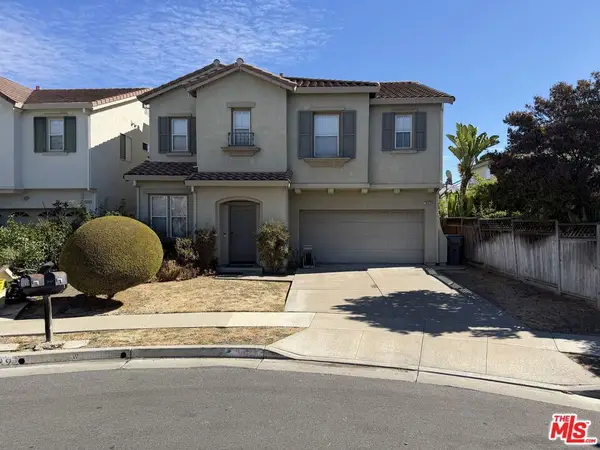 $1,700,888Coming Soon4 beds 3 baths2,198 sq. ft.
1645 Camarena Place, San Jose, CA 95121
MLS# 26997877Listed by: CONTEXTRE - New
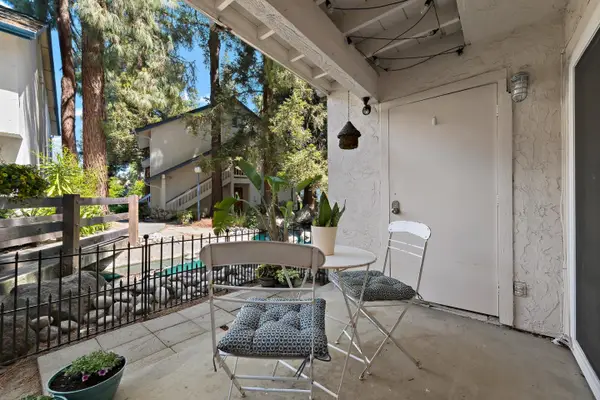 $399,999Active1 beds 1 baths512 sq. ft.
2209 Summereve Court, San Jose, CA 95122
MLS# 82065087Listed by: COMPASS
- Open Sat, 1 to 4pmNew
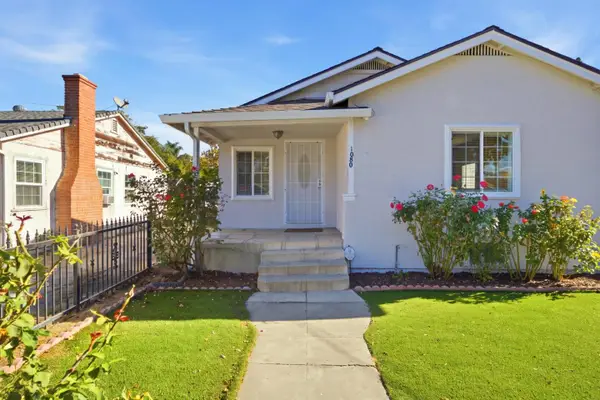 $1,075,000Active3 beds 2 baths1,312 sq. ft.
1080 8th Street, SAN JOSE, CA 95112
MLS# 82065089Listed by: CAMEO REAL ESTATE - New
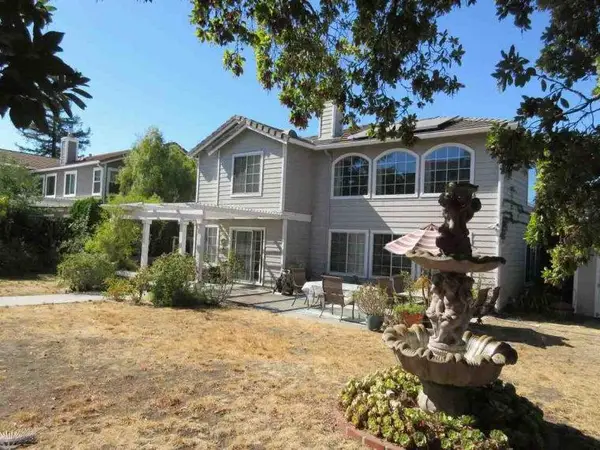 $2,400,000Active3 beds 3 baths2,246 sq. ft.
Address Withheld By Seller, SAN JOSE, CA 95135
MLS# 82065103Listed by: AMIT PANDYA, BROKER - New
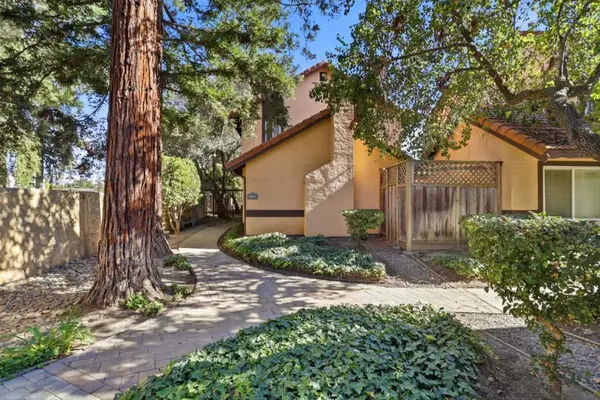 $925,000Active2 beds 2 baths1,466 sq. ft.
104 Morrow Court, San Jose, CA 95139
MLS# ML82065079Listed by: LEGACY REAL ESTATE & ASSOCIATES - New
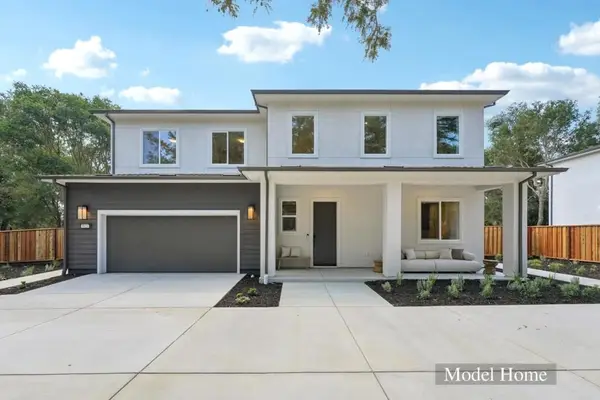 $2,998,000Active4 beds 4 baths3,046 sq. ft.
1681 Parkside Avenue, San Jose, CA 95125
MLS# ML82065081Listed by: REALSMART PROPERTIES


Protect your home and budget from life's surprises with an Assurant Home Warranty, backed by a partner that supports you through every step of homeownership. Explore Plans.
© 2023 - 2026 ERA Franchise Systems LLC. All rights reserved. ERA Franchise Systems LLC fully supports the principles of the Fair Housing Act and the Equal Opportunity Act. ERA, ERA Real Estate powered, and their respective logos are registered service marks of ERA Franchise Systems LLC. Each office is independently owned and operated.