
3422 Wine Cork Way, San Jose, CA 95124
Local realty services provided by:ERA North Orange County Real Estate
3422 Wine Cork Way,San Jose, CA 95124
$749,999
- 2 Beds
- 2 Baths
- 1,052 sq. ft.
- Townhouse
- Pending
Listed by: chris ray
Office: christie's international real estate sereno408-335-1400
MLS#:ML82058546
Source:CRMLS
Price summary
- Price:$749,999
- Price per sq. ft.:$712.93
About this home
Quite possibly the nicest unit at Bascom Vineyards. Completely remodeled and upgrade upper level end unit. Vaulted ceilings, tons of light w extra windows because of the end unit location. Newer kitchen w stainless appliances, upgraded white cabinets w self closing drawers and doors, custom countertops, canned lighting and tons of storage. Ample space in the dining room/family room/living room area with built in gas burning fireplace w split faced granite facade and hearth and spotless LVT tile flooring. Both bedrooms are large with the primary having a remodeled bathroom and shower over tub. 2nd bedroom also generous in size w an adjacent guest/hall bath that has also been upgraded w shower over tub. Both bathrooms have granite countertops and upgraded high end vanities. Laundry room/closet which included washer/dryer and has extra storage. Air conditioning, dual pane windows, fresh paint, and a bonus and somewhat rare 2 car garage. Reasonable HOA dues and a great will run and clean complex. Super convenient location adjacent to Los Gatos but also close to HWY 17 and 85 access for easy commute up the peninsula. This one wont last long!!!!...
Contact an agent
Home facts
- Year built:1985
- Listing ID #:ML82058546
- Added:15 day(s) ago
- Updated:September 06, 2026 at 07:38 AM
Rooms and interior
- Bedrooms:2
- Total bathrooms:2
- Full bathrooms:2
- Flooring:Carpet, Tile
- Kitchen Description:Dishwasher, Microwave, Range Hood, Refrigerator
- Living area:1,052 sq. ft.
Heating and cooling
- Cooling:Central Air
- Heating:Central Furnace
- Central air:Yes
Structure and exterior
- Roof:Composition
- Year built:1985
- Building area:1,052 sq. ft.
- Architectural Style:Traditional
- Foundation Description:Slab
Utilities
- Water:Public
- Sewer:Public Sewer
Finances and disclosures
- Price:$749,999
- Price per sq. ft.:$712.93
Features and amenities
- Appliances:Dishwasher, Disposal, Microwave, Range Hood, Refrigerator
- Amenities:Pool
- Pool features:Association Pool, Community Pool, Pool
Parking
- Total parking spaces:2
- Parking description:Guest, Off Street
- Garage:Yes
- Garage spaces:2
New listings near 3422 Wine Cork Way
- Coming Soon
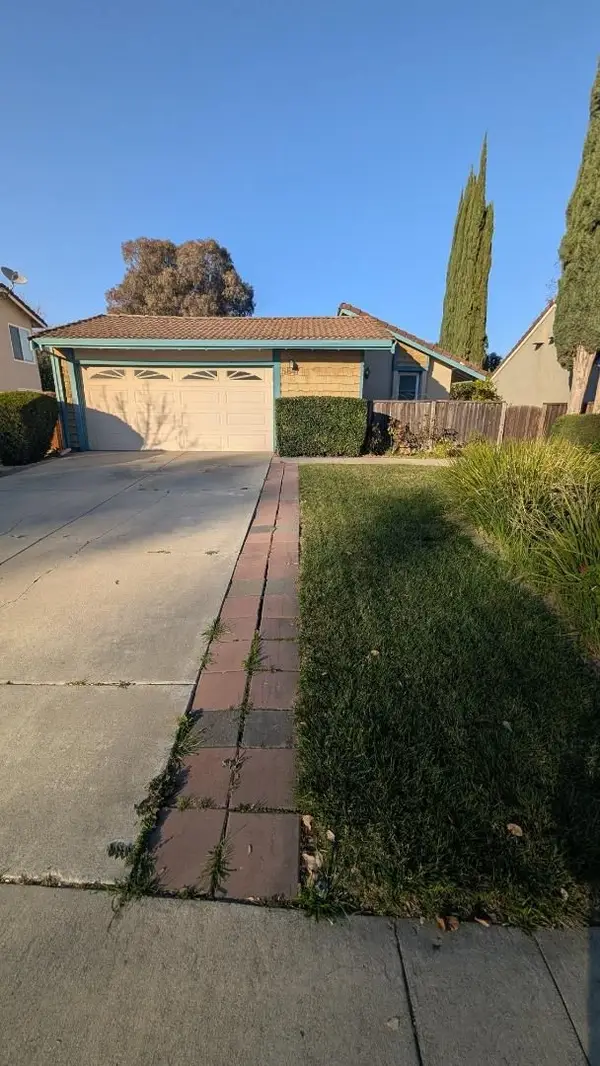
 Listed by ERA$598,888Coming Soon2 beds 2 baths950 sq. ft.
5563 Entrada Cedros, San Jose, CA 95123
MLS# 2182194065522746945Listed by: REAL ESTATE EXPERTS ERA POWERED - Coming Soon
 Listed by ERA$1,199,000Coming Soon4 beds 2 baths1,355 sq. ft.
5847 Silver Leaf Rd, San Jose, CA 95138
MLS# 2085753928048961185Listed by: REAL ESTATE EXPERTS ERA POWERED - Coming Soon
 Listed by ERA$1,599,999Coming Soon3 beds 3 baths1,580 sq. ft.
1906 Foxworthy Ave, San Jose, CA 95124
MLS# 2146667765263467065Listed by: REAL ESTATE EXPERTS ERA POWERED - New
 $749,000Active2 beds 1 baths756 sq. ft.
1759 Scott Street, SAN JOSE, CA 95128
MLS# 82060247Listed by: EXP REALTY OF CALIFORNIA INC
- Open Sun, 11am to 4pmNew
 $1,689,990Active4 beds 4 baths2,558 sq. ft.
806 Adeline, San Jose, CA 95136
MLS# ML82060222Listed by: KB HOME SALES -NORTHERN CALIFORNIA INC - Open Sun, 11am to 4pmNew
 $1,730,990Active4 beds 4 baths2,629 sq. ft.
810 Adeline Avenue, SAN JOSE, CA 95136
MLS# 82060219Listed by: KB HOME SALES -NORTHERN CALIFORNIA INC - New
 $1,100,000Active3 beds 2 baths1,207 sq. ft.
364 Blossom Hill Rd, SAN JOSE, CA 95123
MLS# 41147154Listed by: COMPASS - New
 $1,228,000Active4 beds 3 baths1,909 sq. ft.
40 Still Water Court, San Jose, CA 95127
MLS# ML82060203Listed by: ASPIRE HOMES - New
 $1,299,000Active4 beds 4 baths1,995 sq. ft.
133 Llano De Los Robles Avenue #3, San Jose, CA 95136
MLS# ML82060195Listed by: FIFTY HILLS REAL ESTATE - New
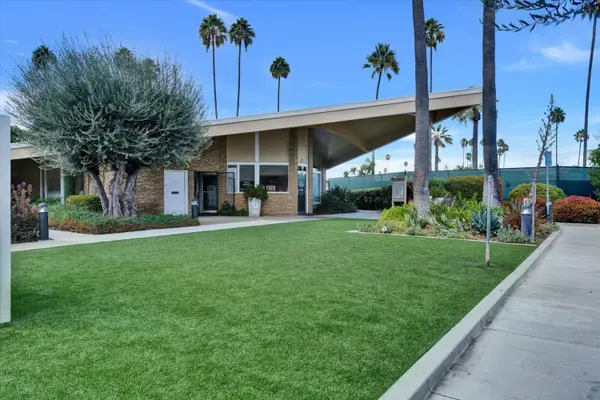 $399,888Active3 beds 2 baths1,344 sq. ft.
165 Blossom Hill Rd #115, San Jose, CA 95123
MLS# 226111781Listed by: CALIFORNIA REALTY PARTNERS


Protect your home and budget from life's surprises with an Assurant Home Warranty, backed by a partner that supports you through every step of homeownership. Explore Plans.
© 2023 - 2026 ERA Franchise Systems LLC. All rights reserved. ERA Franchise Systems LLC fully supports the principles of the Fair Housing Act and the Equal Opportunity Act. ERA, ERA Real Estate powered, and their respective logos are registered service marks of ERA Franchise Systems LLC. Each office is independently owned and operated.