
3615 Cobbert Drive, San Jose, CA 95148
Local realty services provided by:ERA Excel Realty
3615 Cobbert Drive,San Jose, CA 95148
$1,888,888
- 4 Beds
- 3 Baths
- - sq. ft.
- Single family
- Sold
Listed by: murthy hullekere
Office: single tree realty
MLS#:82054577
Source:MLSListings
Sorry, we are unable to map this address
Price summary
- Price:$1,888,888
About this home
Welcome to this beautifully updated home in one of Evergreen's most desirable neighborhoods. This 4-bedroom, 2.5-bathroom residence offers 2,124 sq. ft. of living space on an expansive 9,750 sq. ft. lot with modern updates and future potential. Inside, a bright floor plan features a remodeled kitchen with contemporary cabinetry, stylish countertops, and updated finishes. New wood flooring adds warmth, while a newly installed energy-efficient heat pump provides year-round comfort upstairs. Light-filled living and family rooms are ideal for everyday living and entertaining. Generous bedrooms offer flexibility for family, guests, or a home office, while the primary suite provides a private retreat. The oversized backyard offers space for entertaining, gardening, recreation, or future expansion. The large lot also offers excellent ADU potential with a separate entrance for multigenerational living or rental income (buyer to verify with the City of San Jose). Located within the attendance boundaries of Evergreen Valley High School and Quimby Oak Middle & Norwood Ele, the home is near parks, shopping, dining, golf courses, and major commute routes. Move-in ready with tasteful updates, an oversized lot, and exceptional potential, this rare opportunity is in sought-after Evergreen....
Contact an agent
Home facts
- Year built:1980
- Listing ID #:82054577
- Added:58 day(s) ago
- Updated:September 08, 2026 at 06:53 AM
Rooms and interior
- Bedrooms:4
- Total bathrooms:3
- Full bathrooms:2
- Half bathrooms:1
- Flooring:Tile, Wood
- Dining Description:Formal Dining Room
- Bathrooms Description:2 or More Stall Showers
- Kitchen Description:220 Volt Outlet, Dishwasher, Garbage Disposal, Quartz Countertops, Refrigerator
Heating and cooling
- Cooling:Central Air
- Heating:Gas Central Forced Air Heat, Heat Pump
Structure and exterior
- Roof:Shingle
- Year built:1980
- Lot Features:Regular
- Exterior Features:Automatic Sprinkler(s), Balcony/Patio, Sprinklers - Lawn
- Foundation Description:Concrete Perimeter and Slab
Schools
- High school:Evergreen Valley High
- Middle school:Quimby Oak Intermediate
- Elementary school:Norwood Creek Elementary
Utilities
- Water:City/Public
- Sewer:Sewer - Public
Finances and disclosures
- Price:$1,888,888
Features and amenities
- Laundry features:Washer/Dryer
- Amenities:Cable TV Available, Vaulted Ceiling
Parking
- Parking description:3 Car Garage, Attached
 The information being provided by Mlslistings Inc is for the consumer's personal, non-commercial use and may not be used for any purpose other than to identify prospective properties consumer may be interested in purchasing. Any information relating to real estate for sale referenced on this web site comes from the Internet Data Exchange (IDX) program of the Mlslistings Inc. ERA Excel Realty is not a Multiple Listing Service (MLS), nor does it offer MLS access. This website is a service of ERA Excel Realty, a broker participant of Mlslistings Inc. This web site may reference real estate listing(s) held by a brokerage firm other than the broker and/or agent who owns this web site.
The accuracy of all information, regardless of source, including but not limited to open house information, square footages and lot sizes, is deemed reliable but not guaranteed and should be personally verified through personal inspection by and/or with the appropriate professionals. The data contained herein is copyrighted by Mlslistings Inc and is protected by all applicable copyright laws. Any unauthorized dissemination of this information is in violation of copyright laws and is strictly prohibited.
Properties in listings may have been sold or may no longer be available.
Copyright 2026 Mlslistings Inc. All rights reserved.
The information being provided by Mlslistings Inc is for the consumer's personal, non-commercial use and may not be used for any purpose other than to identify prospective properties consumer may be interested in purchasing. Any information relating to real estate for sale referenced on this web site comes from the Internet Data Exchange (IDX) program of the Mlslistings Inc. ERA Excel Realty is not a Multiple Listing Service (MLS), nor does it offer MLS access. This website is a service of ERA Excel Realty, a broker participant of Mlslistings Inc. This web site may reference real estate listing(s) held by a brokerage firm other than the broker and/or agent who owns this web site.
The accuracy of all information, regardless of source, including but not limited to open house information, square footages and lot sizes, is deemed reliable but not guaranteed and should be personally verified through personal inspection by and/or with the appropriate professionals. The data contained herein is copyrighted by Mlslistings Inc and is protected by all applicable copyright laws. Any unauthorized dissemination of this information is in violation of copyright laws and is strictly prohibited.
Properties in listings may have been sold or may no longer be available.
Copyright 2026 Mlslistings Inc. All rights reserved.New listings near 3615 Cobbert Drive
- Coming Soon
 Listed by ERA$2,999,000Coming Soon3 beds 3 baths2,264 sq. ft.
1361 Cordelia Ave, San Jose, CA 95129
MLS# 2190854259033613785Listed by: REAL ESTATE EXPERTS ERA POWERED - Coming Soon
 Listed by ERA$598,888Coming Soon2 beds 2 baths950 sq. ft.
5563 Entrada Cedros, San Jose, CA 95123
MLS# 2182194065522746945Listed by: REAL ESTATE EXPERTS ERA POWERED - Coming Soon
 Listed by ERA$1,599,999Coming Soon3 beds 3 baths1,580 sq. ft.
1906 Foxworthy Ave, San Jose, CA 95124
MLS# 2146667765263467065Listed by: REAL ESTATE EXPERTS ERA POWERED - New
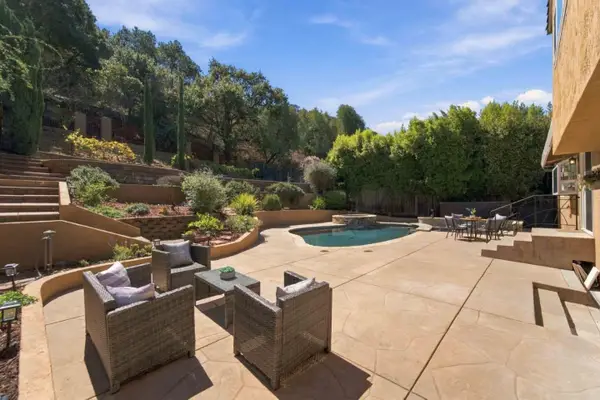 $1,799,000Active3 beds 3 baths1,903 sq. ft.
904 Foothill Drive, San Jose, CA 95123
MLS# 82061145Listed by: COMPASS - New
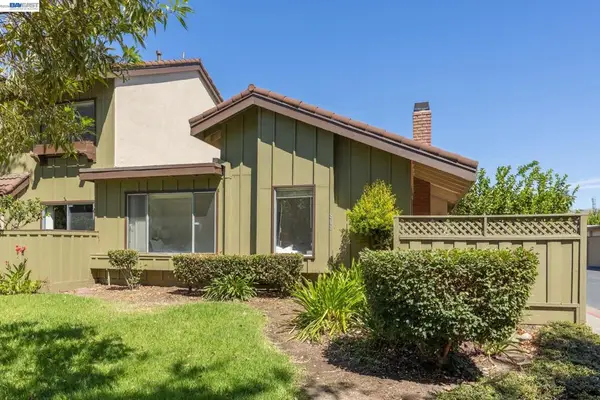 $528,000Active2 beds 1 baths850 sq. ft.
808 N Jackson Ave, San Jose, CA 95133
MLS# 41148143Listed by: COMPASS - Open Sat, 12 to 4pmNew
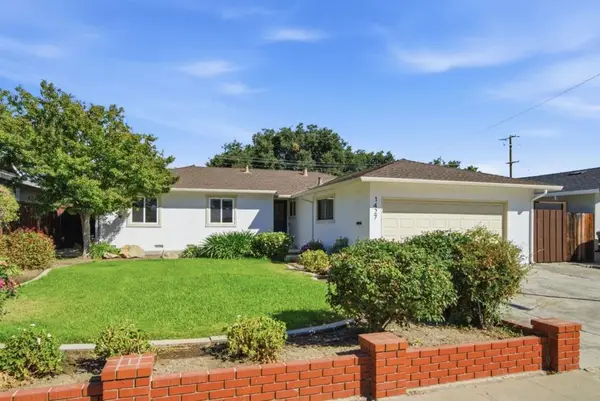 $1,499,000Active3 beds 2 baths1,280 sq. ft.
1427 Kimberly Drive, San Jose, CA 95118
MLS# ML82061103Listed by: REALTY ONE GROUP INFINITY - New
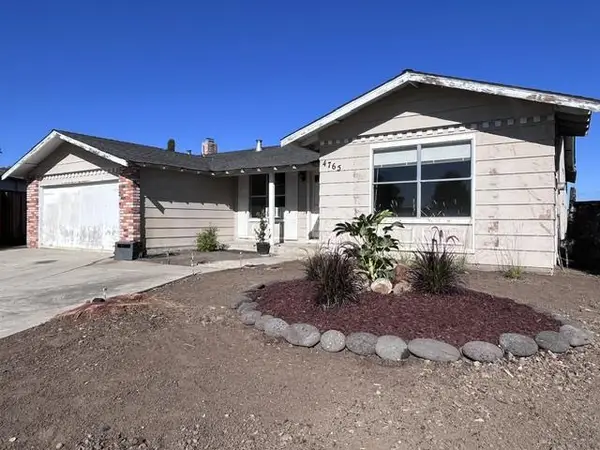 $875,000Active4 beds 2 baths1,572 sq. ft.
4765 Renzo Court, SAN JOSE, CA 95111
MLS# 82061102Listed by: INTERO REAL ESTATE SERVICES - Open Sat, 1 to 4pmNew
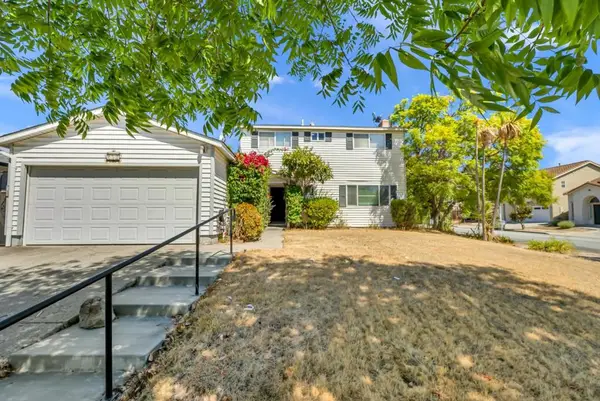 $1,150,000Active4 beds 3 baths1,568 sq. ft.
252 Ketchum Drive, San Jose, CA 95127
MLS# ML82061096Listed by: BPO HOMES INC - New
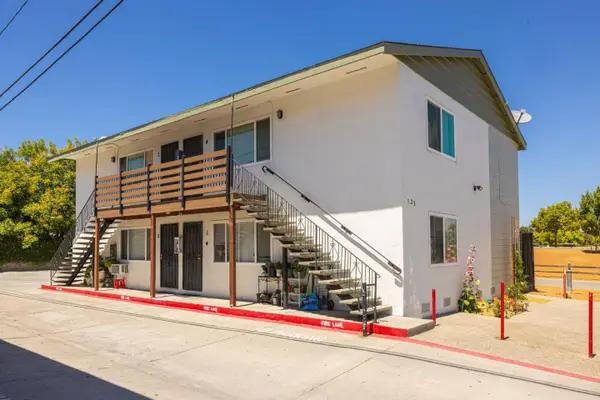 $1,395,000Active-- beds -- baths3,381 sq. ft.
723 Forestdale Avenue, SAN JOSE, CA 95116
MLS# 82061054Listed by: REDWOOD PROPERTY COMPANY - New
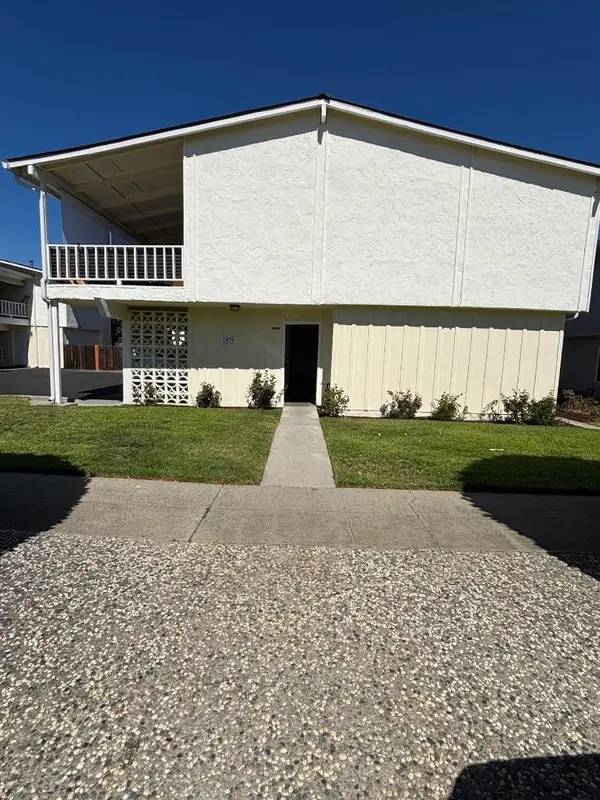 $1,850,000Active-- beds -- baths3,978 sq. ft.
1379 Stanwood Drive, SAN JOSE, CA 95118
MLS# 82061068Listed by: INTERO REAL ESTATE SERVICES


Protect your home and budget from life's surprises with an Assurant Home Warranty, backed by a partner that supports you through every step of homeownership. Explore Plans.
© 2023 - 2026 ERA Franchise Systems LLC. All rights reserved. ERA Franchise Systems LLC fully supports the principles of the Fair Housing Act and the Equal Opportunity Act. ERA, ERA Real Estate powered, and their respective logos are registered service marks of ERA Franchise Systems LLC. Each office is independently owned and operated.