
3813 Barker Drive, San Jose, CA 95117
Local realty services provided by:ERA Excel Realty
3813 Barker Drive,San Jose, CA 95117
$1,795,000
- - Beds
- - Baths
- 3,852 sq. ft.
- Multi-family
- Active
Listed by: noelle wheeler
Office: nationwide real estate408-945-1100
MLS#:ML82062805
Source:CRMLS
Price summary
- Price:$1,795,000
- Price per sq. ft.:$465.99
About this home
Exceptional opportunity to acquire a well-maintained, owner-managed fourplex in one of San Joses most desirable and stable rental corridors. This turnkey investment offers a strong cap rate, consistent rental income, stable tenancy, and minimal management demands. Property Highlights [] 9 bed, 5 full bathrooms [] Unit 1 is on the Main floor, is huge with 3 bed, 2 bath and large private yard. Units 2 - 4 are all just about the same size and layout. [] Situated on large private side yard. [] All units fully occupied with stable, long-term tenants; all rents current. [] Self-managed with excellent maintenance record [] Prime west San Jose location with quick access to I-280, San Tomas Expy, and Stevens Creek Blvd [] Minutes from Santana Row, Valley Fair, Apple Park, and major Silicon Valley employers [] Attached four-car garage plus additional parking space. [] Attractive Spanish-style, two-story design with strong curb appeal [] Zoning: R3 permits multifamily use and there may be potential for an ADU on the large yard. (Buyer to confirm with city)...
Contact an agent
Home facts
- Year built:1963
- Listing ID #:ML82062805
- Added:1 day(s) ago
- Updated:September 30, 2026 at 09:25 PM
Rooms and interior
- Flooring:Wood
- Kitchen Description:Electric Oven, Refrigerator, Vented Exhaust Fan
- Living area:3,852 sq. ft.
Heating and cooling
- Cooling:Central Air
- Heating:Central Furnace, Electric
- Central air:Yes
Structure and exterior
- Roof:Shingle
- Year built:1963
- Building area:3,852 sq. ft.
- Lot area:0.18 Acres
- Architectural Style:Spanish
- Foundation Description:Concrete Perimeter
Schools
- High school:Prospect
Utilities
- Water:Public
- Sewer:Public Sewer
Finances and disclosures
- Price:$1,795,000
- Price per sq. ft.:$465.99
- Tax amount:$16,008
Features and amenities
- Appliances:Electric Oven, Refrigerator, Vented Exhaust Fan
Parking
- Total parking spaces:1
- Garage:Yes
- Garage spaces:4
New listings near 3813 Barker Drive
- Coming Soon
 Listed by ERA$2,999,000Coming Soon3 beds 3 baths2,264 sq. ft.
1361 Cordelia Ave, San Jose, CA 95129
MLS# ML82060566Listed by: REAL ESTATE EXPERTS ERA POWERED - Coming Soon
 Listed by ERA$598,888Coming Soon2 beds 2 baths950 sq. ft.
5563 Entrada Cedros, San Jose, CA 95123
MLS# ML82059399Listed by: REAL ESTATE EXPERTS ERA POWERED - New
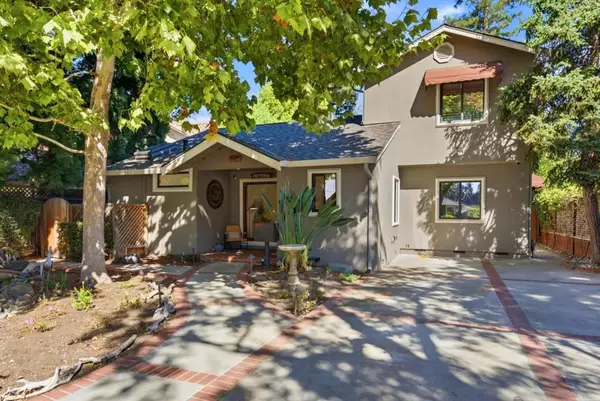 $1,699,000Active2 beds 2 baths1,779 sq. ft.
1760 Creek Drive, San Jose, CA 95125
MLS# ML82060159Listed by: KW THRIVE SANTA CRUZ - New
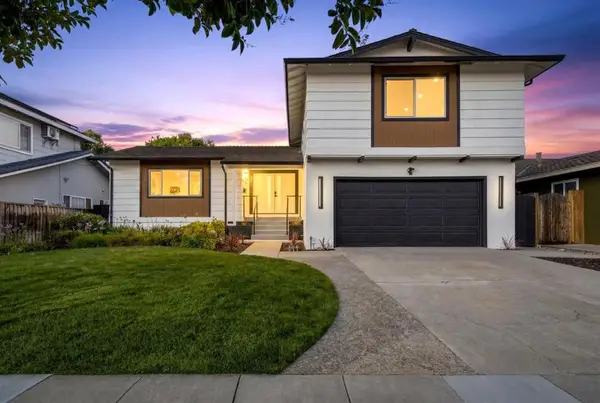 $2,400,000Active4 beds 2 baths2,030 sq. ft.
5016 Las Cruces Court, San Jose, CA 95118
MLS# ML82061974Listed by: CALIFORNIA REAL ESTATE ADVISORS INC. - New
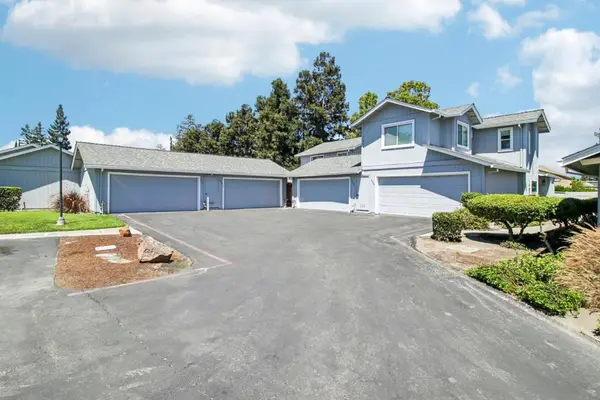 $798,000Active2 beds 2 baths1,473 sq. ft.
655 Martinique Court, San Jose, CA 95123
MLS# ML82062464Listed by: REDFIN - New
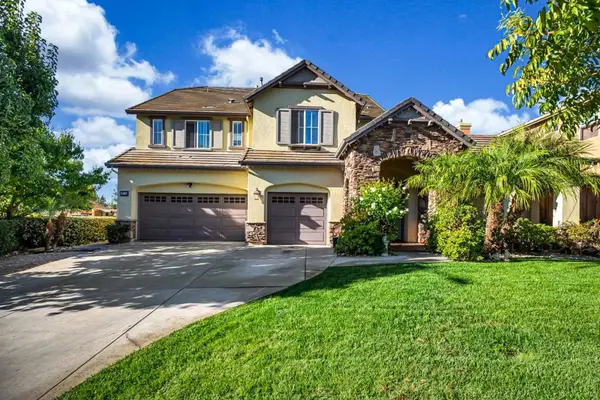 $2,798,000Active5 beds 4 baths3,422 sq. ft.
2075 Silence Drive, San Jose, CA 95148
MLS# ML82059686Listed by: REAL BROKERAGE TECHNOLOGIES - Open Fri, 5 to 7pmNew
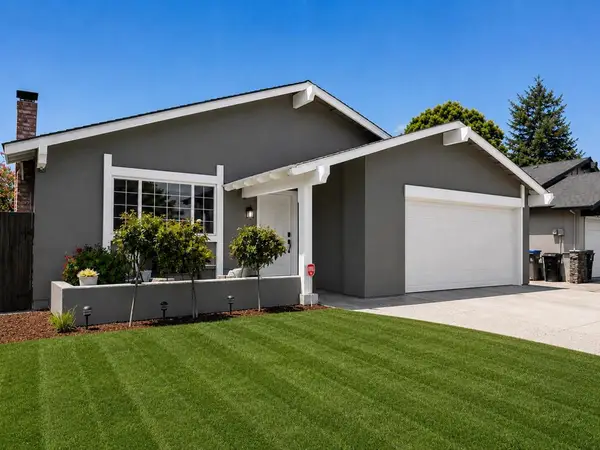 $1,388,888Active3 beds 2 baths1,663 sq. ft.
4644 Holycon Circle, San Jose, CA 95136
MLS# ML82062362Listed by: INTERO REAL ESTATE SERVICES - Open Sat, 1 to 4pmNew
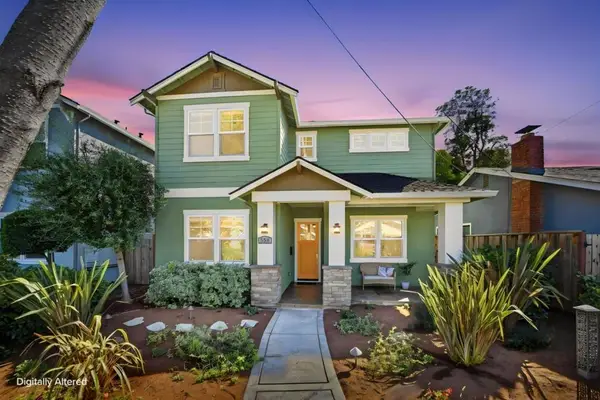 $2,699,000Active5 beds 3 baths2,579 sq. ft.
558 Coe Avenue, San Jose, CA 95125
MLS# ML82062774Listed by: COMPASS - New
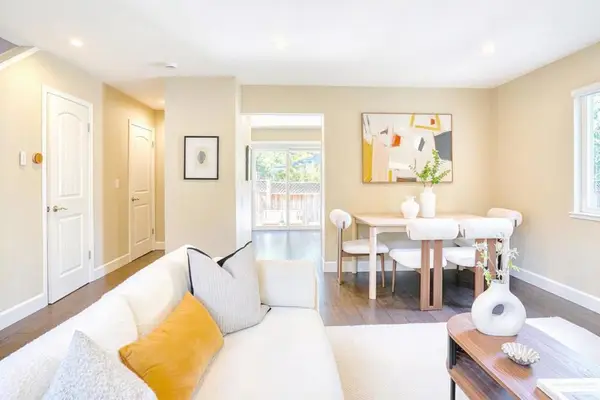 $1,050,000Active2 beds 2 baths1,092 sq. ft.
1137 Brace Avenue #4, San Jose, CA 95125
MLS# ML82063084Listed by: BQ REALTY


Protect your home and budget from life's surprises with an Assurant Home Warranty, backed by a partner that supports you through every step of homeownership. Explore Plans.
© 2023 - 2026 ERA Franchise Systems LLC. All rights reserved. ERA Franchise Systems LLC fully supports the principles of the Fair Housing Act and the Equal Opportunity Act. ERA, ERA Real Estate powered, and their respective logos are registered service marks of ERA Franchise Systems LLC. Each office is independently owned and operated.