
3928 Caxton Court, San Jose, CA 95130
Local realty services provided by:ERA North Orange County Real Estate
3928 Caxton Court,San Jose, CA 95130
$2,998,000
- 5 Beds
- 3 Baths
- 2,715 sq. ft.
- Single family
- Pending
Listed by: andy tse, eric tran
Office: intero real estate services408-741-1600
MLS#:ML82064888
Source:CRMLS
Price summary
- Price:$2,998,000
- Price per sq. ft.:$1,104.24
About this home
Welcome to 3928 Caxton Ct, a stunning newly constructed home tucked at the end of a quiet West San Jose cul-de-sac on a generous lot just under 15,000 sq. ft. This modern two-story residence offers 5 bedrooms, 3 bathrooms, and 2,715 sq. ft. of light-filled living space, designed to net-zero energy standards. Expansive windows fill the home with natural light, while the open main level connects the kitchen, dining, and living areas for effortless entertaining and everyday living. Upstairs, a serene primary suite and radiant-heated bathroom floors add warmth and comfort. The chef-inspired kitchen features a Sub-Zero refrigerator and Wolf cooktop, and speed oven. Smart features include a SPAN electrical panel, Lutron smart switches, an ecobee thermostat, and Moen Flo leak detection. A 9.27 kW solar system, Level 2 EV charging, and landscaped front and rear yards make this all-electric home move-in ready. The oversized lot offers a private backyard with room to entertain, garden, or play, plus potential for an ADU for extended family. Enjoy easy access to Apple Park, Netflix, Google, Nvidia, Westgate Center, Hathaway Park, and nearby schools in the heart of Silicon Valley. A rare blend of modern design, energy efficiency, and exceptional outdoor space in West San Jose....
Contact an agent
Home facts
- Year built:2026
- Listing ID #:ML82064888
- Added:13 day(s) ago
- Updated:October 30, 2026 at 08:30 AM
Rooms and interior
- Bedrooms:5
- Total bathrooms:3
- Full bathrooms:3
- Flooring:Tile, Wood
- Kitchen Description:Electric Cooktop, Refrigerator
- Living area:2,715 sq. ft.
Heating and cooling
- Cooling:Central Air
- Heating:Central, Electric, Heat Pump
- Central air:Yes
Structure and exterior
- Roof:Metal
- Year built:2026
- Building area:2,715 sq. ft.
- Lot area:0.34 Acres
- Lot Features:Level with Street
- Architectural Style:Contemporary
Schools
- High school:Prospect
- Middle school:Moreland
- Elementary school:Other
Utilities
- Water:Public
- Sewer:Public Sewer
Finances and disclosures
- Price:$2,998,000
- Price per sq. ft.:$1,104.24
Features and amenities
- Appliances:Electric Cook Top
Parking
- Total parking spaces:2
- Garage:Yes
- Garage spaces:2
New listings near 3928 Caxton Court
- Coming Soon
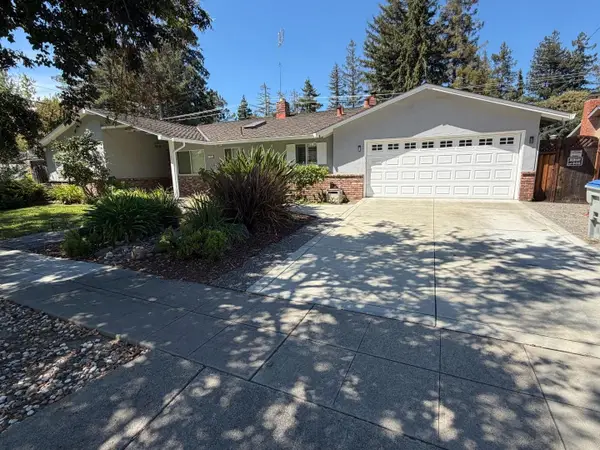
 Listed by ERA$888,888Coming Soon-- beds -- baths1,500 sq. ft.
1264 E St James St, San Jose, CA 95116
MLS# ML82065777Listed by: REAL ESTATE EXPERTS ERA POWERED - Coming Soon
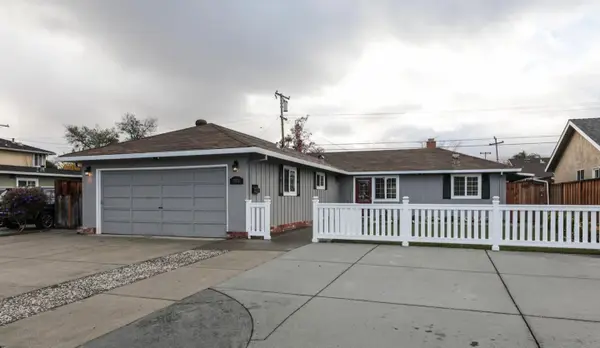
 Listed by ERA$2,999,000Coming Soon3 beds 3 baths2,264 sq. ft.
1361 Cordelia Ave, San Jose, CA 95129
MLS# ML82060566Listed by: REAL ESTATE EXPERTS ERA POWERED - Coming Soon
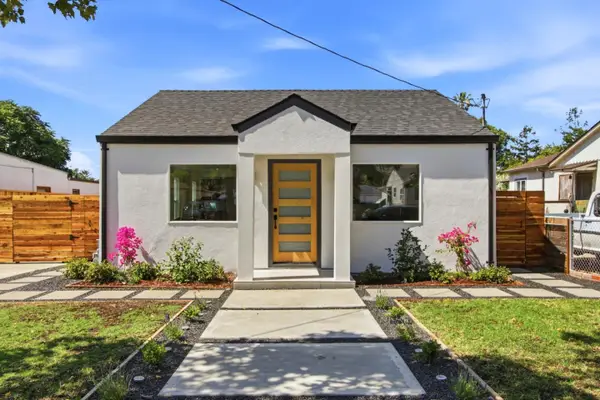
 Listed by ERA$1,599,999Coming Soon3 beds 3 baths1,580 sq. ft.
1906 Foxworthy Ave, San Jose, CA 95124
MLS# ML82054223Listed by: REAL ESTATE EXPERTS ERA POWERED - New
 $1,199,000Active3 beds 2 baths1,559 sq. ft.
75 Cragmont Avenue, San Jose, CA 95127
MLS# 82066123Listed by: 10X REALTY MORTGAGE
- New
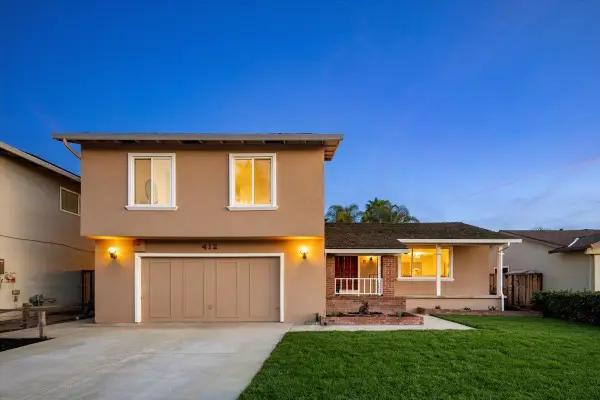 $1,448,000Active4 beds 3 baths2,124 sq. ft.
412 Royale Park Drive, SAN JOSE, CA 95136
MLS# 82066121Listed by: GOLDEN GATE SOTHEBY'S INTERNATIONAL REALTY - New
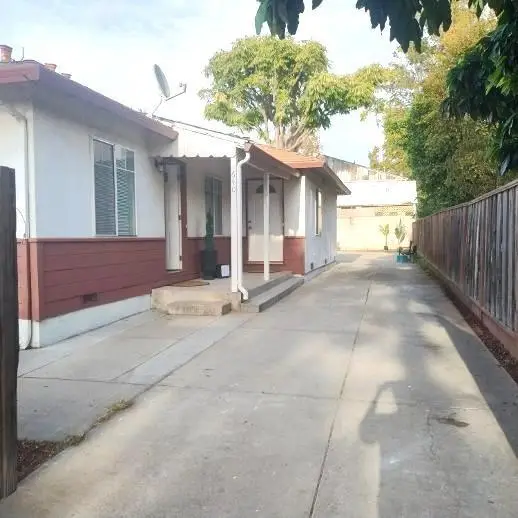 $1,080,000Active-- beds -- baths1,373 sq. ft.
640 N 12th Street, San Jose, CA 95112
MLS# ML82066114Listed by: GREEN VALLEY REALTY USA - New
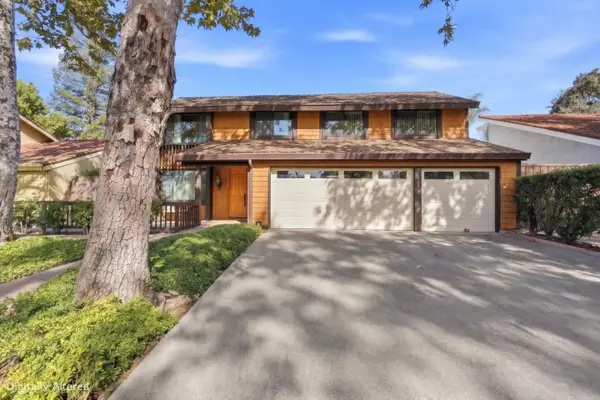 $1,595,000Active4 beds 3 baths2,090 sq. ft.
7054 Via Serena, SAN JOSE, CA 95139
MLS# 82066113Listed by: CHRISTIE'S INTERNATIONAL REAL ESTATE SERENO - New
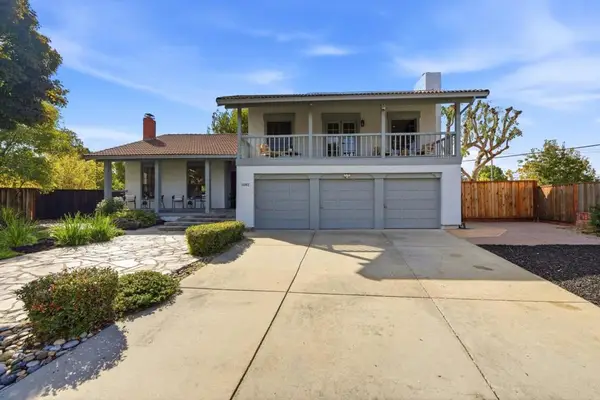 $2,099,000Active4 beds 3 baths2,655 sq. ft.
1082 Crosspoint Court, San Jose, CA 95120
MLS# ML82064290Listed by: COMPASS - New
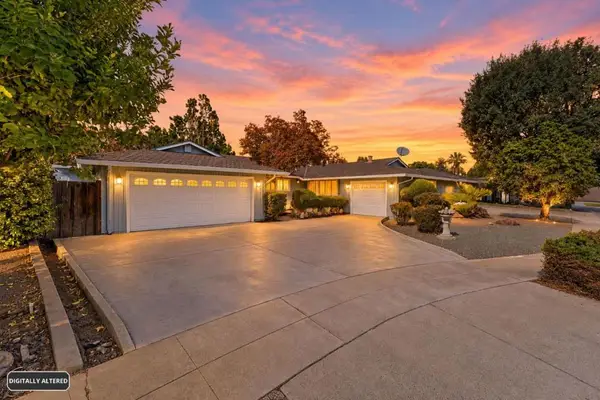 $1,950,000Active-- beds -- baths2,372 sq. ft.
531 Shadow Court, San Jose, CA 95129
MLS# ML82064922Listed by: REAL ESTATE EXPERTS ERA POWERED - New
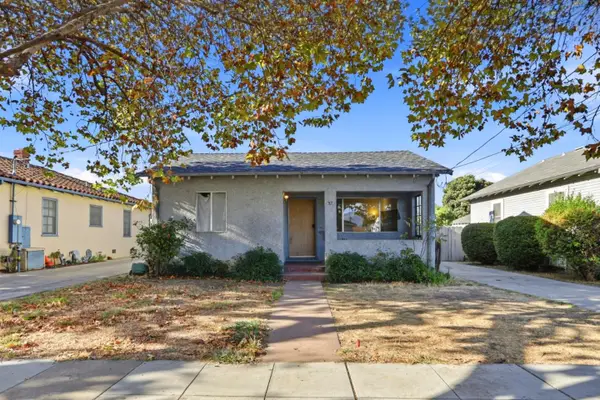 $899,000Active3 beds 1 baths1,022 sq. ft.
57 34th Street, SAN JOSE, CA 95116
MLS# 82066083Listed by: EXIT REALTY CONSULTANTS


Protect your home and budget from life's surprises with an Assurant Home Warranty, backed by a partner that supports you through every step of homeownership. Explore Plans.
© 2023 - 2026 ERA Franchise Systems LLC. All rights reserved. ERA Franchise Systems LLC fully supports the principles of the Fair Housing Act and the Equal Opportunity Act. ERA, ERA Real Estate powered, and their respective logos are registered service marks of ERA Franchise Systems LLC. Each office is independently owned and operated.