
3990 Agatha Way, San Jose, CA 95136
Local realty services provided by:ERA North Orange County Real Estate
3990 Agatha Way,San Jose, CA 95136
$1,350,000
- 3 Beds
- 2 Baths
- - sq. ft.
- Single family
- Sold
Listed by: zaid hanna
Office: real estate 38408-515-1613
MLS#:ML82060303
Source:CRMLS
Sorry, we are unable to map this address
Price summary
- Price:$1,350,000
About this home
Fresh updates, architectural character & inviting outdoor living come together in this single-story 3 bedroom, 2 bathroom home offering 1,617 sq ft of living space on a 6,160 sq ft lot. New flooring & fresh interior paint create a bright, updated feel throughout, while dramatic vaulted ceilings with exposed beams add volume & character to the main living space. The living room is anchored by a fireplace with a full-height accent wall, creating a warm focal point for everyday living & entertaining. The kitchen offers abundant cabinetry, tiled counters & backsplash, built-in appliances & wine storage. The primary bedroom features a spacious walk-in closet with built-in organizers plus direct access to a unique atrium/lightwell that brings additional natural light & an indoor-outdoor connection to the suite. Outside, the backyard is highlighted by a swimming pool with space to relax & entertain. Conveniently located near Vista Park, Martial Cottle Park, Westfield Oakridge, VTA & major South San Jose commute routes....
Contact an agent
Home facts
- Year built:1976
- Listing ID #:ML82060303
- Added:46 day(s) ago
- Updated:October 24, 2026 at 07:19 AM
Rooms and interior
- Bedrooms:3
- Total bathrooms:2
- Full bathrooms:2
- Flooring:Laminate
- Kitchen Description:Refrigerator
Heating and cooling
- Heating:Central
Structure and exterior
- Roof:Composition, Shingle
- Year built:1976
- Foundation Description:Concrete Perimenter
Schools
- High school:Gunderson
- Middle school:John Muir
- Elementary school:Other
Utilities
- Water:Public
- Sewer:Public Sewer
Finances and disclosures
- Price:$1,350,000
Parking
- Total parking spaces:2
- Garage:Yes
- Garage spaces:2
New listings near 3990 Agatha Way
- Coming Soon
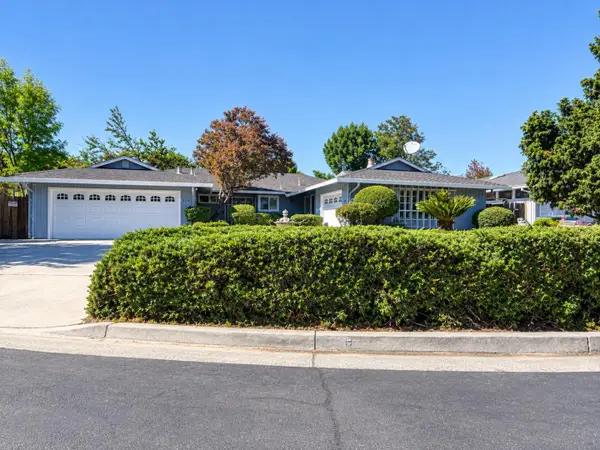 Listed by ERA$1,888,888Coming Soon-- beds -- baths2,372 sq. ft.
531 Shadow Ct, San Jose, CA 95129
MLS# ML82064922Listed by: REAL ESTATE EXPERTS ERA POWERED - Coming Soon
 Listed by ERA$2,999,000Coming Soon3 beds 3 baths2,264 sq. ft.
1361 Cordelia Ave, San Jose, CA 95129
MLS# ML82060566Listed by: REAL ESTATE EXPERTS ERA POWERED - Coming Soon
 Listed by ERA$1,599,999Coming Soon3 beds 3 baths1,580 sq. ft.
1906 Foxworthy Ave, San Jose, CA 95124
MLS# ML82054223Listed by: REAL ESTATE EXPERTS ERA POWERED - Coming Soon
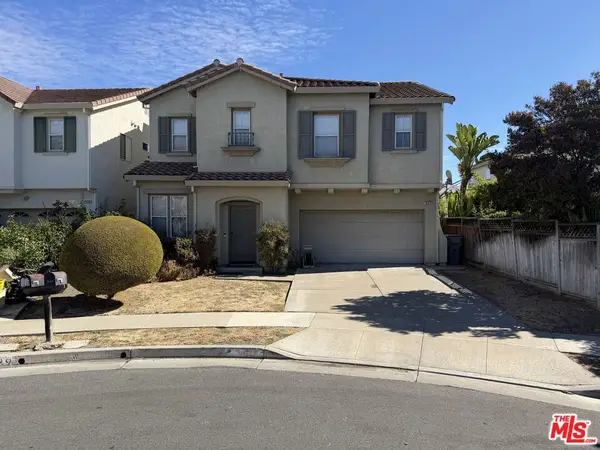 $1,700,888Coming Soon4 beds 3 baths2,198 sq. ft.
1645 Camarena Place, San Jose, CA 95121
MLS# 26997877Listed by: CONTEXTRE - New
 $1,399,000Active4 beds 3 baths1,732 sq. ft.
4863 Rue Tours Court, San Jose, CA 95136
MLS# ML82065001Listed by: COMPASS - Open Sun, 1 to 4pmNew
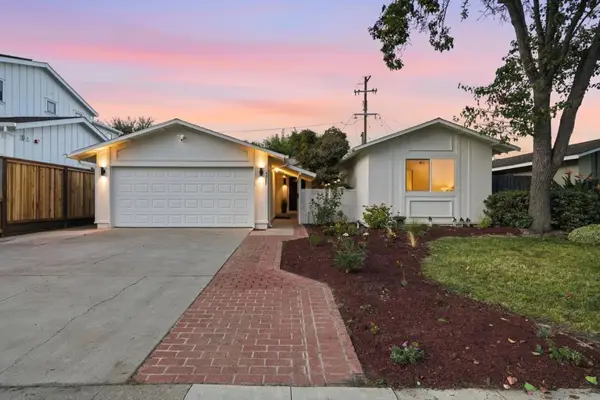 $1,798,000Active3 beds 2 baths1,181 sq. ft.
4825 Grimsby Drive, San Jose, CA 95130
MLS# ML82065635Listed by: INTERO REAL ESTATE SERVICES - New
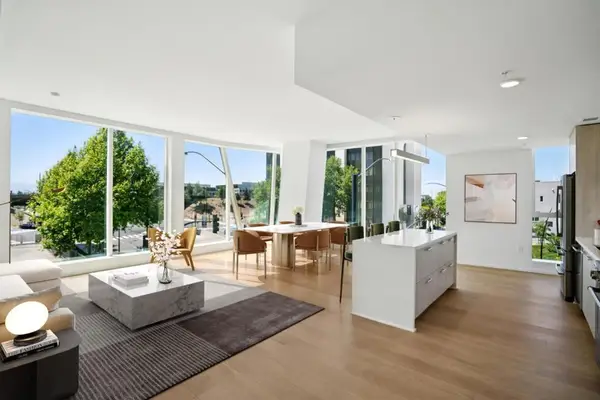 $1,106,000Active2 beds 2 baths1,489 sq. ft.
188 W Saint James Street #10402, San Jose, CA 95110
MLS# ML82065612Listed by: POLARIS PACIFIC - New
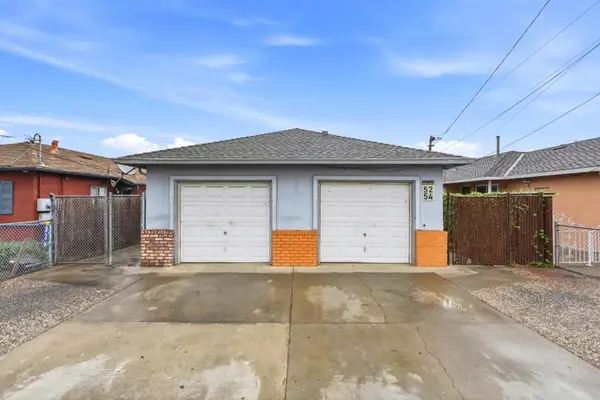 $990,000Active-- beds -- baths1,681 sq. ft.
5254 Eastwood Court, San Jose, CA 95116
MLS# ML82065613Listed by: EXIT REALTY CONSULTANTS - New
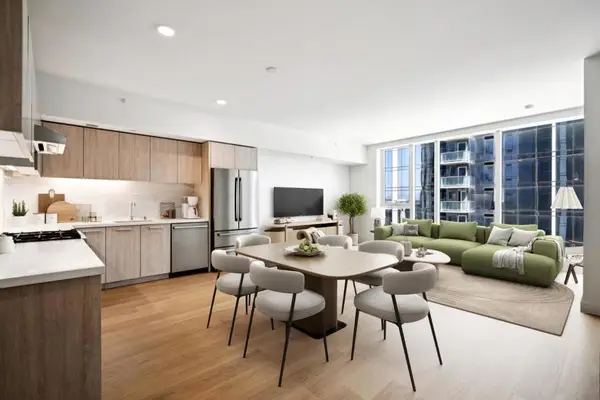 $647,000Active1 beds 1 baths817 sq. ft.
188 W Saint James Street #11009, San Jose, CA 95110
MLS# ML82065615Listed by: POLARIS PACIFIC - Open Sun, 1 to 4pmNew
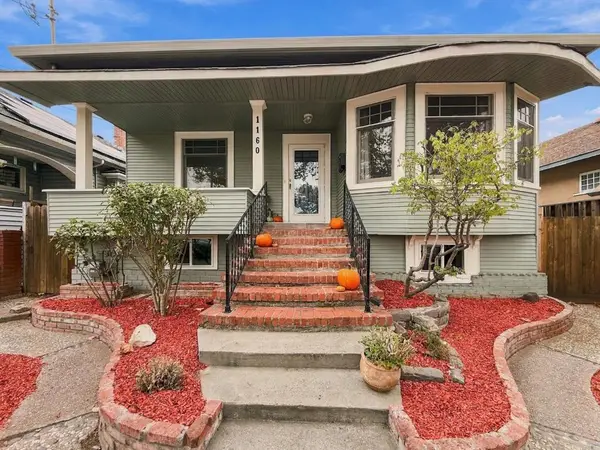 $1,250,000Active3 beds 3 baths1,716 sq. ft.
1160 Sherman Street, San Jose, CA 95110
MLS# ML82065622Listed by: ROOM REAL ESTATE


Protect your home and budget from life's surprises with an Assurant Home Warranty, backed by a partner that supports you through every step of homeownership. Explore Plans.
© 2023 - 2026 ERA Franchise Systems LLC. All rights reserved. ERA Franchise Systems LLC fully supports the principles of the Fair Housing Act and the Equal Opportunity Act. ERA, ERA Real Estate powered, and their respective logos are registered service marks of ERA Franchise Systems LLC. Each office is independently owned and operated.