
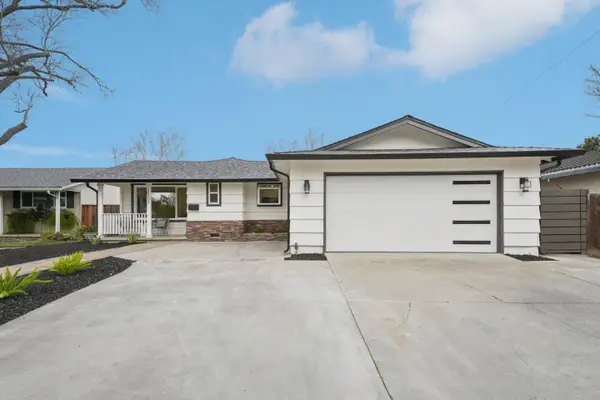
4115 Loganberry Drive, San Jose, CA 95121
Local realty services provided by:ERA North Orange County Real Estate
4115 Loganberry Drive,San Jose, CA 95121
$2,949,000
- 4 Beds
- 4 Baths
- 3,046 sq. ft.
- Single family
- Active
Listed by: vickie burgess, bryan jacobs
Office: realsmart properties650-363-2808
MLS#:ML82059885
Source:CRMLS
Price summary
- Price:$2,949,000
- Price per sq. ft.:$968.15
- Monthly HOA dues:$36.08
About this home
Set in the established Creekside neighborhood of San Jose, this new construction home pairs modern design with a rare built-in bonus: a private, fully equipped ADU suite on the main floor with its own separate access. Host long-term guests, bring on an au pair, or run it as a dedicated home office. The main level opens to a spacious great room, dining area, and chef-inspired kitchen with an oversized island and walk-in pantry, built for effortless everyday living and entertaining. Upstairs, a generous loft adds the second living space buyers want, and the primary suite delivers a true retreat with a spa-inspired bath and oversized walk-in closet. Additional highlights include an EV-ready garage and ample storage. Residents also enjoy the highly sought-after Creekside Cabana Club: a community pool, basketball and volleyball courts, BBQ areas, and rentable event space for private gatherings. Non-resident membership requires a multi-year waitlist, making this a rare and valuable neighborhood amenity. Clean. Modern. Move-in ready. This is the one buyers have been waiting for....
Contact an agent
Home facts
- Year built:2026
- Listing ID #:ML82059885
- Added:49 day(s) ago
- Updated:October 22, 2026 at 11:17 AM
Rooms and interior
- Bedrooms:4
- Total bathrooms:4
- Full bathrooms:3
- Half bathrooms:1
- Flooring:Carpet, Tile
- Kitchen Description:Dishwasher, Disposal, Refrigerator, Vented Exhaust Fan
- Living area:3,046 sq. ft.
Heating and cooling
- Heating:Central, Electric, Heat Pump
Structure and exterior
- Roof:Composition, Shingle
- Year built:2026
- Building area:3,046 sq. ft.
- Lot area:0.19 Acres
Schools
- High school:Silver Creek
- Middle school:Other
- Elementary school:Other
Utilities
- Water:Public
- Sewer:Public Sewer
Finances and disclosures
- Price:$2,949,000
- Price per sq. ft.:$968.15
Features and amenities
- Appliances:Dishwasher, Disposal
- Amenities:Loft room, Walk In Closets
- Pool features:Association, Community, Pool
Parking
- Total parking spaces:2
- Parking description:Gated
- Garage:Yes
- Garage spaces:2
New listings near 4115 Loganberry Drive
- Coming Soon
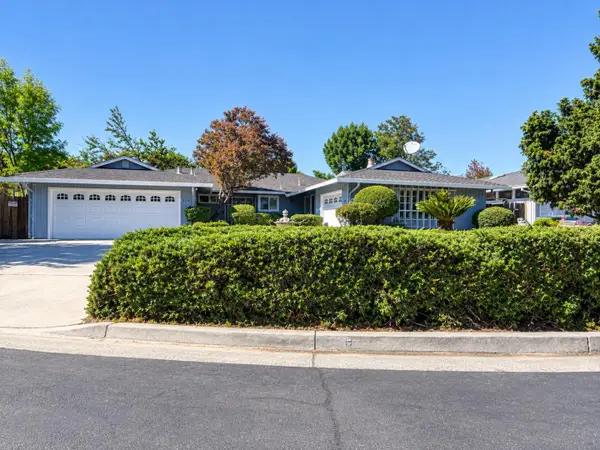 Listed by ERA$1,888,888Coming Soon-- beds -- baths2,372 sq. ft.
531 Shadow Ct, San Jose, CA 95129
MLS# ML82064922Listed by: REAL ESTATE EXPERTS ERA POWERED - Coming Soon
 Listed by ERA$2,999,000Coming Soon3 beds 3 baths2,264 sq. ft.
1361 Cordelia Ave, San Jose, CA 95129
MLS# ML82060566Listed by: REAL ESTATE EXPERTS ERA POWERED - Coming Soon
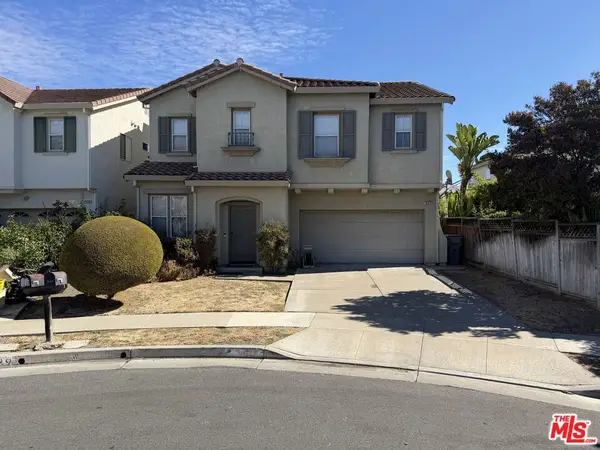 $1,700,888Coming Soon4 beds 3 baths2,198 sq. ft.
1645 Camarena Place, San Jose, CA 95121
MLS# 26997877Listed by: CONTEXTRE - Open Sat, 1 to 4pmNew
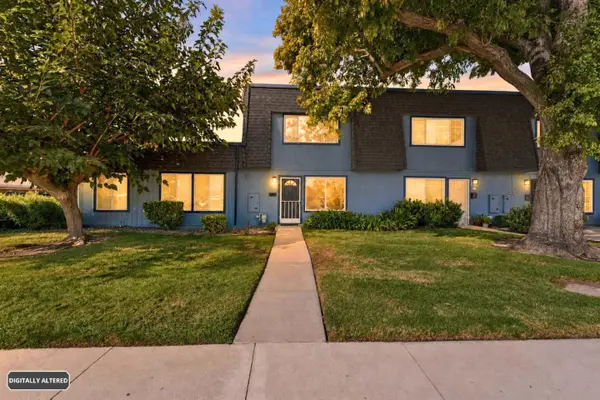 Listed by ERA$598,888Active2 beds 2 baths950 sq. ft.
5563 Entrada Cedros, SAN JOSE, CA 95123
MLS# 82059399Listed by: REAL ESTATE EXPERTS ERA POWERED
- New
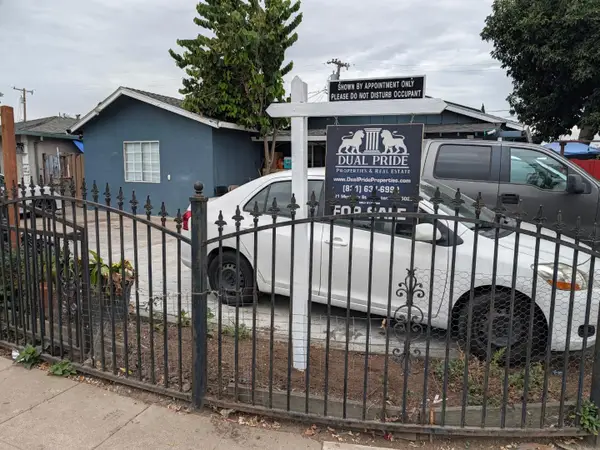 $1,099,000Active3 beds 2 baths1,137 sq. ft.
4605 Tango Way, SAN JOSE, CA 95111
MLS# 82065336Listed by: DUAL PRIDE PROPERTIES - Open Sat, 2 to 4pmNew
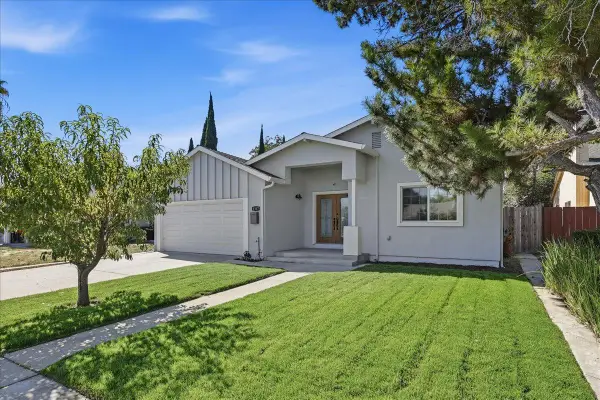 $1,650,000Active3 beds 3 baths1,538 sq. ft.
1317 Dryden Drive, San Jose, CA 95131
MLS# 82065342Listed by: GREEN VALLEY REALTY USA - New
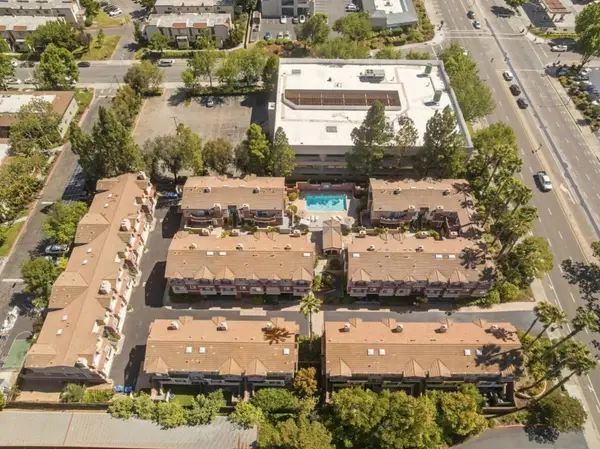 $1,688,800Active4 beds 3 baths1,845 sq. ft.
7290 Ventana Drive, San Jose, CA 95129
MLS# ML82065271Listed by: CHRISTIE'S INTERNATIONAL REAL ESTATE SERENO - New
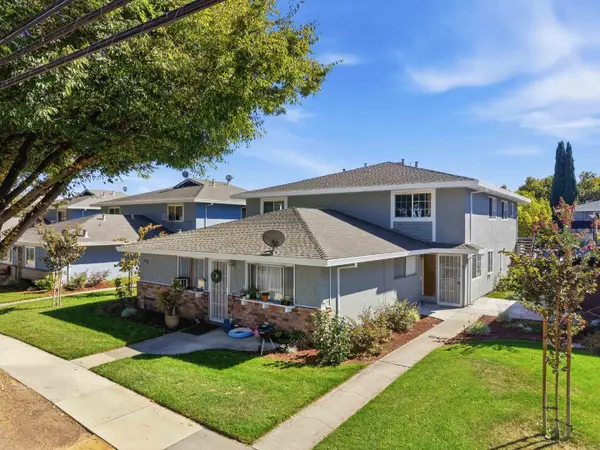 $490,000Active2 beds 1 baths903 sq. ft.
Address Withheld By Seller, SAN JOSE, CA 95118
MLS# 82065306Listed by: PRESIDENTIAL REAL ESTATE - Open Sat, 1 to 4pmNew
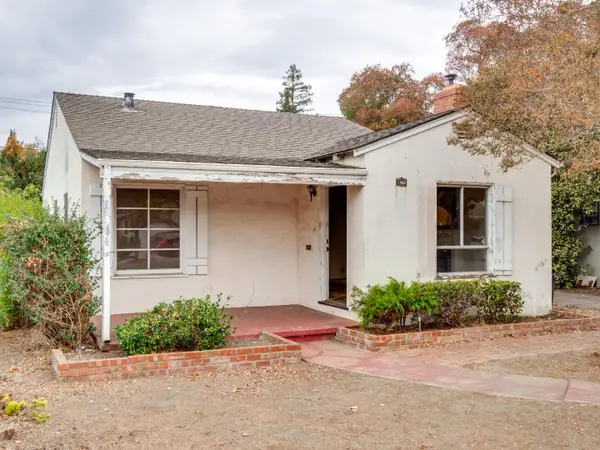 $999,000Active2 beds 1 baths1,053 sq. ft.
1409 Hamilton Way, SAN JOSE, CA 95125
MLS# 82065331Listed by: KELLER WILLIAMS REALTY-SILICON VALLEY - Open Sun, 1 to 4pmNew
 $1,599,888Active3 beds 2 baths1,387 sq. ft.
2502 Meridian Avenue, San Jose, CA 95124
MLS# 82065334Listed by: KELLER WILLIAMS PROPERTY TEAM


Protect your home and budget from life's surprises with an Assurant Home Warranty, backed by a partner that supports you through every step of homeownership. Explore Plans.
© 2023 - 2026 ERA Franchise Systems LLC. All rights reserved. ERA Franchise Systems LLC fully supports the principles of the Fair Housing Act and the Equal Opportunity Act. ERA, ERA Real Estate powered, and their respective logos are registered service marks of ERA Franchise Systems LLC. Each office is independently owned and operated.