
4165 Renaissance Drive #6, San Jose, CA 95134
Local realty services provided by:ERA Excel Realty
4165 Renaissance Drive #6,San Jose, CA 95134
$1,048,888
- 3 Beds
- 3 Baths
- 1,119 sq. ft.
- Townhouse
- Active
Listed by: dave xu
Office: goodview financial & real estate
MLS#:82055222
Source:MLSListings
Price summary
- Price:$1,048,888
- Price per sq. ft.:$937.34
- Monthly HOA dues:$557
About this home
MANY REMODELS / UPGRADES! CLEANEST INSPECTION REPORTS! Desirable end-unit townhouse in North San Jose offering 3 bedrooms, 2.5 bathrooms, and 1,119 sq. ft. of bright, thoughtfully designed living space. With only one shared wall, soaring ceilings, abundant natural light, and an open-concept floor plan, this move-in-ready home offers both comfort and privacy. The updated kitchen features quartz countertops, modern appliances, and ample cabinetry, opening to the spacious living and dining area with hardwood flooring and a cozy gas fireplace. Upstairs are the primary suite, two additional bedrooms, updated bathrooms, and convenient upper-level laundry. Recent upgrades include new attic insulation, newer range hood, plus smart home features including an app-controlled Nest thermostat and Yale smart lock. Enjoy a private backyard, an attached garage, and an additional assigned parking space. Just steps from Vista Montana Neighborhood Park and within walking distance of the Google Campus. Minutes from Safeway Plaza, Target, restaurants, and shopping, with easy access to Highways 237, 880, and 101. Convenient to major Silicon Valley employers including NVIDIA, Google, Apple, Meta, Intel, and Cisco, and near the newly built Agnew K12 campus within Santa Clara Unified School District....
Contact an agent
Home facts
- Year built:1998
- Listing ID #:82055222
- Added:1 day(s) ago
- Updated:August 17, 2026 at 06:45 PM
Rooms and interior
- Bedrooms:3
- Total bathrooms:3
- Full bathrooms:2
- Half bathrooms:1
- Flooring:Hardwood, Tile
- Dining Description:Dining Area in Family Room, No Formal Dining Room
- Bathrooms Description:1 Shower Over Tub, Tile, Updated Bath
- Kitchen Description:220 Volt Outlet, Dishwasher, Freezer, Garbage Disposal, Microwave, Quartz Countertops, Refrigerator, Self Clean Oven
- Living area:1,119 sq. ft.
Heating and cooling
- Cooling:Central Air
- Heating:Gas Central Forced Air Heat
Structure and exterior
- Roof:Clay, Tile
- Year built:1998
- Building area:1,119 sq. ft.
- Lot area:0.02 Acres
- Lot Features:Level, Regular
- Architectural Style:Mediterranean
- Exterior Features:Automatic Sprinkler(s), Balcony/Patio, Barbecue Area, Fenced Yard, Sprinklers - Lawn
- Foundation Description:Concrete Slab
Utilities
- Water:City/Public
- Sewer:Sewer - Public
Finances and disclosures
- Price:$1,048,888
- Price per sq. ft.:$937.34
Features and amenities
- Laundry features:Dryer, Electricity Hookup (220V), Inside, Upper Floor, Washer
- Amenities:Cable TV Available, Fire Sprinkler System, High Ceiling, Satellite Dish, Security Alarm
- Smart home:Yes
Parking
- Parking description:1 Cars Carport, 1 Cars Garage, Assigned Spaces, Attached, Common Garage, Guest Parking, Parking Restrictions
 The information being provided by Mlslistings Inc is for the consumer's personal, non-commercial use and may not be used for any purpose other than to identify prospective properties consumer may be interested in purchasing. Any information relating to real estate for sale referenced on this web site comes from the Internet Data Exchange (IDX) program of the Mlslistings Inc. ERA Excel Realty is not a Multiple Listing Service (MLS), nor does it offer MLS access. This website is a service of ERA Excel Realty, a broker participant of Mlslistings Inc. This web site may reference real estate listing(s) held by a brokerage firm other than the broker and/or agent who owns this web site.
The accuracy of all information, regardless of source, including but not limited to open house information, square footages and lot sizes, is deemed reliable but not guaranteed and should be personally verified through personal inspection by and/or with the appropriate professionals. The data contained herein is copyrighted by Mlslistings Inc and is protected by all applicable copyright laws. Any unauthorized dissemination of this information is in violation of copyright laws and is strictly prohibited.
Properties in listings may have been sold or may no longer be available.
Copyright 2026 Mlslistings Inc. All rights reserved.
The information being provided by Mlslistings Inc is for the consumer's personal, non-commercial use and may not be used for any purpose other than to identify prospective properties consumer may be interested in purchasing. Any information relating to real estate for sale referenced on this web site comes from the Internet Data Exchange (IDX) program of the Mlslistings Inc. ERA Excel Realty is not a Multiple Listing Service (MLS), nor does it offer MLS access. This website is a service of ERA Excel Realty, a broker participant of Mlslistings Inc. This web site may reference real estate listing(s) held by a brokerage firm other than the broker and/or agent who owns this web site.
The accuracy of all information, regardless of source, including but not limited to open house information, square footages and lot sizes, is deemed reliable but not guaranteed and should be personally verified through personal inspection by and/or with the appropriate professionals. The data contained herein is copyrighted by Mlslistings Inc and is protected by all applicable copyright laws. Any unauthorized dissemination of this information is in violation of copyright laws and is strictly prohibited.
Properties in listings may have been sold or may no longer be available.
Copyright 2026 Mlslistings Inc. All rights reserved.New listings near 4165 Renaissance Drive #6
- Open Sat, 1 to 4pmNew
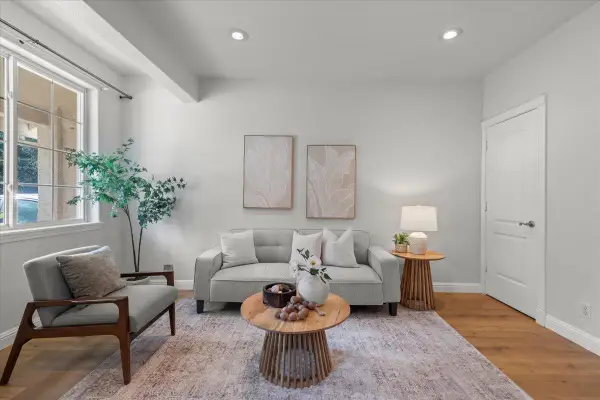 $1,074,888Active3 beds 3 baths1,480 sq. ft.
499 Boynton Avenue #2, SAN JOSE, CA 95117
MLS# 82057938Listed by: INTERO REAL ESTATE SERVICES - New
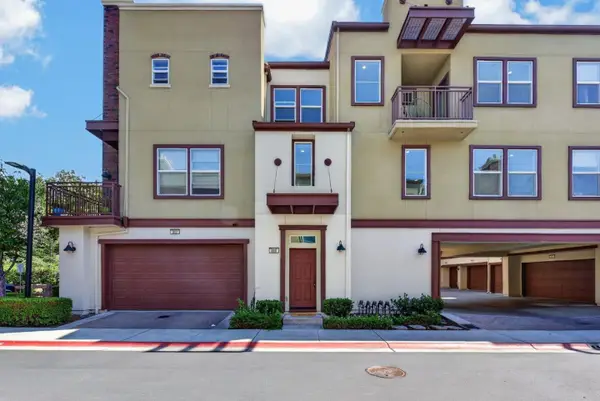 $948,000Active2 beds 3 baths1,343 sq. ft.
806 Font Terrace, San Jose, CA 95126
MLS# 82057949Listed by: COMPASS - New
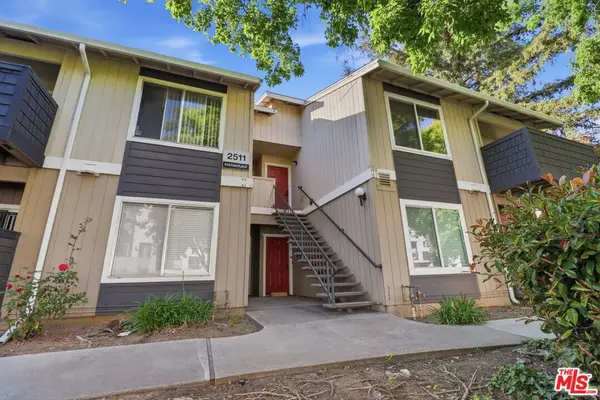 $675,000Active3 beds 2 baths1,103 sq. ft.
2511 Easton Place #48, San Jose, CA 95133
MLS# 26872427Listed by: THE AGENCY - New
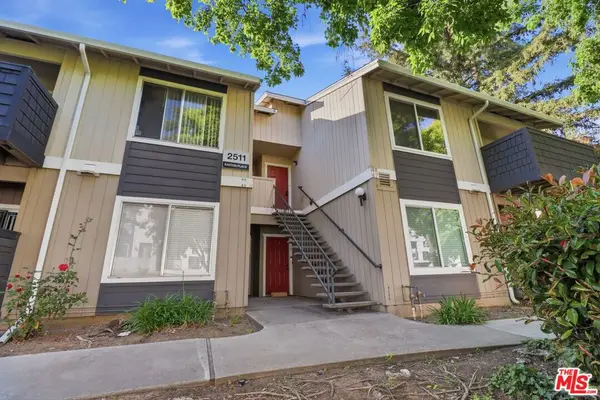 $675,000Active3 beds 2 baths1,103 sq. ft.
2511 Easton Place #48, San Jose, CA 95133
MLS# 26872427Listed by: THE AGENCY - New
 $1,788,000Active-- beds -- baths3,492 sq. ft.
47 Cleveland Ave, SAN JOSE, CA 95128
MLS# 41145197Listed by: MOSO REAL ESTATE - Open Fri, 4:30 to 6:30pmNew
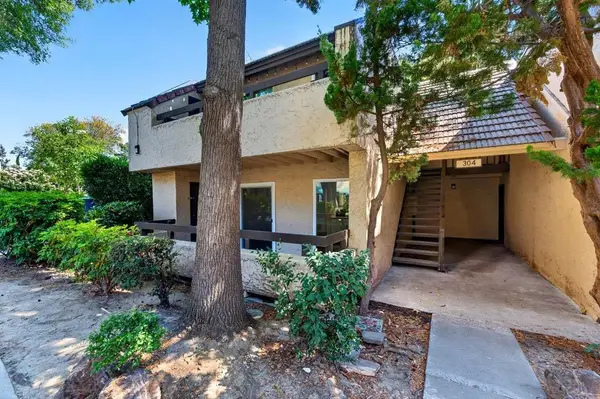 $525,000Active2 beds 1 baths959 sq. ft.
304 Tradewinds Drive #1, San Jose, CA 95123
MLS# ML82057525Listed by: COMPASS - New
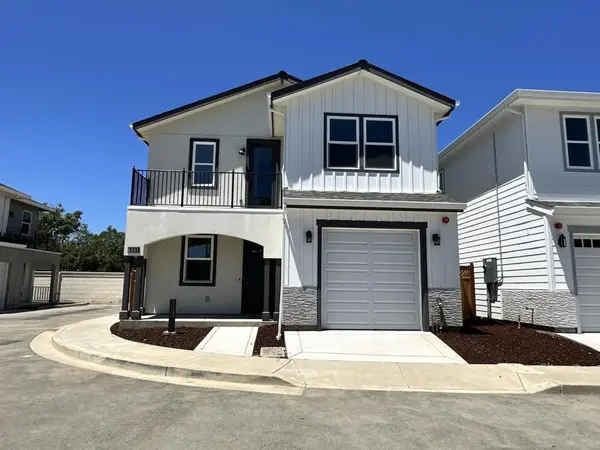 $1,668,000Active4 beds 3 baths1,952 sq. ft.
869 Connie Lane, San Jose, CA 95122
MLS# ML82057916Listed by: TERA REAL ESTATE - New
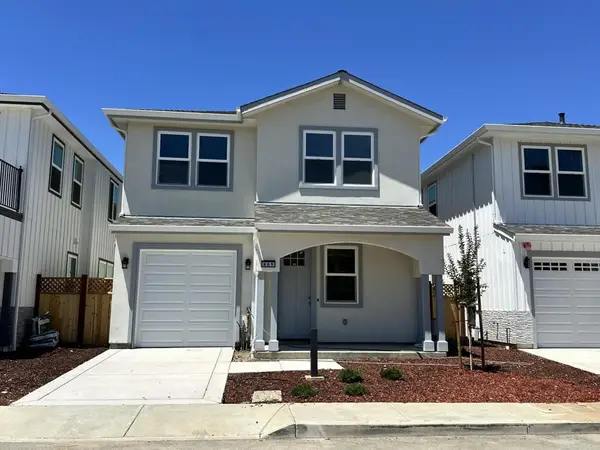 $1,698,000Active5 beds 4 baths2,130 sq. ft.
885 Connie Lane, San Jose, CA 95122
MLS# ML82057917Listed by: TERA REAL ESTATE - New
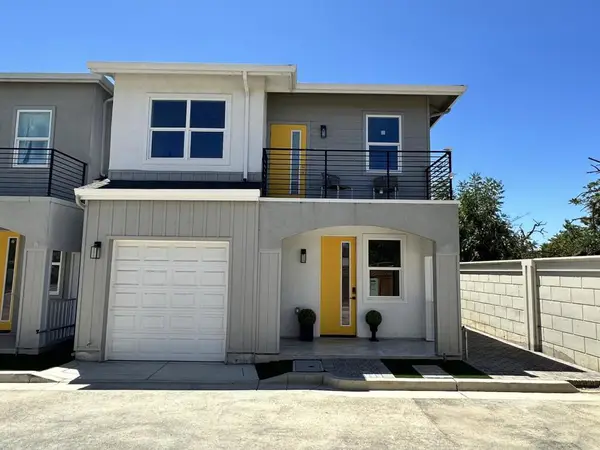 $1,250,000Active3 beds 3 baths2,031 sq. ft.
861 Connie Lane, San Jose, CA 95122
MLS# ML82057918Listed by: TERA REAL ESTATE


Protect your home and budget from life's surprises with an Assurant Home Warranty, backed by a partner that supports you through every step of homeownership. Explore Plans.
© 2023 - 2026 ERA Franchise Systems LLC. All rights reserved. ERA Franchise Systems LLC fully supports the principles of the Fair Housing Act and the Equal Opportunity Act. ERA, ERA Real Estate powered, and their respective logos are registered service marks of ERA Franchise Systems LLC. Each office is independently owned and operated.