
4175 Renaissance Drive #4, San Jose, CA 95134
Local realty services provided by:ERA North Orange County Real Estate
4175 Renaissance Drive #4,San Jose, CA 95134
$948,800
- 3 Beds
- 3 Baths
- 1,119 sq. ft.
- Condominium
- Active
Listed by: nicole carmona
Office: real estate connections408-873-2100
MLS#:ML82056725
Source:CRMLS
Price summary
- Price:$948,800
- Price per sq. ft.:$847.9
About this home
PRICE IMPROVEMENT! Welcome home to this spacious, bright, and beautifully maintained end-unit townhome. With 3 bedrooms, 2.5 bathrooms, and a thoughtful two-story layout, this inviting home offers plenty of space to relax, entertain, and enjoy everything Silicon Valley has to offer. The light-filled living area is warm and welcoming, featuring a fireplace and an open floor plan that flows seamlessly into the dining area and kitchen. Overlooking the private patio, the kitchen offers abundant cabinet space along with a freestanding stove/oven, dishwasher, and refrigerator. We have a feeling the patio will quickly become your favorite place to enjoy a quiet morning cup of coffee or a warm summer evening. Upstairs, you'll find all three bedrooms, including a spacious primary suite featuring two closets, a soaking tub, and an en suite bathroom. A full-size washer and dryer are conveniently located upstairs near the bedrooms, and the attached one-car garage provides additional storage and convenience. Ideally situated near First Street and Highway 237, just minutes from many of Silicon Valley's leading technology companies, shopping, dining, parks, and major commute routes. **Pictures are staged with furniture, which is not included with the sale....
Contact an agent
Home facts
- Year built:1998
- Listing ID #:ML82056725
- Added:44 day(s) ago
- Updated:September 19, 2026 at 01:24 PM
Rooms and interior
- Bedrooms:3
- Total bathrooms:3
- Full bathrooms:2
- Half bathrooms:1
- Flooring:Carpet, Laminate, Tile
- Kitchen Description:Dishwasher, Range Hood, Refrigerator, Washer
- Living area:1,119 sq. ft.
Heating and cooling
- Cooling:Central Air
- Heating:Central Furnace
- Central air:Yes
Structure and exterior
- Roof:Composition
- Year built:1998
- Building area:1,119 sq. ft.
- Lot area:0.06 Acres
- Foundation Description:Slab
Utilities
- Water:Public
- Sewer:Public Sewer
Finances and disclosures
- Price:$948,800
- Price per sq. ft.:$847.9
Features and amenities
- Appliances:Dishwasher, Disposal, Dryer, Range Hood, Refrigerator, Washer
- Laundry features:Dryer, Washer
Parking
- Total parking spaces:1
- Parking description:Uncovered
- Garage:Yes
- Garage spaces:1
New listings near 4175 Renaissance Drive #4
- Coming Soon
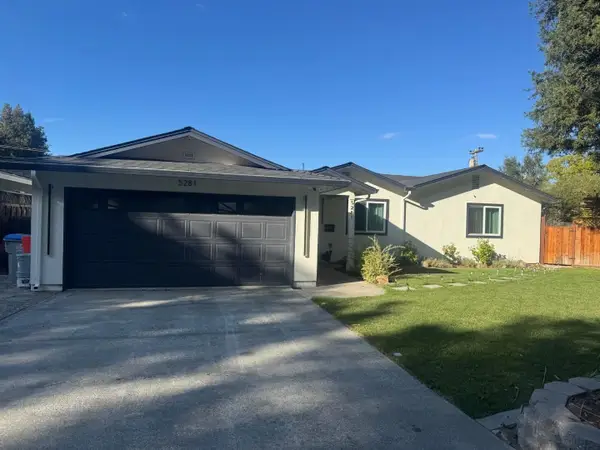 Listed by ERA$2,999,888Coming Soon4 beds 3 baths2,065 sq. ft.
5281 Forest Creek Ct, San Jose, CA 95129
MLS# 2197471188571432193Listed by: REAL ESTATE EXPERTS ERA POWERED - Coming Soon
 Listed by ERA$2,999,000Coming Soon3 beds 3 baths2,264 sq. ft.
1361 Cordelia Ave, San Jose, CA 95129
MLS# 2190854259033613785Listed by: REAL ESTATE EXPERTS ERA POWERED - Coming Soon
 Listed by ERA$598,888Coming Soon2 beds 2 baths950 sq. ft.
5563 Entrada Cedros, San Jose, CA 95123
MLS# 2182194065522746945Listed by: REAL ESTATE EXPERTS ERA POWERED - Coming Soon
 Listed by ERA$1,599,999Coming Soon3 beds 3 baths1,580 sq. ft.
1906 Foxworthy Ave, San Jose, CA 95124
MLS# 2146667765263467065Listed by: REAL ESTATE EXPERTS ERA POWERED - Open Sun, 1 to 4pmNew
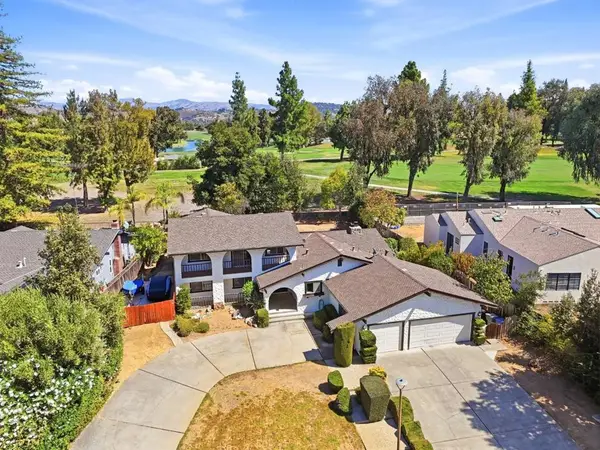 $2,599,000Active4 beds 4 baths2,985 sq. ft.
1306 Hillcrest Drive, San Jose, CA 95120
MLS# ML82061944Listed by: VFLIGHT REAL ESTATE - Open Sat, 1 to 4pmNew
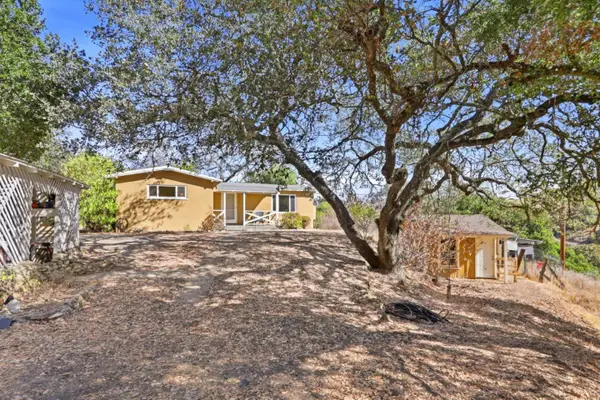 $1,195,000Active2 beds 2 baths1,000 sq. ft.
21111 Almaden Road, SAN JOSE, CA 95120
MLS# 82061935Listed by: VFLIGHT REAL ESTATE
- New
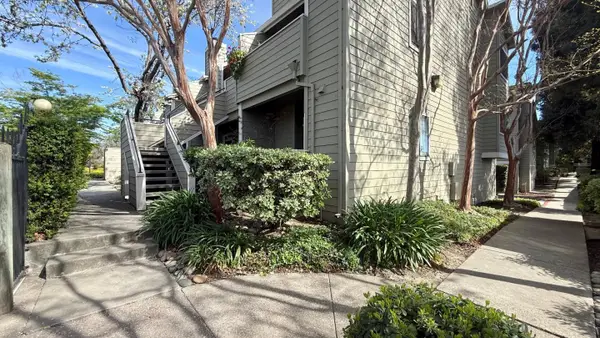 $599,000Active2 beds 2 baths852 sq. ft.
1763 Flickinger Place, San Jose, CA 95131
MLS# 82061940Listed by: 10X REALTY MORTGAGE - New
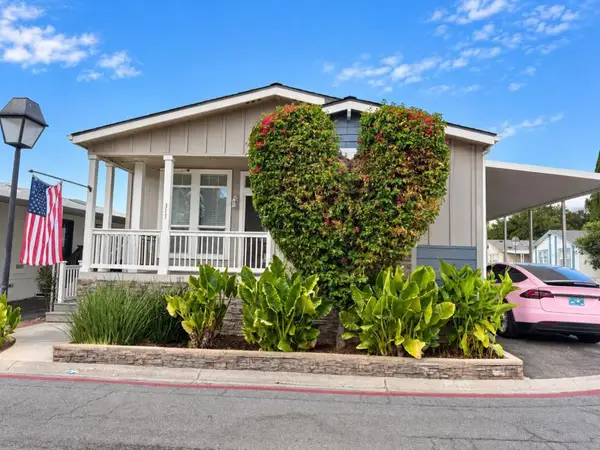 $415,000Active3 beds 2 baths1,620 sq. ft.
6130 Monterey #317, San Jose, CA 95138
MLS# ML82061931Listed by: KW SILICON CITY - New
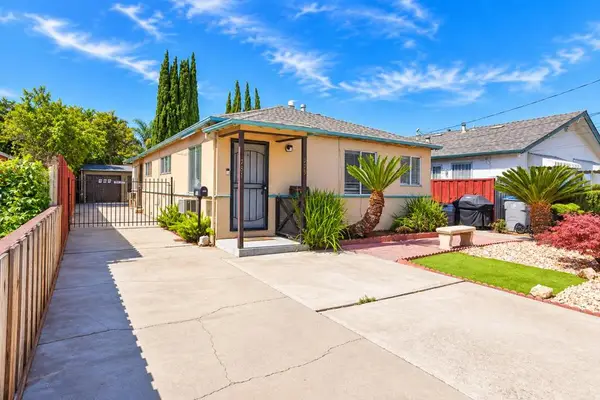 $869,999Active-- beds -- baths1,152 sq. ft.
779 N 14th Street, San Jose, CA 95112
MLS# ML82061699Listed by: KELLER WILLIAMS THRIVE - Open Sun, 2 to 4pmNew
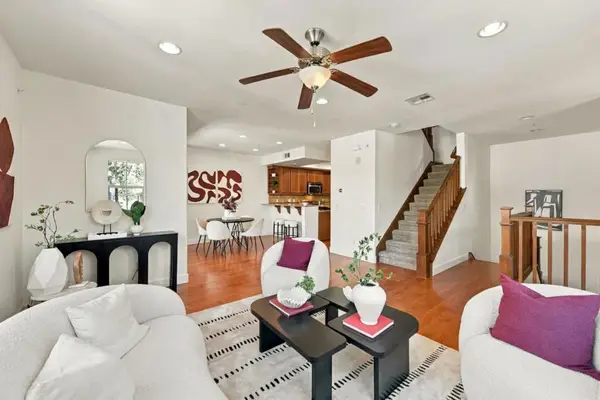 $820,000Active3 beds 3 baths1,391 sq. ft.
646 Luna Park Drive, San Jose, CA 95112
MLS# ML82061913Listed by: COLDWELL BANKER REALTY


Protect your home and budget from life's surprises with an Assurant Home Warranty, backed by a partner that supports you through every step of homeownership. Explore Plans.
© 2023 - 2026 ERA Franchise Systems LLC. All rights reserved. ERA Franchise Systems LLC fully supports the principles of the Fair Housing Act and the Equal Opportunity Act. ERA, ERA Real Estate powered, and their respective logos are registered service marks of ERA Franchise Systems LLC. Each office is independently owned and operated.