
4295 Jan Way, San Jose, CA 95124
Local realty services provided by:ERA North Orange County Real Estate
4295 Jan Way,San Jose, CA 95124
$1,400,000
- 3 Beds
- 2 Baths
- 1,287 sq. ft.
- Single family
- Active
Listed by: yvonne dong
Office: intero real estate services408-741-1600
MLS#:ML82061026
Source:CRMLS
Price summary
- Price:$1,400,000
- Price per sq. ft.:$1,087.8
About this home
Beautifully updated and move-in ready, this modern home offers right, comfortable living plus exciting future potential. Bright and open, the living and dining area features luxury waterproof flooring, large picture windows, a sleek fireplace, and new recessed LED lighting. The gourmet kitchen is fully refreshed with white cabinetry, matte black hardware, brand new quartz countertops, stainless-steel sink with designer faucet, brand new gas range, and brand new vent hood, double ovens, Samsung® refrigerator. A breakfast bar, pantry storage, and direct side yard access add functionality and flow. The spacious primary suite offers dual closets, new LED lighting, and an updated bath with modern vanity, marble-inspired tile, and a sleek shower. Two guest bedrooms are bright and comfortable, including one with French doors to the backyard. The renovated guest bath features porcelain tile and modern finishes. Enjoy a private backyard with mature trees, fruit trees, and ample space for entertaining. Ideally located just a short walk to Oster Elementary and Butcher Park, offering easy access to playgrounds, sports courts, a dog park, and open green space. Easy commute to major tech hubs. A detached garage provides an excellent opportunity for a possible ADU. It's a must see~...
Contact an agent
Home facts
- Year built:1963
- Listing ID #:ML82061026
- Added:32 day(s) ago
- Updated:October 07, 2026 at 11:00 AM
Rooms and interior
- Bedrooms:3
- Total bathrooms:2
- Full bathrooms:2
- Flooring:Laminate, Tile
- Kitchen Description:Dishwasher, Double Oven, Gas Cooktop, Microwave, Refrigerator, Vented Exhaust Fan
- Living area:1,287 sq. ft.
Heating and cooling
- Cooling:Wall Window Units
- Heating:Central Furnace
Structure and exterior
- Roof:Shingle
- Year built:1963
- Building area:1,287 sq. ft.
- Lot area:0.14 Acres
- Architectural Style:Ranch
- Construction Materials:Stucco
- Foundation Description:Concrete Perimeter
- Levels:1 Story
Schools
- High school:Branham
- Middle school:Dartmouth
- Elementary school:Other
Utilities
- Water:Public
- Sewer:Public Sewer
Finances and disclosures
- Price:$1,400,000
- Price per sq. ft.:$1,087.8
Features and amenities
- Appliances:Dishwasher, Disposal, Double Oven, Gas Cooktop, Microwave, Refrigerator, Vented Exhaust Fan
- Amenities:Bay Windows
Parking
- Parking description:2 Carport Space(s)
- Garage:Yes
- Garage spaces:2
- Carport spaces:2
New listings near 4295 Jan Way
- Coming Soon
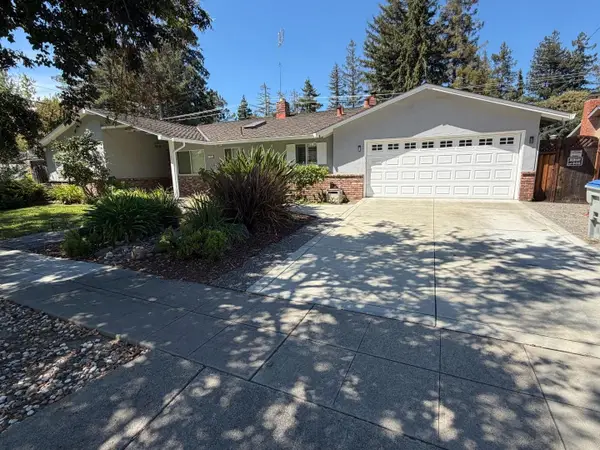 Listed by ERA$2,999,000Coming Soon3 beds 3 baths2,264 sq. ft.
1361 Cordelia Ave, San Jose, CA 95129
MLS# ML82060566Listed by: REAL ESTATE EXPERTS ERA POWERED - Coming Soon
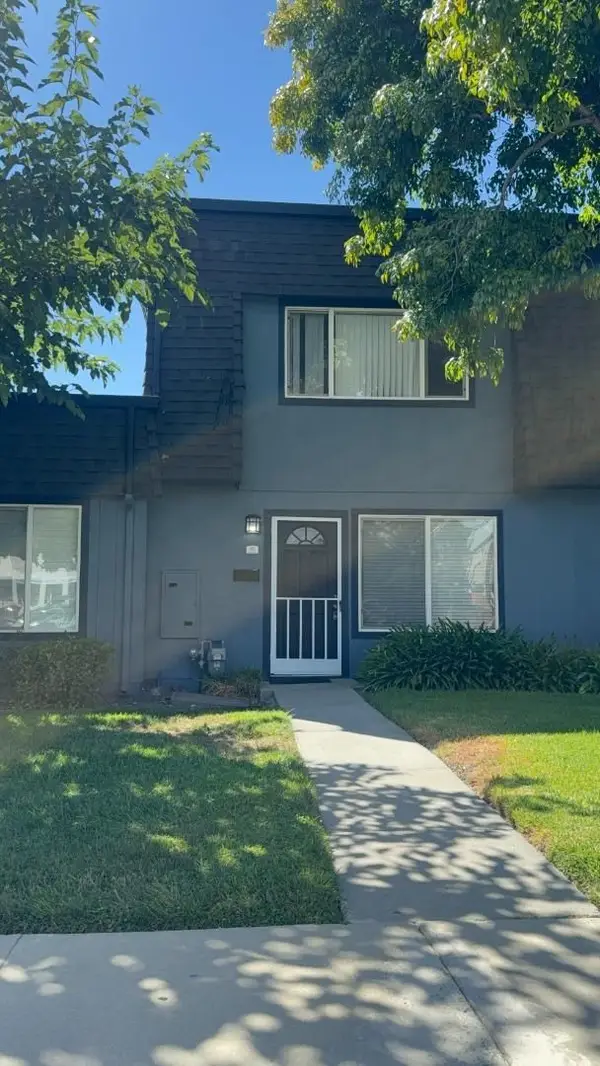 Listed by ERA$598,888Coming Soon2 beds 2 baths950 sq. ft.
5563 Entrada Cedros, San Jose, CA 95123
MLS# ML82059399Listed by: REAL ESTATE EXPERTS ERA POWERED - Coming Soon
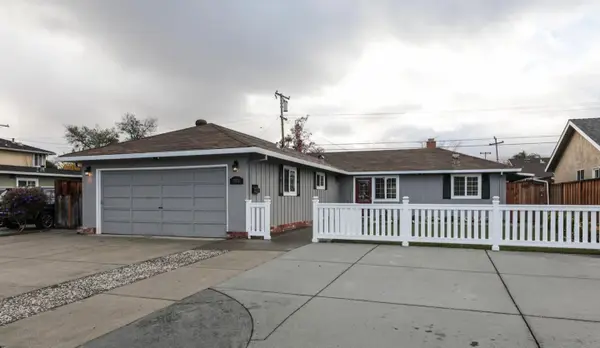 Listed by ERA$1,599,999Coming Soon3 beds 3 baths1,580 sq. ft.
1906 Foxworthy Ave, San Jose, CA 95124
MLS# ML82054223Listed by: REAL ESTATE EXPERTS ERA POWERED - Coming Soon
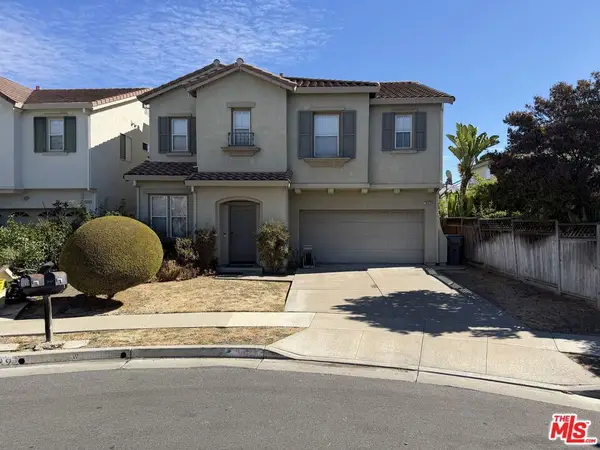 $1,700,888Coming Soon4 beds 3 baths2,198 sq. ft.
1645 Camarena Place, San Jose, CA 95121
MLS# 26997877Listed by: CONTEXTRE - Open Sat, 1:30 to 4:30pmNew
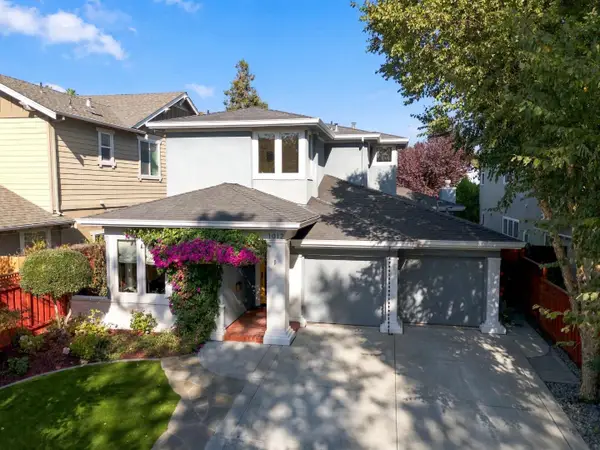 $2,598,000Active4 beds 4 baths2,168 sq. ft.
1012 Riverside Drive, SAN JOSE, CA 95125
MLS# 82064463Listed by: INTERO REAL ESTATE SERVICES
- Open Fri, 4 to 6pmNew
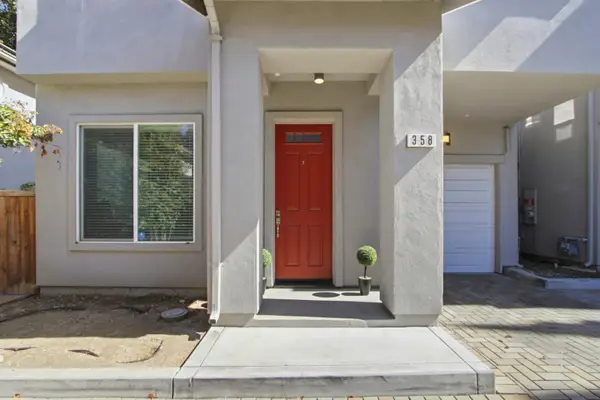 $1,450,000Active4 beds 3 baths1,611 sq. ft.
358 Cypress Avenue, SAN JOSE, CA 95117
MLS# 82064523Listed by: CAL-WESTERN REALTY - New
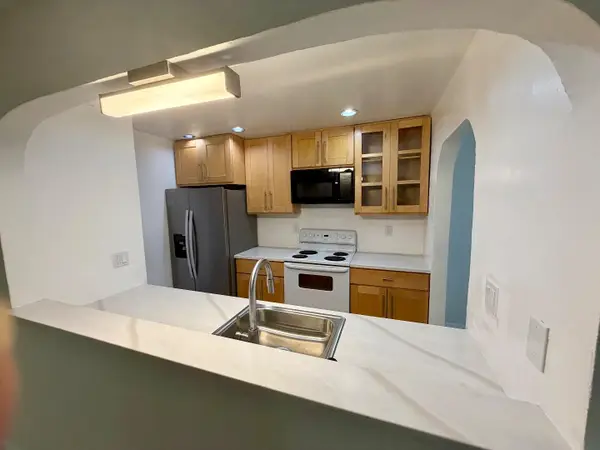 $520,000Active2 beds 2 baths999 sq. ft.
3819 7 Trees Boulevard #201, SAN JOSE, CA 95111
MLS# 82064527Listed by: CALI REAL ESTATE - Open Fri, 4 to 6pmNew
 $1,450,000Active4 beds 3 baths1,611 sq. ft.
358 S Cypress Avenue, San Jose, CA 95117
MLS# ML82064523Listed by: CAL-WESTERN REALTY - Open Sat, 1 to 4pmNew
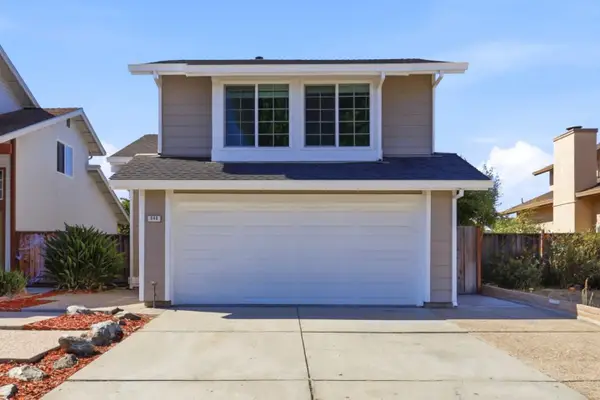 $1,199,000Active3 beds 3 baths1,299 sq. ft.
849 Kyle Street, SAN JOSE, CA 95127
MLS# 82063867Listed by: INTERO REAL ESTATE SERVICES - Open Sat, 1 to 4pmNew
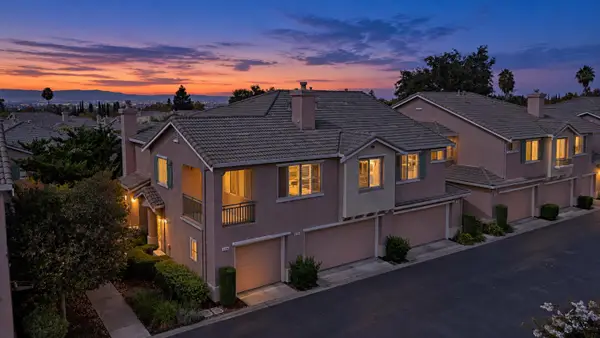 $1,498,000Active4 beds 3 baths1,550 sq. ft.
3722 Jasmine Circle, San Jose, CA 95135
MLS# 82064292Listed by: NEXTHOME LIFESTYLES


Protect your home and budget from life's surprises with an Assurant Home Warranty, backed by a partner that supports you through every step of homeownership. Explore Plans.
© 2023 - 2026 ERA Franchise Systems LLC. All rights reserved. ERA Franchise Systems LLC fully supports the principles of the Fair Housing Act and the Equal Opportunity Act. ERA, ERA Real Estate powered, and their respective logos are registered service marks of ERA Franchise Systems LLC. Each office is independently owned and operated.