
4306 Reden Drive, San Jose, CA 95130
Local realty services provided by:Nelson Shelton Real Estate ERA Powered
4306 Reden Drive,San Jose, CA 95130
$1,700,000
- 3 Beds
- 2 Baths
- - sq. ft.
- Single family
- Sold
Listed by: heather la france
Office: coldwell banker realty408-355-1500
MLS#:ML82057606
Source:CRMLS
Sorry, we are unable to map this address
Price summary
- Price:$1,700,000
About this home
A flowering front yard, alive with bees, butterflies, and hummingbirds, welcomes you to 4306 Reden Drive. The terracotta colors of the front door and window trim connect the sunny, sustainable garden to the inviting character of this 3-bedroom, 2-bath home. Natural light fills the living room and softly illuminates the freshly painted interiors. A new LG gas range and dishwasher, new Calacatta Gold quartz countertops, backsplash tile, and a new sink and faucet add sparkle and quiet luxury to the kitchen and dining areas. Both bathrooms have been beautifully remodeled with new showers, flooring, and fixtures, including a private en-suite in the primary bedroom. A slider from the dining area opens to a screened, covered patio, extending the living space to a backyard ready for long California afternoons. Pick sun-ripened fruit from mature trees or colorful flowers to bring indoors. Set on a 6,820 sq ft corner lot with an attached two-car garage, enjoy a peaceful West San Jose setting near Baker Elementary, Westgate and El Paseo, Trader Joes, and Westgate Cabana Club. Easy access to Hwy 85, 280, and Lawrence Expressway connects you throughout Silicon Valley. Fresh, welcoming, and full of charm, this is a home that simply feels good the moment you walk through the door....
Contact an agent
Home facts
- Year built:1961
- Listing ID #:ML82057606
- Added:65 day(s) ago
- Updated:October 25, 2026 at 07:06 AM
Rooms and interior
- Bedrooms:3
- Total bathrooms:2
- Full bathrooms:2
- Flooring:Wood
- Kitchen Description:Dishwasher, Disposal, Range Hood
Structure and exterior
- Roof:Composition
- Year built:1961
Schools
- High school:Prospect
- Middle school:Moreland
- Elementary school:Gussie M. Baker
Utilities
- Water:Public
- Sewer:Public Sewer
Finances and disclosures
- Price:$1,700,000
Features and amenities
- Appliances:Dishwasher, Disposal
Parking
- Total parking spaces:2
- Garage:Yes
- Garage spaces:2
New listings near 4306 Reden Drive
- Coming Soon
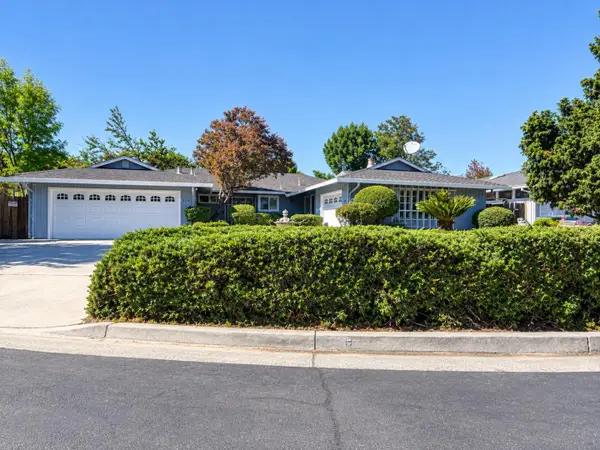 Listed by ERA$1,888,888Coming Soon-- beds -- baths2,372 sq. ft.
531 Shadow Ct, San Jose, CA 95129
MLS# ML82064922Listed by: REAL ESTATE EXPERTS ERA POWERED - Coming Soon
 Listed by ERA$2,999,000Coming Soon3 beds 3 baths2,264 sq. ft.
1361 Cordelia Ave, San Jose, CA 95129
MLS# ML82060566Listed by: REAL ESTATE EXPERTS ERA POWERED - Coming Soon
 Listed by ERA$1,599,999Coming Soon3 beds 3 baths1,580 sq. ft.
1906 Foxworthy Ave, San Jose, CA 95124
MLS# ML82054223Listed by: REAL ESTATE EXPERTS ERA POWERED - New
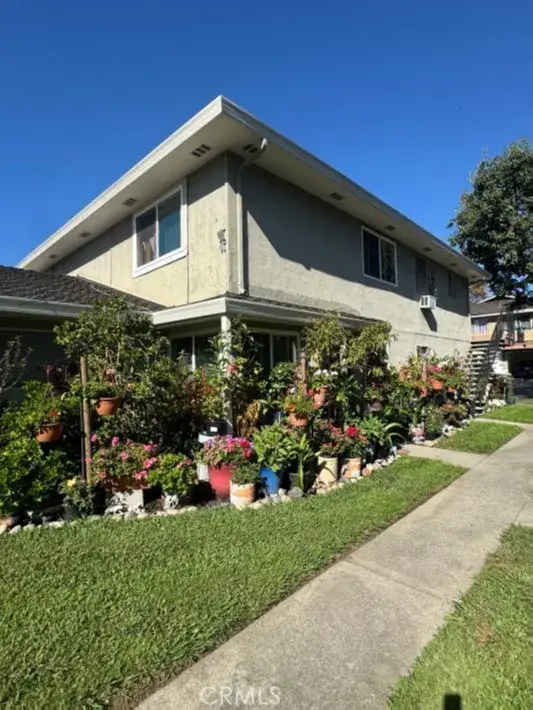 $510,000Active2 beds 1 baths903 sq. ft.
846 Wyman Way #2, San Jose, CA 95133
MLS# FR26230479Listed by: ONE STOP SHOP REALTY, INC - Open Mon, 4:30 to 6:30pmNew
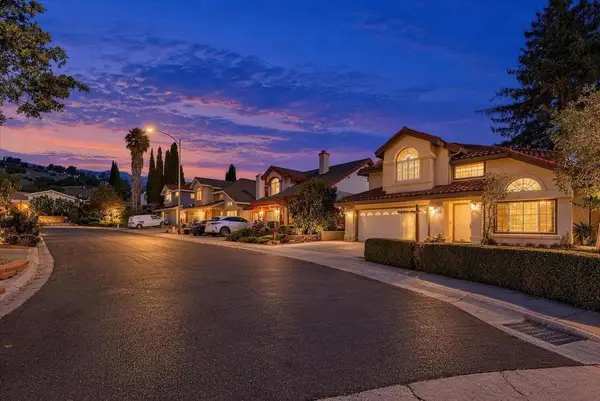 $1,688,000Active4 beds 3 baths1,835 sq. ft.
3374 Brook Leaf Court, San Jose, CA 95132
MLS# ML82065688Listed by: ASPIRE HOMES - New
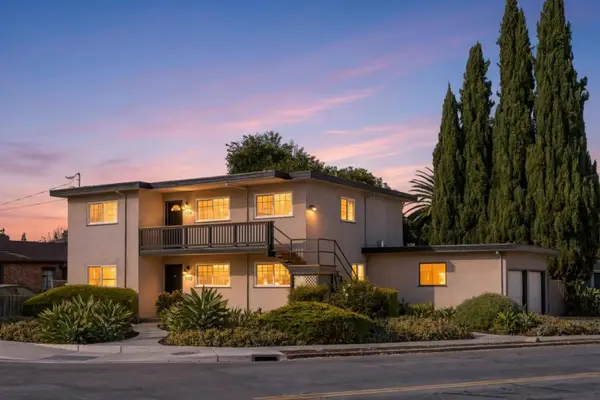 $2,198,000Active-- beds -- baths2,696 sq. ft.
1102 Sherwood Avenue, San Jose, CA 95126
MLS# ML82065634Listed by: COMPASS - New
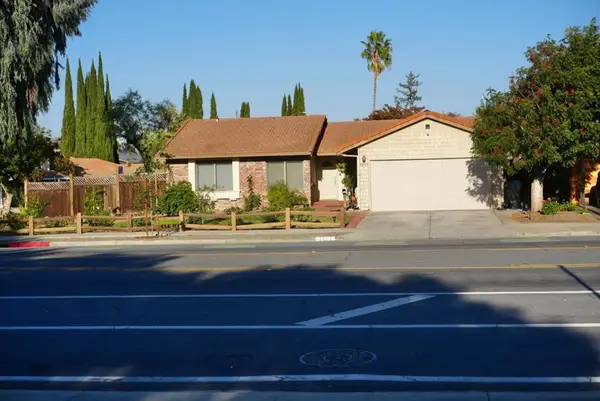 $1,381,000Active3 beds 2 baths1,330 sq. ft.
4884 Pearl Avenue, San Jose, CA 95136
MLS# ML82064019Listed by: FIRESIDE REALTY - New
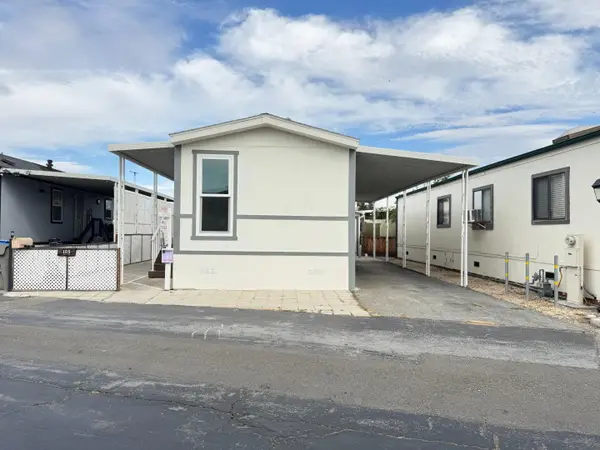 $279,000Active1 beds 1 baths728 sq. ft.
1350 Oakland Road, SAN JOSE, CA 95112
MLS# 82065590Listed by: ALLIED REALTY
- Open Sun, 1 to 4pmNew
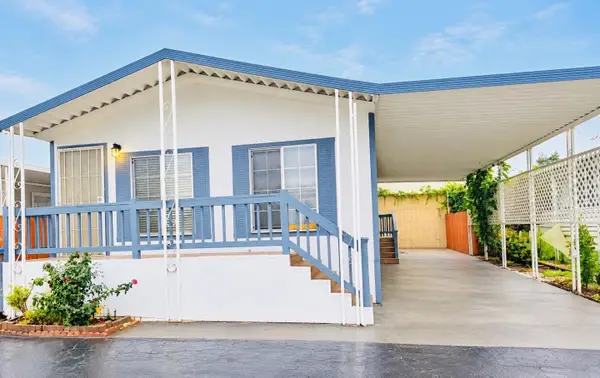 $395,000Active3 beds 2 baths1,200 sq. ft.
1350 Oakland Road, SAN JOSE, CA 95112
MLS# 82065603Listed by: KW SILICON CITY - New
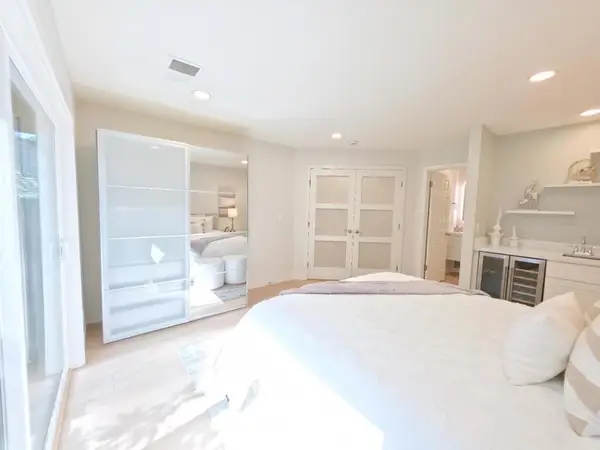 $1,150,000Active3 beds 2 baths1,230 sq. ft.
4849 Cherrythorne Lane, San Jose, CA 95129
MLS# ML82063258Listed by: REAL ESTATE SOURCE, INC.


Protect your home and budget from life's surprises with an Assurant Home Warranty, backed by a partner that supports you through every step of homeownership. Explore Plans.
© 2023 - 2026 ERA Franchise Systems LLC. All rights reserved. ERA Franchise Systems LLC fully supports the principles of the Fair Housing Act and the Equal Opportunity Act. ERA, ERA Real Estate powered, and their respective logos are registered service marks of ERA Franchise Systems LLC. Each office is independently owned and operated.