
4385 Sherbourne Drive, San Jose, CA 95124
Local realty services provided by:ERA North Orange County Real Estate
Upcoming open houses
- Sun, Oct 2502:00 pm - 04:00 pm
Listed by: mike hammill, kathi hammill
Office: compass408-358-1111
MLS#:ML82060015
Source:CRMLS
Price summary
- Price:$2,099,000
- Price per sq. ft.:$1,087
About this home
Wow! This is the home you have been waiting for. Beautifully updated & remodeled home with a backyard that feels like a tropical paradise--perfect for relaxation and entertaining! Freshly refinished hardwood flooring in the living room and dining room. The LR has a large picture window with plantation shutters and a traditional fireplace. The kitchen is a gourmet cook's delight with granite counters, a six burner Viking range, double ovens, built-in wine refrigerator and coffee station. A separate family room overlooks the beautiful back patio and yard. There is a bedroom & half bath on the first floor too. The primary bedroom is large, and the primary bath was beautifully remodeled in a contemporary style with a walk in tile shower. Two other bedrooms upstairs are good sized and the hall bath was remodeled with a tiled vanity & tiled shower with a bench seat. The beautiful front and back yards have been extensively landscaped with flowers, a koi pond and many unusual and sought after tropical blooming plants and trees. The patio set is included so you can start enjoying your backyard paradise the day you move in! Sought after Union schools, and a great central Cambrian location near lots of shopping and transportation. Must see to appreciate all this home has to offer!...
Contact an agent
Home facts
- Year built:1964
- Listing ID #:ML82060015
- Added:50 day(s) ago
- Updated:October 24, 2026 at 11:28 AM
Rooms and interior
- Bedrooms:4
- Total bathrooms:3
- Full bathrooms:2
- Half bathrooms:1
- Flooring:Carpet, Tile, Wood
- Kitchen Description:Dishwasher, Double Oven, Gas Cooktop, Microwave
- Living area:1,931 sq. ft.
Heating and cooling
- Heating:Central
Structure and exterior
- Roof:Metal
- Year built:1964
- Building area:1,931 sq. ft.
- Lot area:0.14 Acres
- Architectural Style:Traditional
Schools
- High school:Branham
- Middle school:Dartmouth
- Elementary school:Other
Utilities
- Water:Public
- Sewer:Public Sewer
Finances and disclosures
- Price:$2,099,000
- Price per sq. ft.:$1,087
Features and amenities
- Appliances:Dishwasher
Parking
- Total parking spaces:2
- Garage:Yes
- Garage spaces:2
New listings near 4385 Sherbourne Drive
- Coming Soon
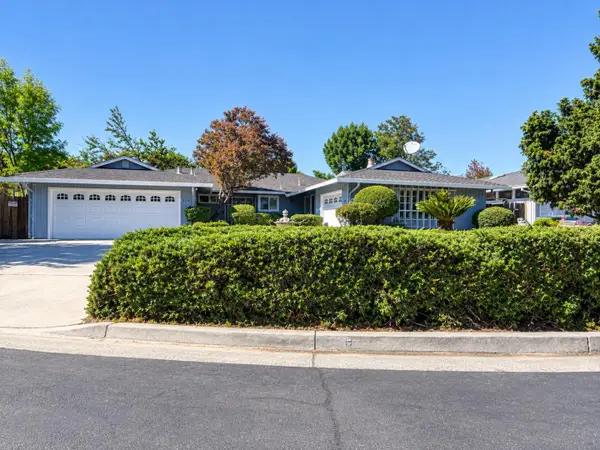 Listed by ERA$1,888,888Coming Soon-- beds -- baths2,372 sq. ft.
531 Shadow Ct, San Jose, CA 95129
MLS# ML82064922Listed by: REAL ESTATE EXPERTS ERA POWERED - Coming Soon
 Listed by ERA$2,999,000Coming Soon3 beds 3 baths2,264 sq. ft.
1361 Cordelia Ave, San Jose, CA 95129
MLS# ML82060566Listed by: REAL ESTATE EXPERTS ERA POWERED - Coming Soon
 Listed by ERA$1,599,999Coming Soon3 beds 3 baths1,580 sq. ft.
1906 Foxworthy Ave, San Jose, CA 95124
MLS# ML82054223Listed by: REAL ESTATE EXPERTS ERA POWERED - Open Sat, 2 to 4pmNew
 $1,150,000Active3 beds 2 baths1,230 sq. ft.
4849 Cherrythorne Lane, San Jose, CA 95129
MLS# 82063258Listed by: REAL ESTATE SOURCE, INC.
- New
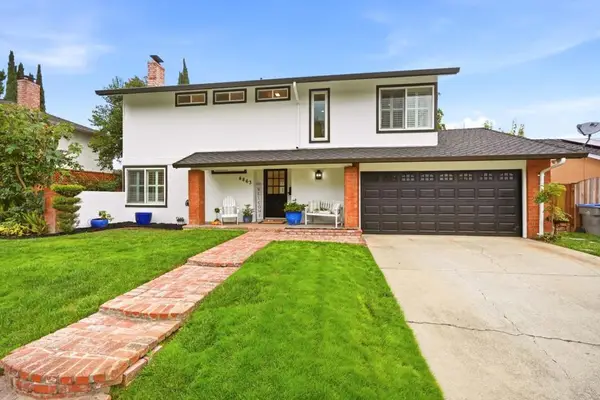 $1,399,000Active4 beds 3 baths1,732 sq. ft.
4863 Rue Tours Court, San Jose, CA 95136
MLS# ML82065001Listed by: COMPASS - New
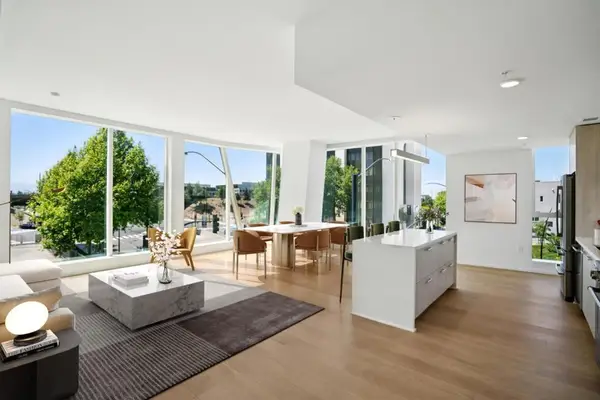 $1,106,000Active2 beds 2 baths1,489 sq. ft.
188 W Saint James Street #10402, San Jose, CA 95110
MLS# ML82065612Listed by: POLARIS PACIFIC - New
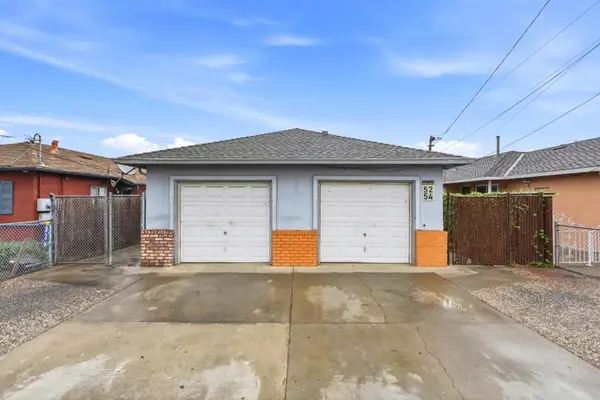 $990,000Active-- beds -- baths1,681 sq. ft.
5254 Eastwood Court, San Jose, CA 95116
MLS# ML82065613Listed by: EXIT REALTY CONSULTANTS - New
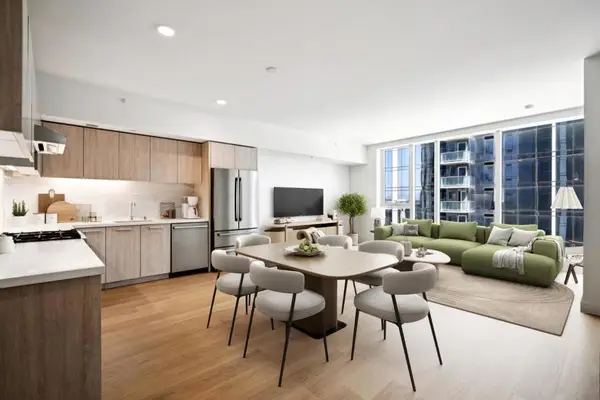 $647,000Active1 beds 1 baths817 sq. ft.
188 W Saint James Street #11009, San Jose, CA 95110
MLS# ML82065615Listed by: POLARIS PACIFIC - Open Sun, 1 to 4pmNew
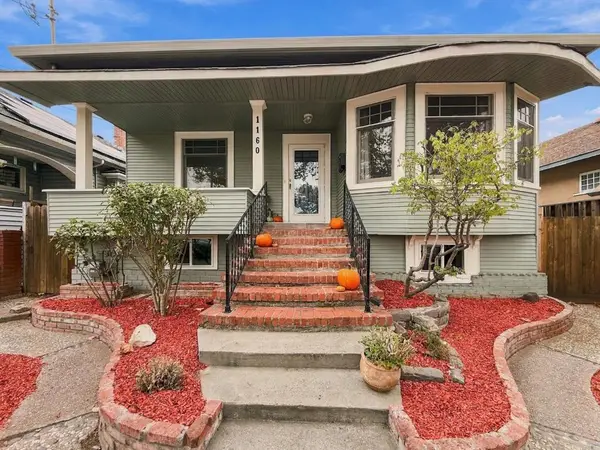 $1,250,000Active3 beds 3 baths1,716 sq. ft.
1160 Sherman Street, San Jose, CA 95110
MLS# ML82065622Listed by: ROOM REAL ESTATE - Open Sun, 2 to 4pmNew
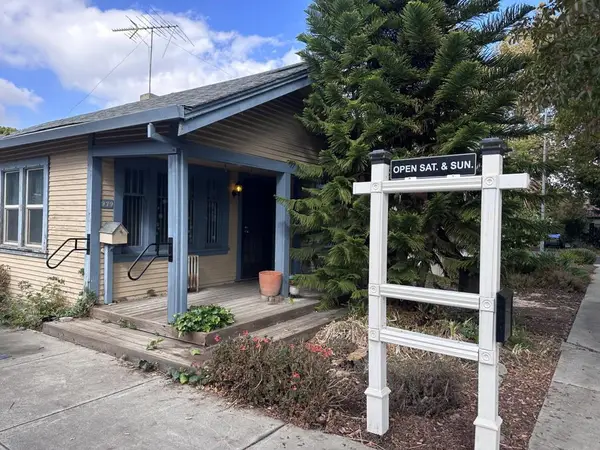 $1,250,000Active3 beds 1 baths1,042 sq. ft.
979 Longley Avenue, San Jose, CA 95125
MLS# ML82065625Listed by: KELLER WILLIAMS REALTY-SILICON VALLEY


Protect your home and budget from life's surprises with an Assurant Home Warranty, backed by a partner that supports you through every step of homeownership. Explore Plans.
© 2023 - 2026 ERA Franchise Systems LLC. All rights reserved. ERA Franchise Systems LLC fully supports the principles of the Fair Housing Act and the Equal Opportunity Act. ERA, ERA Real Estate powered, and their respective logos are registered service marks of ERA Franchise Systems LLC. Each office is independently owned and operated.