
4852 Bela Drive, San Jose, CA 95129
Local realty services provided by:ERA North Orange County Real Estate
4852 Bela Drive,San Jose, CA 95129
$2,350,000
- 3 Beds
- 2 Baths
- 1,733 sq. ft.
- Single family
- Active
Upcoming open houses
- Sun, Aug 1612:00 pm - 05:00 pm
Listed by: keith walker, kris walker
Office: intero real estate services408-342-3000
MLS#:ML82057286
Source:CRMLS
Price summary
- Price:$2,350,000
- Price per sq. ft.:$1,356.03
About this home
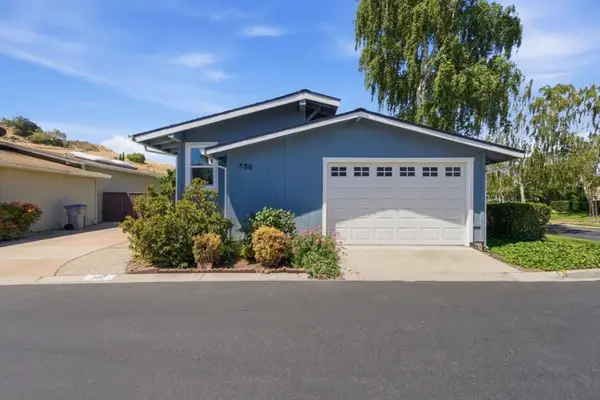
4852 Bela Drive offers the space, updates, and everyday comfort buyers are looking for in a desirable West San Jose location. This beautifully maintained single-story home features 3 bedrooms, 2 brand-new bathrooms, and three distinct living spaces that provide exceptional flexibility. A light-filled formal living room with a large picture window leads to the updated kitchen with painted wood cabinetry, quartzite countertops, stainless steel appliances, Thermador gas range, large pantry, and adjoining dining area. Beyond the kitchen, a second living room with fireplace opens to a spacious family room with built-in bar and direct backyard access. Luxury vinyl plank flooring flows throughout, complemented by recessed lighting, ceiling fans, generous closets, and central A/C. Outside, mature landscaping, a paver patio, and wood pergola create an inviting setting for relaxing and entertaining. Attached 2-car garage with laundry, abundant storage, and bonus attic storage. Move in and enjoy from day one....
Contact an agent
Home facts
- Year built:1959
- Listing ID #:ML82057286
- Added:4 day(s) ago
- Updated:August 16, 2026 at 03:39 PM
Rooms and interior
- Bedrooms:3
- Total bathrooms:2
- Full bathrooms:2
- Flooring:Laminate, Tile
- Kitchen Description:Dishwasher, Range Hood, Refrigerator
- Living area:1,733 sq. ft.
Heating and cooling
- Cooling:Central Air
- Heating:Central Furnace, Fireplaces
- Central air:Yes
Structure and exterior
- Roof:Composition
- Year built:1959
- Building area:1,733 sq. ft.
- Lot area:0.14 Acres
- Lot Features:Level with Street
- Architectural Style:Ranch
- Foundation Description:Concrete Perimeter
- Levels:1 Story
Schools
- High school:Prospect
- Middle school:Moreland
- Elementary school:Other
Utilities
- Water:Public
Finances and disclosures
- Price:$2,350,000
- Price per sq. ft.:$1,356.03
Features and amenities
- Appliances:Dishwasher, Disposal, Range Hood, Refrigerator
- Laundry features:In Garage
Parking
- Total parking spaces:2
- Garage:Yes
- Garage spaces:2
New listings near 4852 Bela Drive
- New
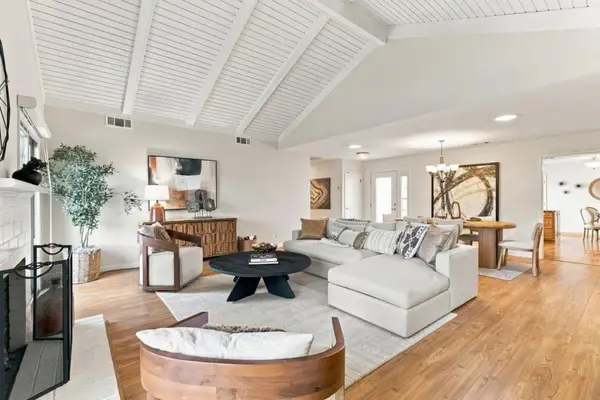 $849,000Active2 beds 2 baths1,357 sq. ft.
6255 Blauer Court, San Jose, CA 95135
MLS# ML82057868Listed by: THE VILLAGES REALTY - New
 $1,788,000Active-- beds -- baths
45 Cleveland Ave, San Jose, CA 95128
MLS# 41145196Listed by: MOSO REAL ESTATE - New
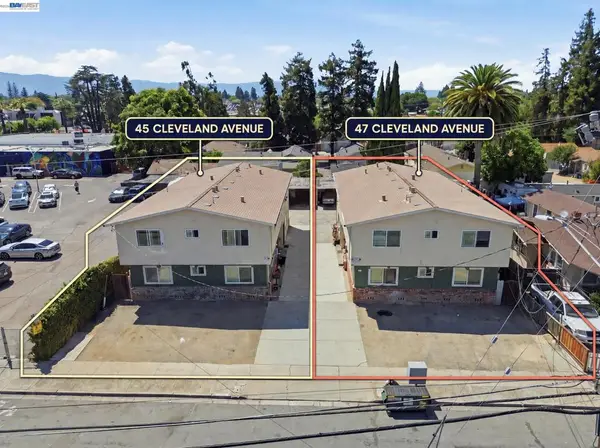 $1,788,000Active-- beds -- baths
47 Cleveland Ave, San Jose, CA 95128
MLS# 41145197Listed by: MOSO REAL ESTATE - New
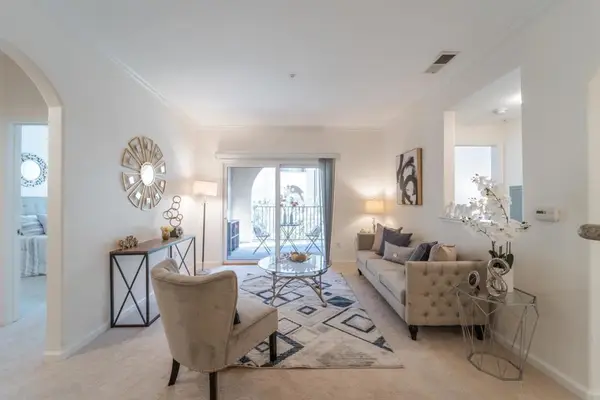 $720,000Active2 beds 2 baths986 sq. ft.
801 S Winchester Boulevard #6203, San Jose, CA 95128
MLS# ML82057874Listed by: HAPPY REAL ESTATE INC - Open Sun, 1 to 3pmNew
 $1,468,000Active4 beds 3 baths1,303 sq. ft.
3251 Whispering Elm Court, San Jose, CA 95148
MLS# ML82057844Listed by: SYNERGIZE REALTY - New
 $1,100,000Active2 beds 2 baths1,415 sq. ft.
4012 Clubhouse Court, San Jose, CA 95135
MLS# ML82057862Listed by: THE VILLAGES REALTY - Open Sun, 1 to 4pmNew
 $1,625,000Active3 beds 2 baths1,815 sq. ft.
4868 Tonino Drive, SAN JOSE, CA 95136
MLS# 82057131Listed by: THE PROPERTY NETWORK
- Open Sun, 1 to 4pmNew
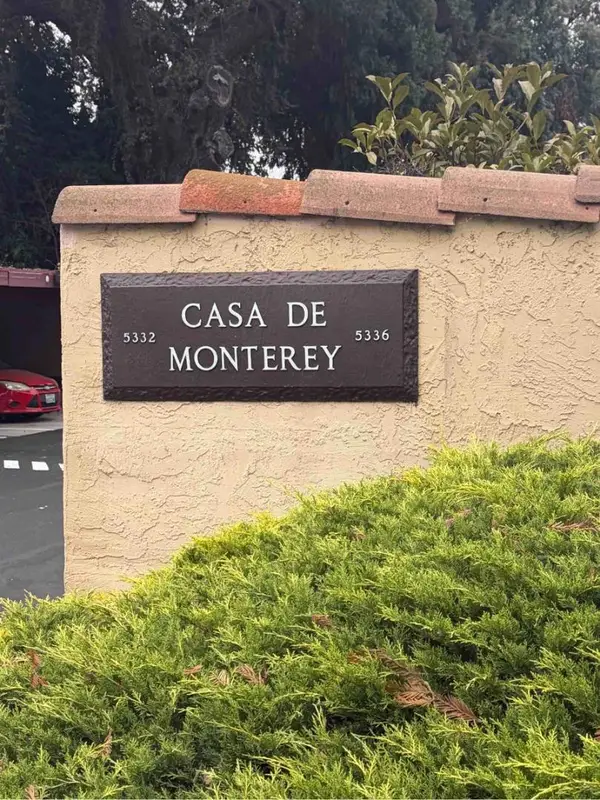 $530,000Active2 beds 2 baths950 sq. ft.
5336 Monterey Road #6, San Jose, CA 95111
MLS# ML82057412Listed by: CENTURY 21 MASTERS - Open Sun, 1 to 4pmNew
 $469,900Active2 beds 2 baths1,200 sq. ft.
380 Mill Pond Drive #380, San Jose, CA 95125
MLS# ML82057836Listed by: EPIQUE REALTY - Open Sun, 2 to 4pmNew
 $1,590,000Active4 beds 3 baths2,354 sq. ft.
4841 Tonino Drive, San Jose, CA 95136
MLS# ML82057813Listed by: CHRISTIE'S INTERNATIONAL REAL ESTATE SERENO


Protect your home and budget from life's surprises with an Assurant Home Warranty, backed by a partner that supports you through every step of homeownership. Explore Plans.
© 2023 - 2026 ERA Franchise Systems LLC. All rights reserved. ERA Franchise Systems LLC fully supports the principles of the Fair Housing Act and the Equal Opportunity Act. ERA, ERA Real Estate powered, and their respective logos are registered service marks of ERA Franchise Systems LLC. Each office is independently owned and operated.