
5103 Camden Avenue, San Jose, CA 95124
Local realty services provided by:ERA North Orange County Real Estate
5103 Camden Avenue,San Jose, CA 95124
$1,598,000
- 4 Beds
- 2 Baths
- 1,544 sq. ft.
- Single family
- Active
Upcoming open houses
- Sat, Sep 1201:00 pm - 04:00 pm
- Sun, Sep 1301:00 pm - 04:00 pm
Listed by: dave keefe team, katy blus
Office: action properties inc650-967-8700
MLS#:ML82060673
Source:CRMLS
Price summary
- Price:$1,598,000
- Price per sq. ft.:$1,034.97
About this home
Welcome to this bright and inviting 4-bedroom, 2-bath home in the desirable Cambrian neighborhood, offering a comfortable open layout designed for easy everyday living. The updated kitchen features a gas range, generous storage, and a pantry, with an open flow to the living and dining areas. Four skylights and a hallway sun tunnel fill the home with natural light, while the living room skylight opens to welcome in fresh air. The fully enclosed sunroom provides wonderful additional space for a family room, playroom, or bonus area, with an easy connection to the backyard. All bedrooms feature remote-operated motorized shades. Additional features include owned solar panels, a Tesla EV charger, AC, and an attached 2-car garage with epoxy flooring, full-size storage cabinets, new washer and dryer, and a pull-down staircase for convenient attic storage. Outside, enjoy low-maintenance turf landscaping in both the front and backyard, a gazebo perfect for relaxing or entertaining, and a wonderful collection of mature fruit trees, including persimmon, pomegranate, pear, grapes, lemon, and an impressive curry leaf tree. Conveniently located near highly regarded local schools, Lone Hill Park, Safeway, shopping, VTA transit, and Hwy 85....
Contact an agent
Home facts
- Year built:1958
- Listing ID #:ML82060673
- Added:1 day(s) ago
- Updated:September 10, 2026 at 12:23 PM
Rooms and interior
- Bedrooms:4
- Total bathrooms:2
- Full bathrooms:2
- Living area:1,544 sq. ft.
Heating and cooling
- Cooling:Central Air
- Heating:Central Furnace
- Central air:Yes
Structure and exterior
- Roof:Composition
- Year built:1958
- Building area:1,544 sq. ft.
- Lot area:0.14 Acres
- Foundation Description:Concrete Perimeter
Schools
- High school:Leigh
- Middle school:Dartmouth
- Elementary school:Other
Utilities
- Water:Public
- Sewer:Public Sewer
Finances and disclosures
- Price:$1,598,000
- Price per sq. ft.:$1,034.97
Features and amenities
- Laundry features:In Garage
Parking
- Total parking spaces:2
- Garage:Yes
- Garage spaces:2
New listings near 5103 Camden Avenue
- Coming Soon
 Listed by ERA$2,999,000Coming Soon3 beds 3 baths2,264 sq. ft.
1361 Cordelia Ave, San Jose, CA 95129
MLS# 2190854259033613785Listed by: REAL ESTATE EXPERTS ERA POWERED - Coming Soon
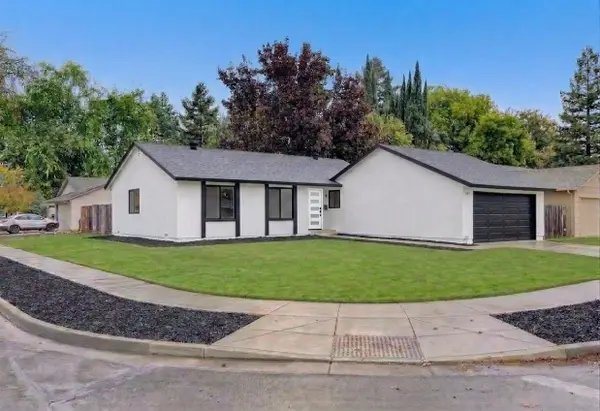 Listed by ERA$1,299,888Coming Soon3 beds 2 baths1,228 sq. ft.
622 Arrowhead Dr, San Jose, CA 95123
MLS# 2190254355290535257Listed by: REAL ESTATE EXPERTS ERA POWERED - Coming Soon
 Listed by ERA$598,888Coming Soon2 beds 2 baths950 sq. ft.
5563 Entrada Cedros, San Jose, CA 95123
MLS# 2182194065522746945Listed by: REAL ESTATE EXPERTS ERA POWERED - Coming Soon
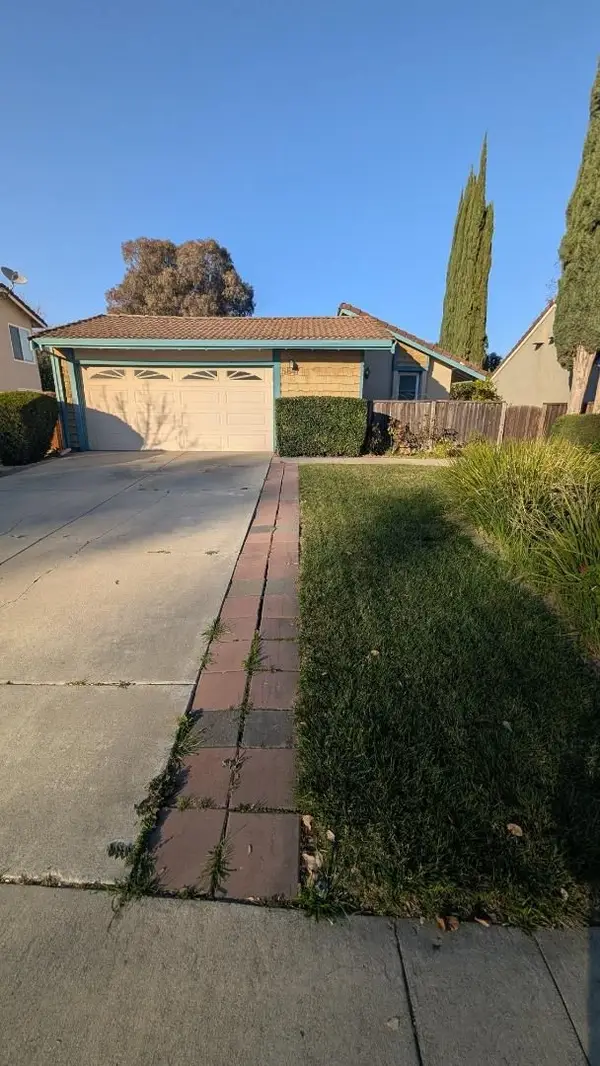 Listed by ERA$1,199,000Coming Soon4 beds 2 baths1,355 sq. ft.
5847 Silver Leaf Rd, San Jose, CA 95138
MLS# 2085753928048961185Listed by: REAL ESTATE EXPERTS ERA POWERED - Coming Soon
 Listed by ERA$1,599,999Coming Soon3 beds 3 baths1,580 sq. ft.
1906 Foxworthy Ave, San Jose, CA 95124
MLS# 2146667765263467065Listed by: REAL ESTATE EXPERTS ERA POWERED - Open Sat, 2 to 4pmNew
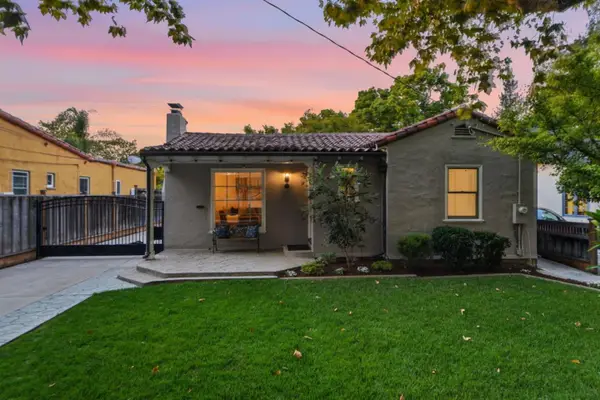 $1,425,000Active2 beds 1 baths1,140 sq. ft.
947 Pine Avenue, San Jose, CA 95125
MLS# 82059865Listed by: COMPASS
- New
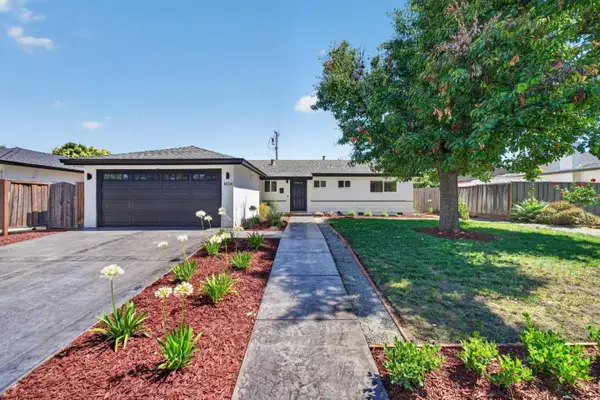 $1,599,998Active3 beds 2 baths1,200 sq. ft.
1434 Myrtle Avenue, San Jose, CA 95118
MLS# 82060305Listed by: CHRISTIE'S INTERNATIONAL REAL ESTATE SERENO - New
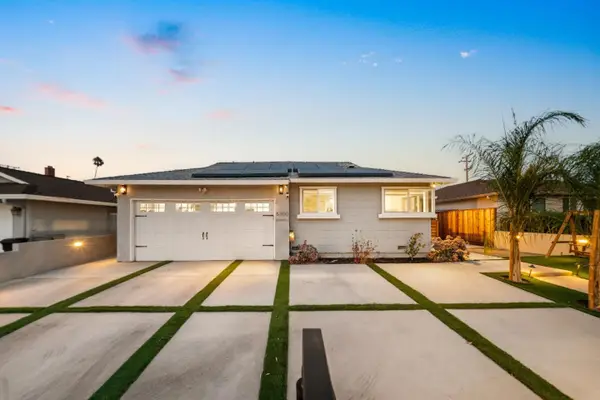 $1,599,999Active3 beds 2 baths1,756 sq. ft.
5300 Meridian Avenue, San Jose, CA 95118
MLS# 82060668Listed by: KW ELEVATE - Open Sat, 1:30 to 4pmNew
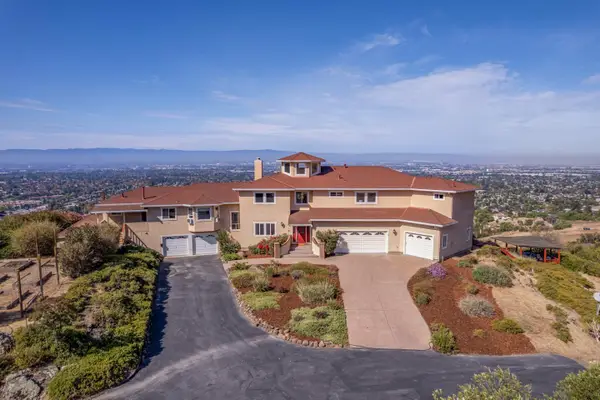 $3,998,000Active5 beds 4 baths5,688 sq. ft.
3625 Sierra Road, SAN JOSE, CA 95132
MLS# 82060669Listed by: CATHERINE GORTNER PROPERTIES


Protect your home and budget from life's surprises with an Assurant Home Warranty, backed by a partner that supports you through every step of homeownership. Explore Plans.
© 2023 - 2026 ERA Franchise Systems LLC. All rights reserved. ERA Franchise Systems LLC fully supports the principles of the Fair Housing Act and the Equal Opportunity Act. ERA, ERA Real Estate powered, and their respective logos are registered service marks of ERA Franchise Systems LLC. Each office is independently owned and operated.