
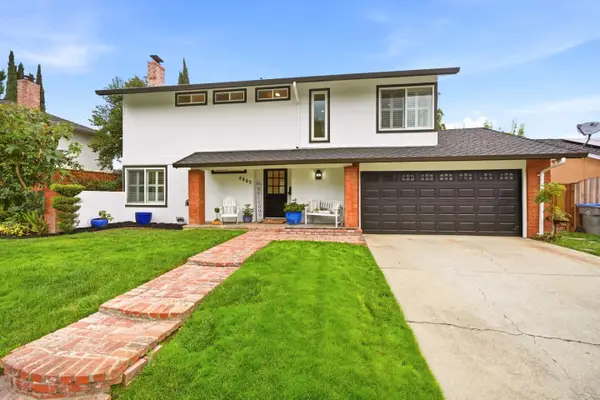
5222 War Wagon Drive, San Jose, CA 95136
Local realty services provided by:Legacy Real Estate & Associates ERA Powered
5222 War Wagon Drive,San Jose, CA 95136
$1,999,888
- 4 Beds
- 3 Baths
- 2,251 sq. ft.
- Single family
- Active
Upcoming open houses
- Sun, Oct 2512:00 pm - 04:00 pm
Listed by: jr mckee
Office: home in silicon valley
MLS#:82064339
Source:MLSListings
Price summary
- Price:$1,999,888
- Price per sq. ft.:$888.44
About this home
5222 War Wagon Drive, an uncompromising custom, luxury estate and a true trophy home for those with exquisite taste. Upon entering, over $100,000 in breathtaking Porcelanosa flooring sets a tone of sleek, architectural elegance, brilliantly illuminated by more than 100 custom recessed lights. Every inch of this residence showcases bespoke, extremely high-end finishes designed for the most discerning buyer. The heart of the home is a culinary showpiece featuring lavish granite countertops and a full suite of professional-grade Thermador appliances. This commitment to modern luxury extends seamlessly to the spa-inspired bathrooms, which are elevated by sleek, wall-mounted vanities and exquisite designer details that rival elite boutique hotels. Step outside into your private, Vegas-style resort. This spectacular entertainers dream is anchored by a dazzling saltwater pool, a relaxing spa, and a magnificent custom bar. The ultimate outdoor kitchen leaves no stone unturned, fully equipped for grand-scale hosting with dual BBQs, two dishwashers, and a dedicated icemaker. Offering a rare convergence of modern architectural interiors, unparalleled outdoor living, and owned solar, 5222 War Wagon Drive is more than just a residence, it is the ultimate lifestyle destination....
Contact an agent
Home facts
- Year built:1982
- Listing ID #:82064339
- Added:12 day(s) ago
- Updated:October 25, 2026 at 12:44 AM
Rooms and interior
- Bedrooms:4
- Total bathrooms:3
- Full bathrooms:2
- Half bathrooms:1
- Flooring:Stone, Tile
- Dining Description:Breakfast Bar, Breakfast Room, Dining Area in Living Room, Eat in Kitchen, Formal Dining Room
- Bathrooms Description:2 or More Stall Showers, Double Sinks, Shower and Tub, Stone, Tile, Tub with Jets, Updated Bath
- Kitchen Description:220 Volt Outlet, Dishwasher, Garbage Disposal, Microwave, Quartz Countertops, Refrigerator, Trash Compactor
- Bedroom Description:Walk-In Closet
- Living area:2,251 sq. ft.
Heating and cooling
- Cooling:Central Air
- Heating:Gas Central Forced Air Heat
Structure and exterior
- Roof:Tile
- Year built:1982
- Building area:2,251 sq. ft.
- Lot area:0.13 Acres
- Architectural Style:Modern/High-tech, Ranch
- Exterior Features:Balcony/Patio, Barbecue Area, Fenced Yard, Fire Pit
- Foundation Description:Concrete Slab
Schools
- High school:Oak Grove High
- Middle school:Caroline Davis Intermediate
- Elementary school:Hayes Elementary
Utilities
- Water:City/Public
- Sewer:Sewer - Public
Finances and disclosures
- Price:$1,999,888
- Price per sq. ft.:$888.44
Features and amenities
- Laundry features:In Utility Room, Inside, Washer/Dryer
- Amenities:Central Fire Alarm, High Ceiling, Security Fence, Vaulted Ceiling
- Pool features:Black Bottom, In Ground, Pool - Heated, Pool / Spa Combo, Sweep
Parking
- Parking description:2 Car Garage, Attached, Gate / Door Opener
 The information being provided by Mlslistings Inc is for the consumer's personal, non-commercial use and may not be used for any purpose other than to identify prospective properties consumer may be interested in purchasing. Any information relating to real estate for sale referenced on this web site comes from the Internet Data Exchange (IDX) program of the Mlslistings Inc. Legacy Real Estate & Associates ERA Powered is not a Multiple Listing Service (MLS), nor does it offer MLS access. This website is a service of Legacy Real Estate & Associates ERA Powered, a broker participant of Mlslistings Inc. This web site may reference real estate listing(s) held by a brokerage firm other than the broker and/or agent who owns this web site. The accuracy of all information, regardless of source, including but not limited to open house information, square footages and lot sizes, is deemed reliable but not guaranteed and should be personally verified through personal inspection by and/or with the appropriate professionals. The data contained herein is copyrighted by Mlslistings Inc and is protected by all applicable copyright laws. Any unauthorized dissemination of this information is in violation of copyright laws and is strictly prohibited. Properties in listings may have been sold or may no longer be available. Copyright 2026 Mlslistings Inc. All rights reserved. This data is updated every 12 hours. Some properties appearing for sale on this display may subsequently have sold and may no longer be available. IDX display powered by Anywhere Real Estate. CAREIL Member Broker: William Aboumrad
New listings near 5222 War Wagon Drive
- Coming Soon
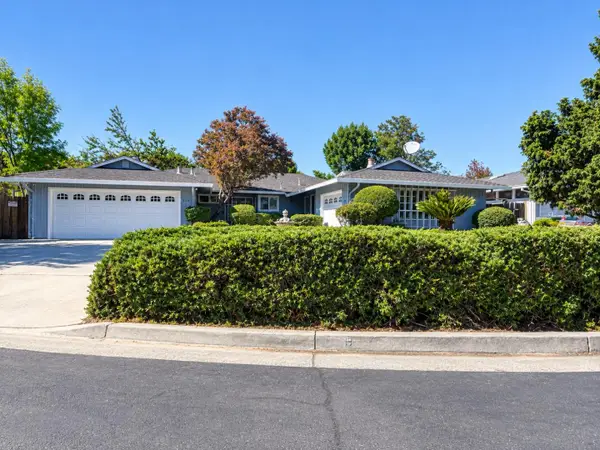 Listed by ERA$1,888,888Coming Soon-- beds -- baths2,372 sq. ft.
531 Shadow Ct, San Jose, CA 95129
MLS# ML82064922Listed by: REAL ESTATE EXPERTS ERA POWERED - Coming Soon
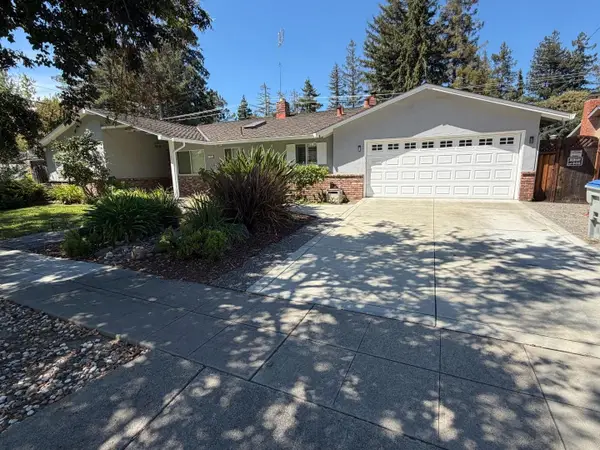 Listed by ERA$2,999,000Coming Soon3 beds 3 baths2,264 sq. ft.
1361 Cordelia Ave, San Jose, CA 95129
MLS# ML82060566Listed by: REAL ESTATE EXPERTS ERA POWERED - Coming Soon
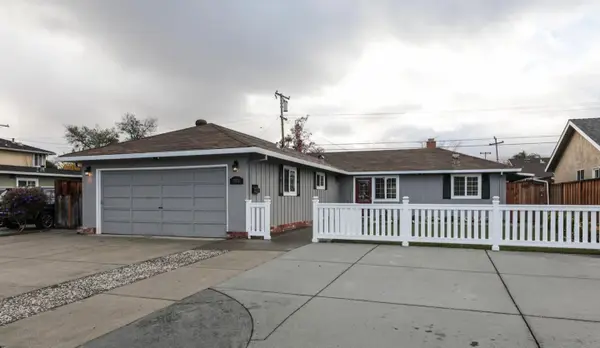 Listed by ERA$1,599,999Coming Soon3 beds 3 baths1,580 sq. ft.
1906 Foxworthy Ave, San Jose, CA 95124
MLS# ML82054223Listed by: REAL ESTATE EXPERTS ERA POWERED - New
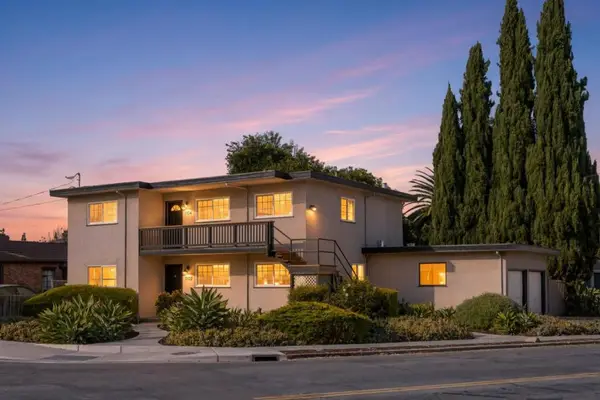 $2,198,000Active-- beds -- baths2,696 sq. ft.
1102 Sherwood Avenue, San Jose, CA 95126
MLS# ML82065634Listed by: COMPASS - New
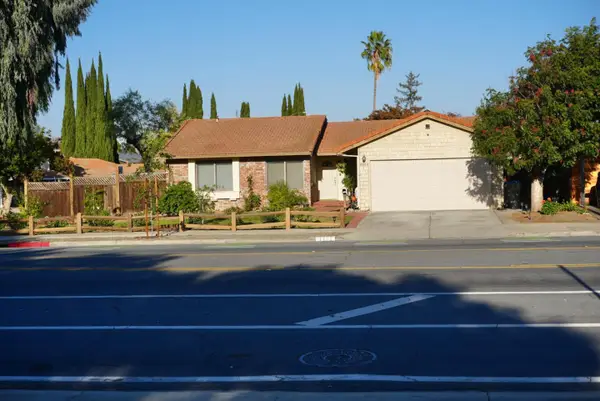 $1,381,000Active3 beds 2 baths1,330 sq. ft.
4884 Pearl Avenue, San Jose, CA 95136
MLS# 82064019Listed by: FIRESIDE REALTY - New
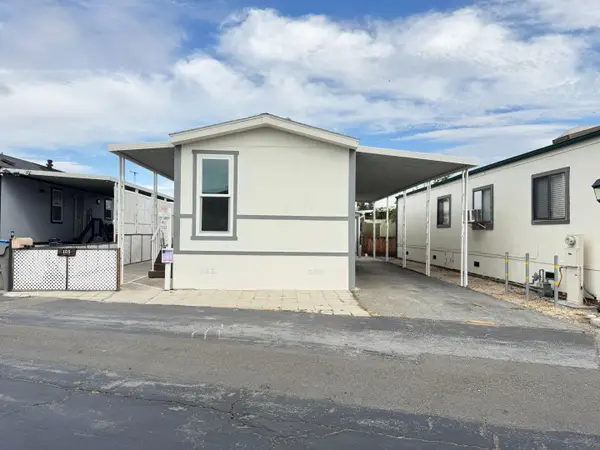 $279,000Active1 beds 1 baths728 sq. ft.
1350 Oakland Road, SAN JOSE, CA 95112
MLS# 82065590Listed by: ALLIED REALTY - Open Sun, 1 to 4pmNew
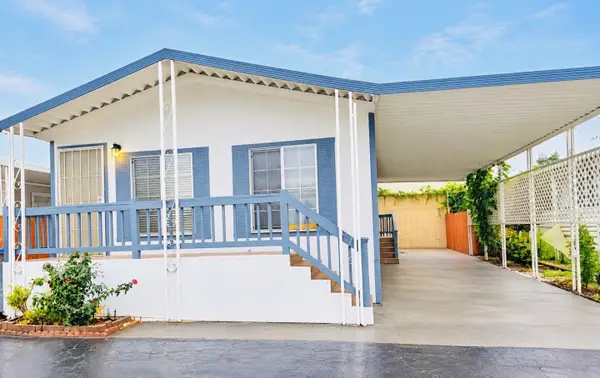 $395,000Active3 beds 2 baths1,200 sq. ft.
1350 Oakland Road, SAN JOSE, CA 95112
MLS# 82065603Listed by: KW SILICON CITY - New
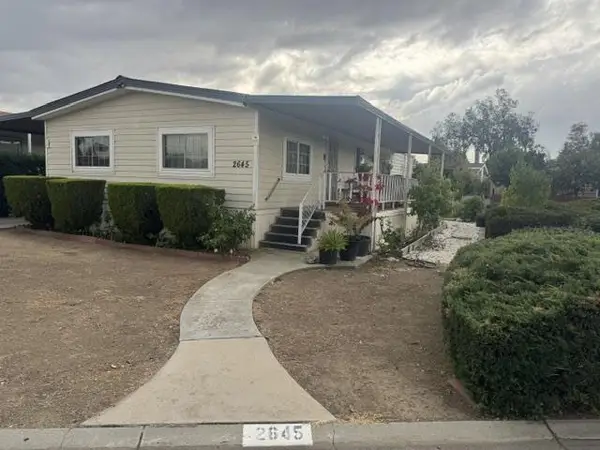 $400,000Active3 beds 2 baths1,248 sq. ft.
2645 Whispering Hills Loop, SAN JOSE, CA 95148
MLS# 82065627Listed by: NORTH VALLEY REALTY GROUP - Open Sun, 2 to 4pmNew
 $1,150,000Active3 beds 2 baths1,230 sq. ft.
4849 Cherrythorne Lane, San Jose, CA 95129
MLS# 82063258Listed by: REAL ESTATE SOURCE, INC. - Open Sun, 1 to 4pmNew
 $1,399,000Active4 beds 3 baths1,732 sq. ft.
4863 Rue Tours Court, SAN JOSE, CA 95136
MLS# 82065001Listed by: COMPASS


Protect your home and budget from life's surprises with an Assurant Home Warranty, backed by a partner that supports you through every step of homeownership. Explore Plans.
© 2023 - 2026 ERA Franchise Systems LLC. All rights reserved. ERA Franchise Systems LLC fully supports the principles of the Fair Housing Act and the Equal Opportunity Act. ERA, ERA Real Estate powered, and their respective logos are registered service marks of ERA Franchise Systems LLC. Each office is independently owned and operated.