
5265 Joseph Lane, San Jose, CA 95118
Local realty services provided by:ERA Excel Realty
5265 Joseph Lane,San Jose, CA 95118
$1,600,000
- 3 Beds
- 2 Baths
- - sq. ft.
- Single family
- Sold
Listed by: shawn zahraie
Office: affinity enterprises, inc
MLS#:82051513
Source:MLSListings
Sorry, we are unable to map this address
Price summary
- Price:$1,600,000
About this home
Nestled in the highly desirable Cambrian neighborhood, this charming single-story home offers the perfect blend of comfort, convenience, and classic California living. Featuring 3 bedrooms, 2 bathrooms, and approximately 1,372 square feet of living space on a spacious lot, with mature fruit trees, this home has many upgrades and custom features including heated bathroom floors! This well-maintained residence provides an inviting floor plan ideal for both everyday living and entertaining. Conveniently located near top-rated schools, parks, shopping, dining, and major commute routes, this home presents a wonderful opportunity to enjoy all that Silicon Valley has to offer. Experience the warmth of an established neighborhood and the possibilities of making this exceptional property your own!
Contact an agent
Home facts
- Year built:1958
- Listing ID #:82051513
- Added:80 day(s) ago
- Updated:September 07, 2026 at 07:27 AM
Rooms and interior
- Bedrooms:3
- Total bathrooms:2
- Full bathrooms:2
- Flooring:Carpet, Granite, Hardwood, Tile
- Dining Description:Breakfast Nook, Dining Area in Living Room, Eat in Kitchen, No Formal Dining Room
- Bathrooms Description:1 Shower Over Tub, Granite, Tile, Updated Bath
- Kitchen Description:Dishwasher, Garbage Disposal, Microwave, Pantry, Refrigerator, Self Clean Oven, Trash Compactor
Heating and cooling
- Cooling:Ceiling Fan, Central Air
- Heating:Central Forced Air, Fireplace, Gas Central Forced Air Heat, Radiant Floors, Solar
Structure and exterior
- Roof:Composition, Shingle
- Year built:1958
- Lot Features:Level, Paved, Pond On Site
- Architectural Style:Contemporary
- Exterior Features:Automatic Sprinkler(s), Balcony/Patio, Barbecue Area, Deck, Dog Run/Kennel, Fenced Yard, Gazebo
- Foundation Description:Concrete Perimeter, Crawl Space, Foundation Pillars, Steel Frame
Schools
- High school:Branham High
- Middle school:Dartmouth Middle
- Elementary school:Lietz Elementary
Utilities
- Water:City/Public, Water Filter - Owned, Water Purifier - Owned, Water Treatment System
- Sewer:Connected, Sewer - Public
Finances and disclosures
- Price:$1,600,000
Features and amenities
- Laundry features:Electricity Hookup (110V), Electricity Hookup (220V), Gas Hook-up, Outside, Tub / Sink, Washer/Dryer
- Amenities:Bay Window(s), Cable TV Available, Satellite Dish, Security Alarm, TV Antenna
Parking
- Parking description:2 Car Garage, Attached, Gate / Door Opener, On Street, Uncovered Parking, Workshop in Garage
 The information being provided by Mlslistings Inc is for the consumer's personal, non-commercial use and may not be used for any purpose other than to identify prospective properties consumer may be interested in purchasing. Any information relating to real estate for sale referenced on this web site comes from the Internet Data Exchange (IDX) program of the Mlslistings Inc. ERA Excel Realty is not a Multiple Listing Service (MLS), nor does it offer MLS access. This website is a service of ERA Excel Realty, a broker participant of Mlslistings Inc. This web site may reference real estate listing(s) held by a brokerage firm other than the broker and/or agent who owns this web site.
The accuracy of all information, regardless of source, including but not limited to open house information, square footages and lot sizes, is deemed reliable but not guaranteed and should be personally verified through personal inspection by and/or with the appropriate professionals. The data contained herein is copyrighted by Mlslistings Inc and is protected by all applicable copyright laws. Any unauthorized dissemination of this information is in violation of copyright laws and is strictly prohibited.
Properties in listings may have been sold or may no longer be available.
Copyright 2026 Mlslistings Inc. All rights reserved.
The information being provided by Mlslistings Inc is for the consumer's personal, non-commercial use and may not be used for any purpose other than to identify prospective properties consumer may be interested in purchasing. Any information relating to real estate for sale referenced on this web site comes from the Internet Data Exchange (IDX) program of the Mlslistings Inc. ERA Excel Realty is not a Multiple Listing Service (MLS), nor does it offer MLS access. This website is a service of ERA Excel Realty, a broker participant of Mlslistings Inc. This web site may reference real estate listing(s) held by a brokerage firm other than the broker and/or agent who owns this web site.
The accuracy of all information, regardless of source, including but not limited to open house information, square footages and lot sizes, is deemed reliable but not guaranteed and should be personally verified through personal inspection by and/or with the appropriate professionals. The data contained herein is copyrighted by Mlslistings Inc and is protected by all applicable copyright laws. Any unauthorized dissemination of this information is in violation of copyright laws and is strictly prohibited.
Properties in listings may have been sold or may no longer be available.
Copyright 2026 Mlslistings Inc. All rights reserved.New listings near 5265 Joseph Lane
- Coming Soon
 Listed by ERA$598,888Coming Soon2 beds 2 baths950 sq. ft.
5563 Entrada Cedros, San Jose, CA 95123
MLS# 2182194065522746945Listed by: REAL ESTATE EXPERTS ERA POWERED - Coming Soon
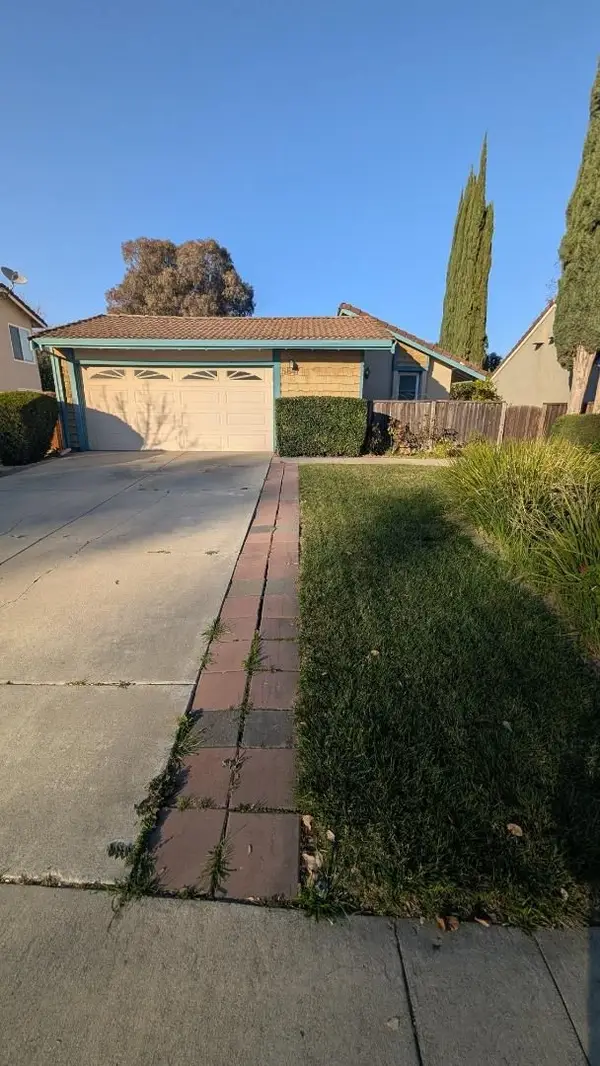 Listed by ERA$1,199,000Coming Soon4 beds 2 baths1,355 sq. ft.
5847 Silver Leaf Rd, San Jose, CA 95138
MLS# 2085753928048961185Listed by: REAL ESTATE EXPERTS ERA POWERED - Coming Soon
 Listed by ERA$1,599,999Coming Soon3 beds 3 baths1,580 sq. ft.
1906 Foxworthy Ave, San Jose, CA 95124
MLS# 2146667765263467065Listed by: REAL ESTATE EXPERTS ERA POWERED - New
 $325,000Active2 beds 2 baths1,150 sq. ft.
Address Withheld By Seller, San Jose, CA 95122
MLS# ML82060268Listed by: BRG REALTY - Open Sat, 1 to 4pmNew
 $899,000Active3 beds 3 baths1,348 sq. ft.
1157 Illiad Court, San Jose, CA 95118
MLS# ML82060263Listed by: DAVID LYNG REAL ESTATE - Open Mon, 1 to 3pmNew
 $1,298,888Active3 beds 2 baths1,649 sq. ft.
408 Santa Mesa Dr, San Jose, CA 95123
MLS# 41147339Listed by: EPIQUE REALTY - New
 $1,248,000Active4 beds 3 baths1,909 sq. ft.
24 Silver Elm Court, San Jose, CA 95127
MLS# ML82060256Listed by: ASPIRE HOMES - New
 $330,000Active3 beds 2 baths1,440 sq. ft.
2151 Oakland Road, SAN JOSE, CA 95131
MLS# 82059943Listed by: ON TIME REALTY CORPORATION - New
 $325,000Active3 beds 2 baths1,536 sq. ft.
12 Quail Hollow Drive, SAN JOSE, CA 95128
MLS# 82060168Listed by: KW BAY AREA ESTATES - New
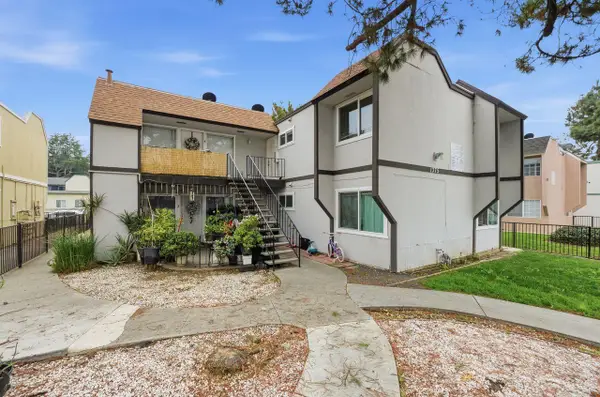 $1,580,000Active-- beds -- baths3,264 sq. ft.
1375 Tami Lee Drive, SAN JOSE, CA 95122
MLS# 82059883Listed by: INTERO REAL ESTATE SERVICES


Protect your home and budget from life's surprises with an Assurant Home Warranty, backed by a partner that supports you through every step of homeownership. Explore Plans.
© 2023 - 2026 ERA Franchise Systems LLC. All rights reserved. ERA Franchise Systems LLC fully supports the principles of the Fair Housing Act and the Equal Opportunity Act. ERA, ERA Real Estate powered, and their respective logos are registered service marks of ERA Franchise Systems LLC. Each office is independently owned and operated.