
5337 Canyon Hills Lane, San Jose, CA 95138
Local realty services provided by:Legacy Real Estate & Associates ERA Powered
Listed by: ofelia ventura
Office: kw silicon city
MLS#:82064933
Source:MLSListings
Price summary
- Price:$4,488,000
- Price per sq. ft.:$1,002.46
About this home
Perched amid the prestigious hills of the Bel-Aire Luxury Estates community, discover an exquisite Hamptons residence offering 4,477 SF of elegantly appointed living space on a premium 11,600 SF lot, showcasing breathtaking sunset and shimmering city-light views, a sparkling pebble-finish pool and spa, turf lawns, and manicured gardens. Featuring 5 bedrooms, 5 baths, a private office, expansive bonus room/home theater, and a 3-car garage, this estate offers space for entertaining and everyday relaxation. Sunlit interiors showcase elegant formal living and dining rooms, custom tile detailing, and a great room where the gourmet kitchen and family room unite. Premium stainless steel GE Monogram appliances, slab granite countertops, French doors, plantation shutters, and integrated surround sound enhance the interiors. Luxurious owners suite features a fireplace, sunset views, and a spa-inspired marble bath. The ground-level guest suite with rear access offers exceptional versatility. Modern conveniences include solar panels, Google Nest smart thermostats, a multi-zone HVAC system, low-voltage landscape and exterior lighting. Enjoy the convenience of walking to Canyon Creek Plaza, neighborhood dining, cafés, and local amenities, with top distinguished schools nearby. Welcome home....
Contact an agent
Home facts
- Year built:1999
- Listing ID #:82064933
- Added:11 day(s) ago
- Updated:October 28, 2026 at 05:11 PM
Rooms and interior
- Bedrooms:5
- Total bathrooms:5
- Full bathrooms:5
- Flooring:Hardwood, Laminate, Marble, Tile
- Dining Description:Breakfast Bar, Breakfast Nook, Formal Dining Room
- Bathrooms Description:2 or More Showers Over Tub(s), 2 or More Stall Showers, Dual Flush Toilet(s), Full on Ground Floor, Marble, Outside Access, Updated Bath
- Kitchen Description:220 Volt Outlet, Dishwasher, Freezer, Garbage Disposal, Microwave, Pantry, Refrigerator, Self Clean Oven, Trash Compactor
- Bedroom Description:Ground Floor Bedroom, Walk-In Closet
- Living area:4,477 sq. ft.
Heating and cooling
- Cooling:Central Air, Multi-Zone, Whole House / Attic Fan
- Heating:Central Forced Air, Gas, Solar and Gas
Structure and exterior
- Roof:Slate
- Year built:1999
- Building area:4,477 sq. ft.
- Lot area:0.27 Acres
- Lot Features:Level
- Architectural Style:Luxury, Mediterranean
- Exterior Features:Automatic Sprinkler(s), Dog Run/Kennel, Drought Tolerant Plants, Fenced Yard
- Foundation Description:Concrete Slab
Schools
- High school:Silver Creek High
- Middle school:Chaboya Middle
- Elementary school:James Franklin Smith Elementary
Utilities
- Water:City/Public, Irrigation Connected, Water Filter - Owned
- Sewer:Connected, Sewer - Public
Finances and disclosures
- Price:$4,488,000
- Price per sq. ft.:$1,002.46
Features and amenities
- Laundry features:Inside, Tub / Sink, Washer/Dryer
- Amenities:Cable TV Available, High Ceiling, Security Fence, Vaulted Ceiling
- Pool features:Gunite, In Ground, Pool - Heated, Pool / Spa Combo
Parking
- Parking description:3 Car Garage, Attached, Golf Cart, On Street, Room for Oversized Vehicle
 The information being provided by Mlslistings Inc is for the consumer's personal, non-commercial use and may not be used for any purpose other than to identify prospective properties consumer may be interested in purchasing. Any information relating to real estate for sale referenced on this web site comes from the Internet Data Exchange (IDX) program of the Mlslistings Inc. Legacy Real Estate & Associates ERA Powered is not a Multiple Listing Service (MLS), nor does it offer MLS access. This website is a service of Legacy Real Estate & Associates ERA Powered, a broker participant of Mlslistings Inc. This web site may reference real estate listing(s) held by a brokerage firm other than the broker and/or agent who owns this web site. The accuracy of all information, regardless of source, including but not limited to open house information, square footages and lot sizes, is deemed reliable but not guaranteed and should be personally verified through personal inspection by and/or with the appropriate professionals. The data contained herein is copyrighted by Mlslistings Inc and is protected by all applicable copyright laws. Any unauthorized dissemination of this information is in violation of copyright laws and is strictly prohibited. Properties in listings may have been sold or may no longer be available. Copyright 2026 Mlslistings Inc. All rights reserved. This data is updated every 12 hours. Some properties appearing for sale on this display may subsequently have sold and may no longer be available. IDX display powered by Anywhere Real Estate. CAREIL Member Broker: William Aboumrad
New listings near 5337 Canyon Hills Lane
- Coming Soon
 Listed by ERA$888,888Coming Soon-- beds -- baths1,500 sq. ft.
1264 E St James St, San Jose, CA 95116
MLS# ML82065777Listed by: REAL ESTATE EXPERTS ERA POWERED - Coming Soon
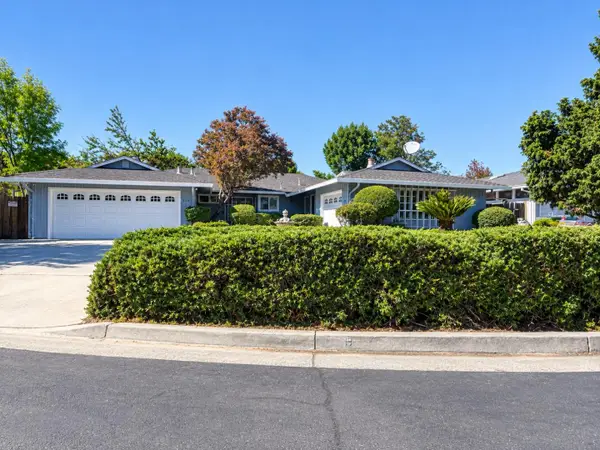 Listed by ERA$1,888,888Coming Soon-- beds -- baths2,372 sq. ft.
531 Shadow Ct, San Jose, CA 95129
MLS# ML82064922Listed by: REAL ESTATE EXPERTS ERA POWERED - Coming Soon
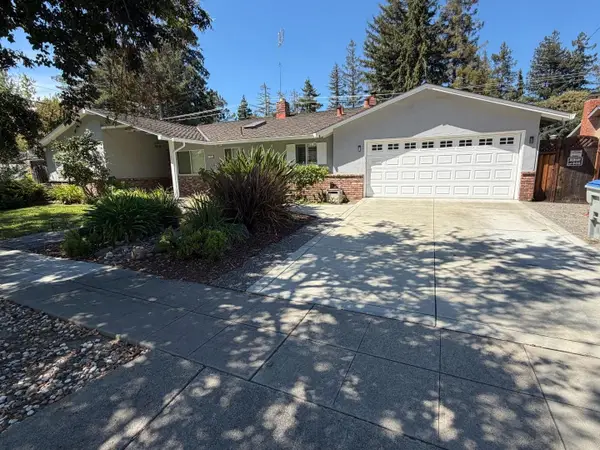 Listed by ERA$2,999,000Coming Soon3 beds 3 baths2,264 sq. ft.
1361 Cordelia Ave, San Jose, CA 95129
MLS# ML82060566Listed by: REAL ESTATE EXPERTS ERA POWERED - Coming Soon
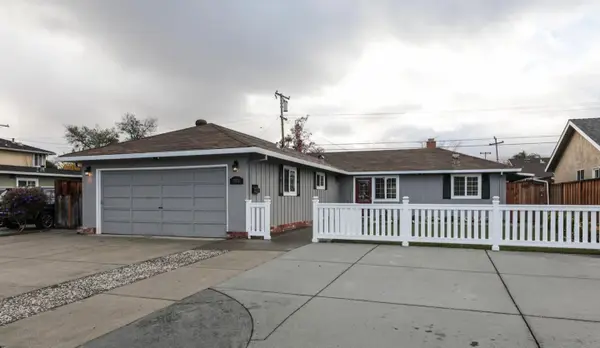 Listed by ERA$1,599,999Coming Soon3 beds 3 baths1,580 sq. ft.
1906 Foxworthy Ave, San Jose, CA 95124
MLS# ML82054223Listed by: REAL ESTATE EXPERTS ERA POWERED - Open Thu, 10am to 1pmNew
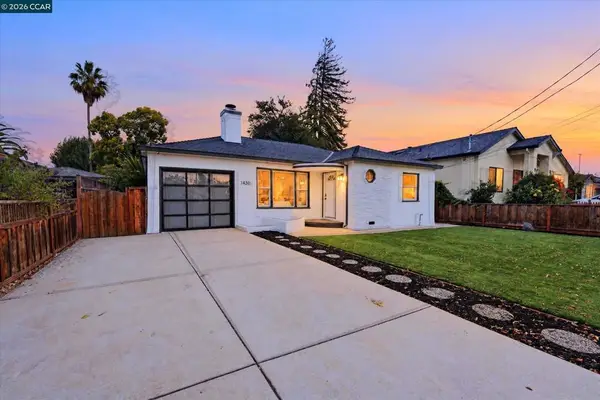 $1,499,800Active3 beds 1 baths1,344 sq. ft.
1430 Bird Ave, San Jose, CA 95125
MLS# 41152131Listed by: COMPASS - Open Sat, 1 to 4pmNew
 $825,000Active2 beds 1 baths880 sq. ft.
4702 Strawberry Ln, San Jose, CA 95129
MLS# 41152431Listed by: WELCOME HOME MANAGEMENT - New
 $1,498,000Active3 beds 2 baths1,577 sq. ft.
3158 Balmoral Drive, San Jose, CA 95132
MLS# ML82064160Listed by: INTERO REAL ESTATE SERVICES - Open Sat, 1 to 4pmNew
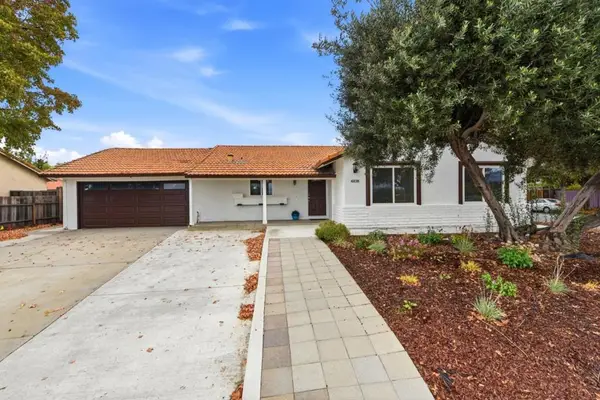 $999,999Active3 beds 2 baths1,313 sq. ft.
4838 Snell Avenue, San Jose, CA 95136
MLS# ML82065899Listed by: AKIMAX LENDING - New
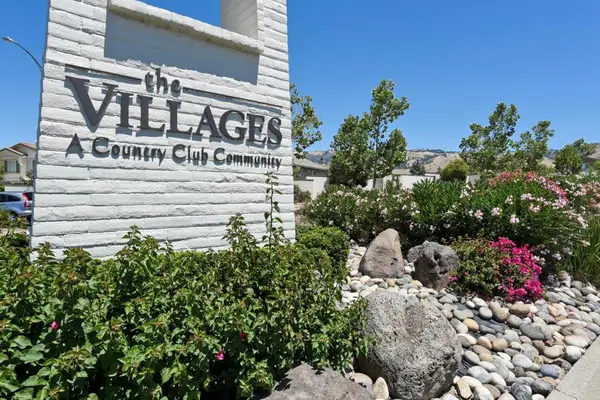 $845,000Active3 beds 2 baths1,746 sq. ft.
2006 Carignan Way, San Jose, CA 95135
MLS# ML82065903Listed by: COLDWELL BANKER REALTY - Open Sat, 1 to 4:30pmNew
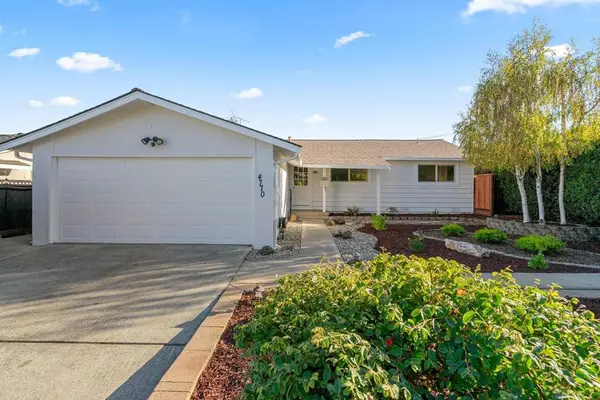 $1,700,000Active3 beds 2 baths1,204 sq. ft.
4770 London Drive, Campbell, CA 95008
MLS# ML82065905Listed by: DPL REAL ESTATE


Protect your home and budget from life's surprises with an Assurant Home Warranty, backed by a partner that supports you through every step of homeownership. Explore Plans.
© 2023 - 2026 ERA Franchise Systems LLC. All rights reserved. ERA Franchise Systems LLC fully supports the principles of the Fair Housing Act and the Equal Opportunity Act. ERA, ERA Real Estate powered, and their respective logos are registered service marks of ERA Franchise Systems LLC. Each office is independently owned and operated.