
5392 Eileen Drive, San Jose, CA 95129
Local realty services provided by:ERA Excel Realty
Listed by: julie charron
Office: coldwell banker realty408-355-1500
MLS#:ML82065421
Source:CRMLS
Price summary
- Price:$2,898,800
- Price per sq. ft.:$1,182.7
About this home
Stunning Remodeled Ranch Home in Country Lane/Happy Valley! Situated in one of West San Jose's most coveted neighborhoods, this 4-bedroom, 2.5-bath single-story gem offers 2,451 sq. ft. of comfortable living space sitting on a generous 8,690 sq. ft. lot. Meticulously maintained and beautifully remodeled, this home has a traditional floor plan with a family room and 4th bedroom/office addition. The formal living room has a charming fireplace, wood floors and vaulted ceilings, dining room with fireplace and cozy sitting area, a separate family/game room, and a versatile 4th bedroom perfect for a home office. The split floor plan has three more large bedrooms, two remodeled baths and ample closet and storage space. Energy efficiency meets modern comfort with a 3 year old composition roof and leased solar system. Outside, your private backyard sanctuary awaits with a massive patio, entertaining deck, mature citrus trees, and lush landscaping front and back. Located within the top-tier Moreland School District and moments from Saratoga Creek Park & Dog Park, shopping at Westgate, Trader Joes, Sprouts, restaurants & close to vibrant Downtowns in Los Gatos, Saratoga and Campbell! Easy commute to Tech companies in the valley! Don't miss this rare opportunity!...
Contact an agent
Home facts
- Year built:1960
- Listing ID #:ML82065421
- Added:7 day(s) ago
- Updated:November 06, 2026 at 05:06 PM
Rooms and interior
- Bedrooms:4
- Total bathrooms:3
- Full bathrooms:2
- Half bathrooms:1
- Flooring:Carpet, Tile, Wood
- Kitchen Description:Electric Oven, Gas Cooktop, Microwave
- Living area:2,451 sq. ft.
Heating and cooling
- Cooling:Central Air
- Central air:Yes
Structure and exterior
- Roof:Composition
- Year built:1960
- Building area:2,451 sq. ft.
- Lot area:0.2 Acres
- Architectural Style:Ranch
- Exterior Features:Deck
- Foundation Description:Concrete Perimeter
- Levels:1 Story
Schools
- High school:Prospect
- Middle school:Moreland
- Elementary school:Other
Utilities
- Water:Public
- Sewer:Public Sewer
Finances and disclosures
- Price:$2,898,800
- Price per sq. ft.:$1,182.7
Features and amenities
- Appliances:Electric Oven, Gas Cooktop, Microwave
Parking
- Total parking spaces:2
- Parking description:Off Street
- Garage:Yes
- Garage spaces:2
New listings near 5392 Eileen Drive
- Coming Soon
 Listed by ERA$1,888,888Coming Soon3 beds 1 baths1,391 sq. ft.
1548 Maxine Ave, San Jose, CA 95125
MLS# ML82066721Listed by: REAL ESTATE EXPERTS ERA POWERED - Coming Soon
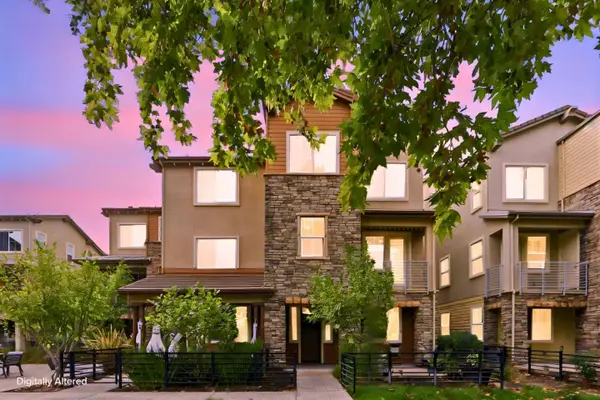 Listed by ERA$1,300,000Coming Soon4 beds 4 baths2,258 sq. ft.
6047 Raleigh Rd, San Jose, CA 95123
MLS# ML82066163Listed by: REAL ESTATE EXPERTS ERA POWERED - Coming Soon
 Listed by ERA$888,888Coming Soon-- beds -- baths1,500 sq. ft.
1264 E St James St, San Jose, CA 95116
MLS# ML82065777Listed by: REAL ESTATE EXPERTS ERA POWERED - Coming Soon
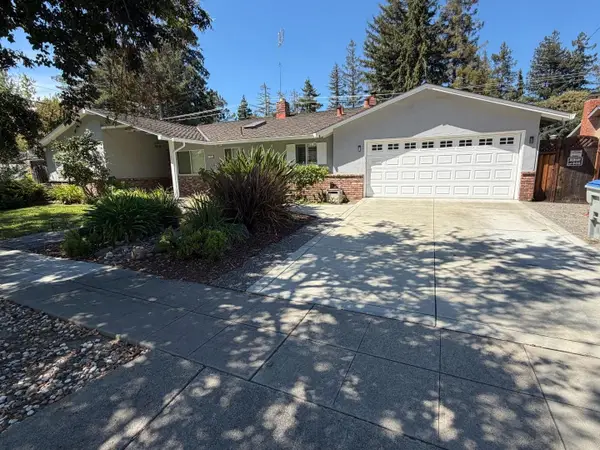 Listed by ERA$2,999,000Coming Soon3 beds 3 baths2,264 sq. ft.
1361 Cordelia Ave, San Jose, CA 95129
MLS# ML82060566Listed by: REAL ESTATE EXPERTS ERA POWERED - Coming Soon
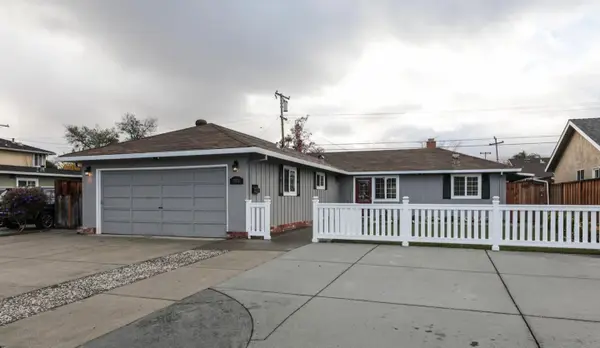 Listed by ERA$1,599,999Coming Soon3 beds 3 baths1,580 sq. ft.
1906 Foxworthy Ave, San Jose, CA 95124
MLS# ML82054223Listed by: REAL ESTATE EXPERTS ERA POWERED - Open Sun, 2 to 4pmNew
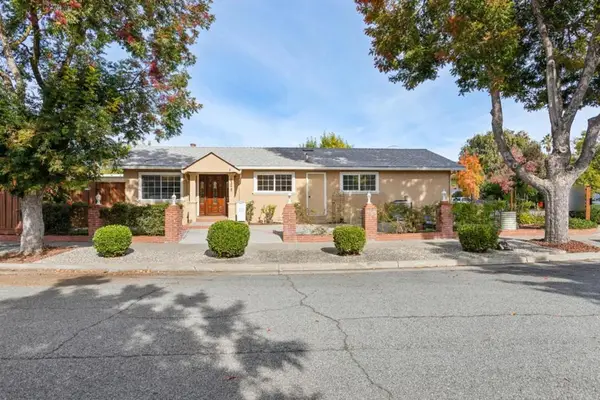 $1,850,000Active4 beds 2 baths1,856 sq. ft.
6398 Farm Hill Way, San Jose, CA 95120
MLS# ML82066385Listed by: COMPASS - Open Sun, 1:30 to 4pmNew
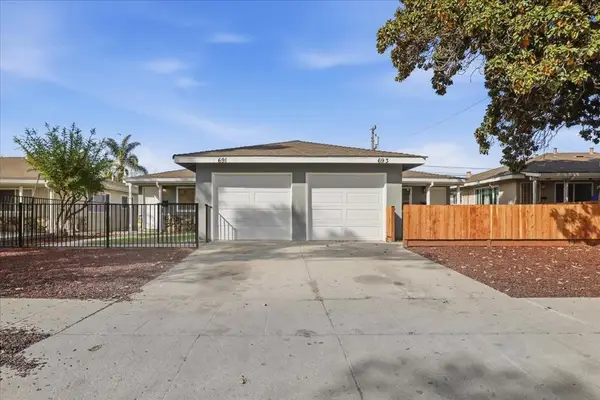 $1,598,000Active-- beds -- baths1,958 sq. ft.
Address Withheld By Seller, San Jose, CA 95111
MLS# ML82066862Listed by: STARRIVER INC - New
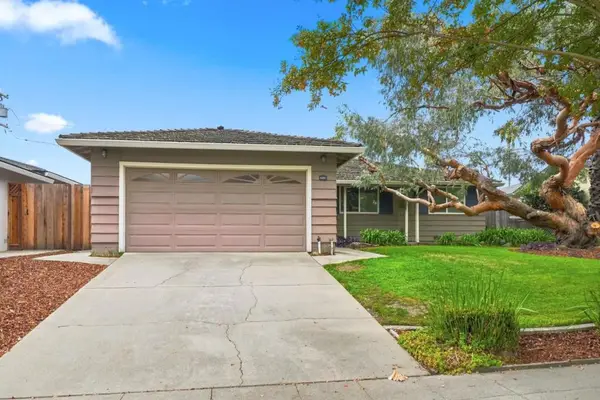 $1,699,000Active3 beds 2 baths1,296 sq. ft.
2491 Briarwood Drive, San Jose, CA 95125
MLS# ML82066856Listed by: CHRISTIE'S INTERNATIONAL REAL ESTATE SERENO - New
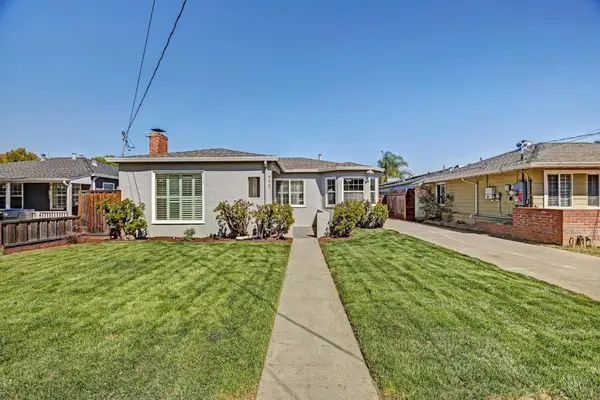 $1,098,888Active2 beds 1 baths1,206 sq. ft.
952 N 6th Street, San Jose, CA 95112
MLS# ML82066677Listed by: LEGACY REAL ESTATE & ASSOCIATES - New
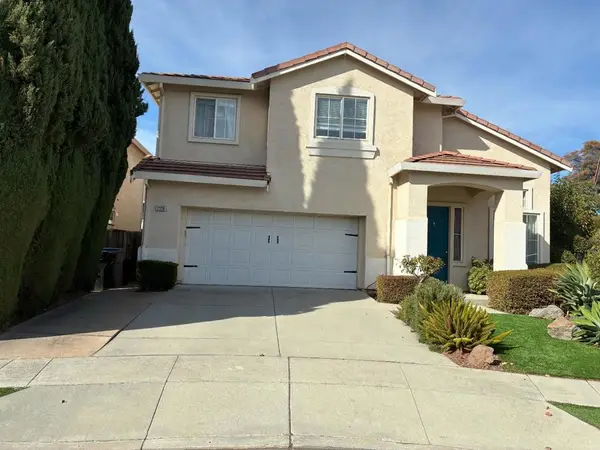 $1,758,888Active4 beds 3 baths2,358 sq. ft.
2239 Woodranch Road, San Jose, CA 95131
MLS# ML82066855Listed by: ALLIANCE BAY REALTY


Protect your home and budget from life's surprises with an Assurant Home Warranty, backed by a partner that supports you through every step of homeownership. Explore Plans.
© 2023 - 2026 ERA Franchise Systems LLC. All rights reserved. ERA Franchise Systems LLC fully supports the principles of the Fair Housing Act and the Equal Opportunity Act. ERA, ERA Real Estate powered, and their respective logos are registered service marks of ERA Franchise Systems LLC. Each office is independently owned and operated.