
5441 Castle Manor Drive, San Jose, CA 95129
Local realty services provided by:ERA North Orange County Real Estate
5441 Castle Manor Drive,San Jose, CA 95129
$3,490,000
- 4 Beds
- 3 Baths
- 2,160 sq. ft.
- Single family
- Active
Upcoming open houses
- Fri, Aug 0706:00 pm - 07:30 pm
- Sat, Aug 0801:00 pm - 04:00 pm
- Sun, Aug 0901:00 pm - 04:00 pm
Listed by: tina dave
Office: coldwell banker realty
MLS#:82056504
Source:MLSListings
Price summary
- Price:$3,490,000
- Price per sq. ft.:$1,615.74
About this home
Welcome to 5441 Castle Manor Dr, a beautifully maintained home in a desirable West San Jose neighborhood. Situated on a quiet, tree-lined street, this home offers privacy and convenience just minutes from shopping, dining, major Silicon Valley employers, parks, and commuter routes. House gets CUHSD and FUHSD, (buyer to verify enrollment). Recent upgrades include a remodeled kitchen, updated family room, and renovated bathrooms. Additional features include an owned solar roof, upgraded 200-amp electrical service, and three NEMA 14-50 EV charging outlets, providing energy efficiency and flexibility for multiple electric vehicles. A separate bedroom is ideal for extended family, guests, or a home office. The spacious primary suite features separate walk-in closets and a private terrace, creating a comfortable retreat for relaxing or enjoying morning coffee. The backyard offers a variety of mature fruit trees, creating a private outdoor setting for entertaining and year-round enjoyment. Combining quality updates, energy-efficient features, flexible living spaces, excellent schools, and a prime West San Jose location, this home presents an outstanding opportunity....
Contact an agent
Home facts
- Year built:1967
- Listing ID #:82056504
- Added:1 day(s) ago
- Updated:August 04, 2026 at 10:41 PM
Rooms and interior
- Bedrooms:4
- Total bathrooms:3
- Full bathrooms:3
- Flooring:Hardwood
- Dining Description:Breakfast Nook, Dining Area in Living Room
- Kitchen Description:Dishwasher, Microwave, Refrigerator
- Living area:2,160 sq. ft.
Heating and cooling
- Cooling:Central Air
- Heating:Central Forced Air
Structure and exterior
- Roof:Metal
- Year built:1967
- Building area:2,160 sq. ft.
- Lot area:0.14 Acres
- Lot Features:Level
- Exterior Features:Balcony/Patio
- Foundation Description:Concrete Perimeter
Schools
- High school:Lynbrook High
Utilities
- Water:City/Public
- Sewer:Community Sewer / Septic
Finances and disclosures
- Price:$3,490,000
- Price per sq. ft.:$1,615.74
Features and amenities
- Laundry features:Washer/Dryer
- Amenities:Bay Window(s), Wet Bar
Parking
- Parking description:2 Car Garage, Attached, Common Garage, Electric Car Hookup
 The information being provided by Mlslistings Inc is for the consumer's personal, non-commercial use and may not be used for any purpose other than to identify prospective properties consumer may be interested in purchasing. Any information relating to real estate for sale referenced on this web site comes from the Internet Data Exchange (IDX) program of the Mlslistings Inc. ERA North Orange County Real Estate is not a Multiple Listing Service (MLS), nor does it offer MLS access. This website is a service of ERA North Orange County Real Estate, a broker participant of Mlslistings Inc. This web site may reference real estate listing(s) held by a brokerage firm other than the broker and/or agent who owns this web site.
The accuracy of all information, regardless of source, including but not limited to open house information, square footages and lot sizes, is deemed reliable but not guaranteed and should be personally verified through personal inspection by and/or with the appropriate professionals. The data contained herein is copyrighted by Mlslistings Inc and is protected by all applicable copyright laws. Any unauthorized dissemination of this information is in violation of copyright laws and is strictly prohibited.
Properties in listings may have been sold or may no longer be available.
Copyright 2026 Mlslistings Inc. All rights reserved.
The information being provided by Mlslistings Inc is for the consumer's personal, non-commercial use and may not be used for any purpose other than to identify prospective properties consumer may be interested in purchasing. Any information relating to real estate for sale referenced on this web site comes from the Internet Data Exchange (IDX) program of the Mlslistings Inc. ERA North Orange County Real Estate is not a Multiple Listing Service (MLS), nor does it offer MLS access. This website is a service of ERA North Orange County Real Estate, a broker participant of Mlslistings Inc. This web site may reference real estate listing(s) held by a brokerage firm other than the broker and/or agent who owns this web site.
The accuracy of all information, regardless of source, including but not limited to open house information, square footages and lot sizes, is deemed reliable but not guaranteed and should be personally verified through personal inspection by and/or with the appropriate professionals. The data contained herein is copyrighted by Mlslistings Inc and is protected by all applicable copyright laws. Any unauthorized dissemination of this information is in violation of copyright laws and is strictly prohibited.
Properties in listings may have been sold or may no longer be available.
Copyright 2026 Mlslistings Inc. All rights reserved.New listings near 5441 Castle Manor Drive
- Open Fri, 5 to 7pmNew
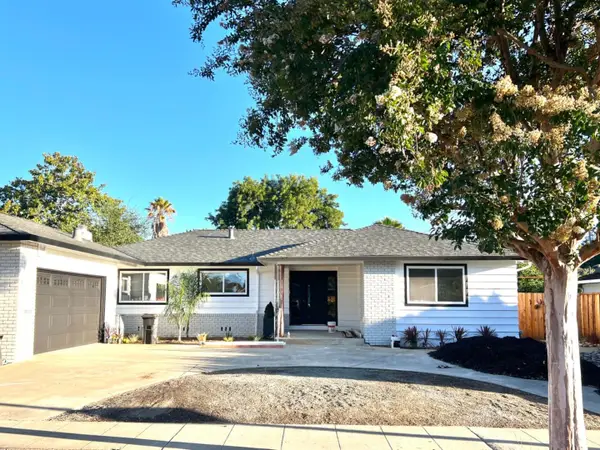 $2,899,000Active3 beds 3 baths1,998 sq. ft.
1473 Lesher Court, SAN JOSE, CA 95125
MLS# 82056505Listed by: KW BAY AREA ESTATES - Open Sat, 1 to 4pmNew
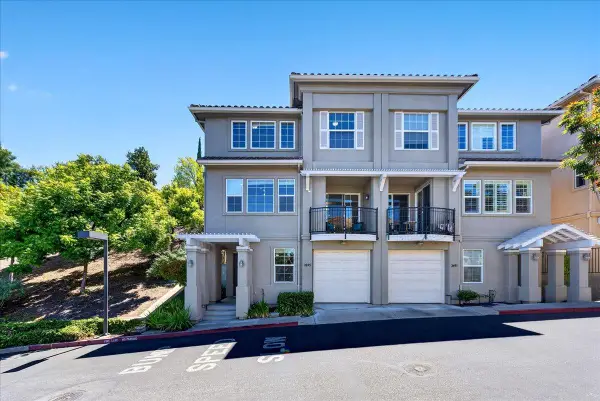 $1,068,000Active4 beds 4 baths1,888 sq. ft.
2695 Villa Cortona Way, San Jose, CA 95125
MLS# 82056511Listed by: COLDWELL BANKER REALTY - Open Sat, 1:30 to 4:30pmNew
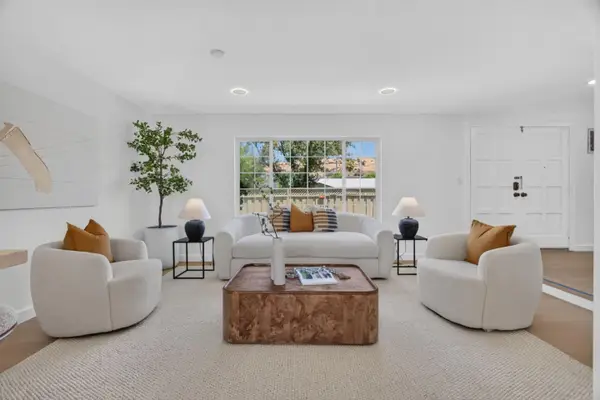 $1,749,000Active4 beds 3 baths1,836 sq. ft.
1457 Shaffer Drive, SAN JOSE, CA 95132
MLS# 82056516Listed by: OPEN REALTY - Open Sat, 1 to 4pmNew
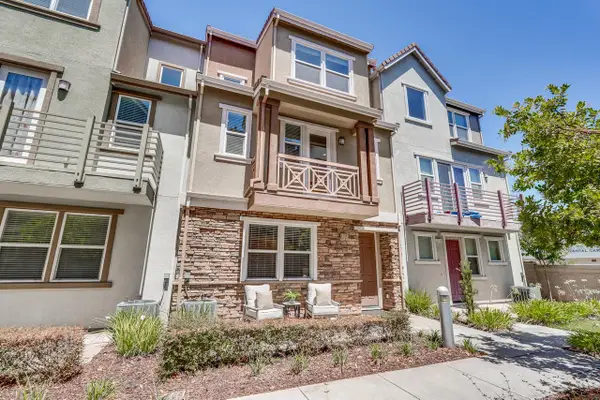 $1,788,000Active4 beds 3 baths1,811 sq. ft.
1256 Water Lily Way, SAN JOSE, CA 95129
MLS# 82056517Listed by: COMPASS - Open Fri, 5 to 7pmNew
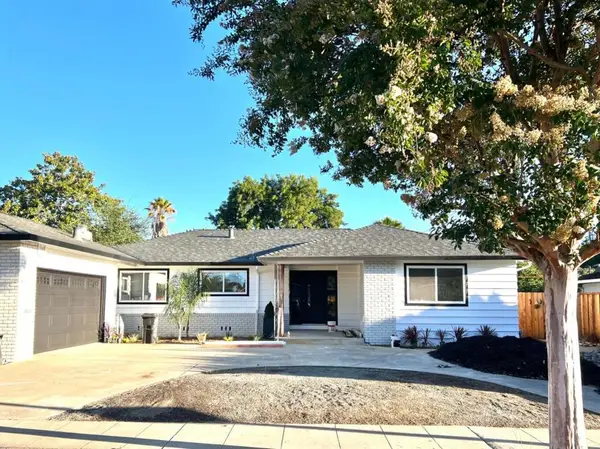 $2,899,000Active3 beds 3 baths1,998 sq. ft.
1473 Lesher Court, San Jose, CA 95125
MLS# ML82056505Listed by: KW BAY AREA ESTATES - Open Fri, 5 to 8pmNew
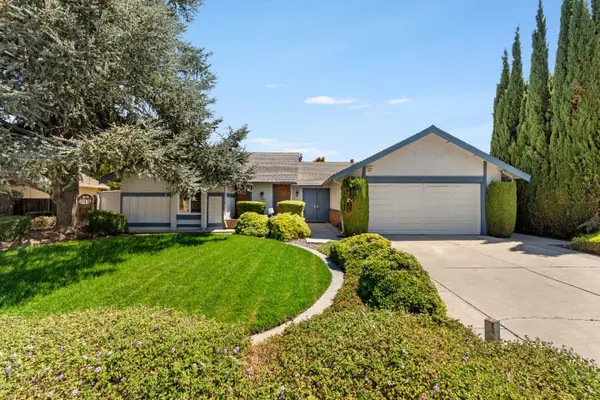 $1,933,000Active3 beds 2 baths1,829 sq. ft.
3220 Foxboro Place, SAN JOSE, CA 95135
MLS# 82055729Listed by: GOLDEN STATE FINE HOMES, INC - Open Fri, 5 to 7pmNew
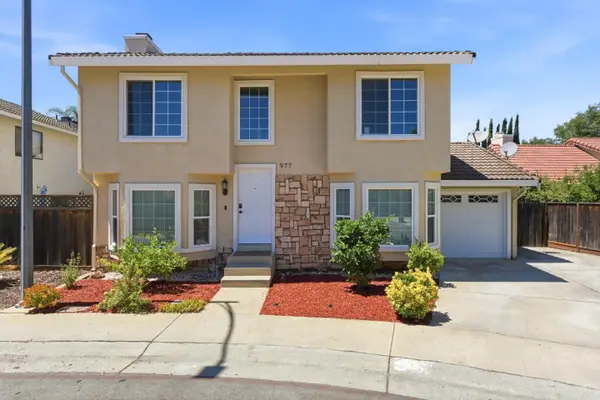 $1,299,000Active3 beds 3 baths1,470 sq. ft.
977 Ivory Creek Drive, SAN JOSE, CA 95120
MLS# 82056475Listed by: EXP REALTY OF CALIFORNIA INC - Open Sat, 12:30 to 3:30pmNew
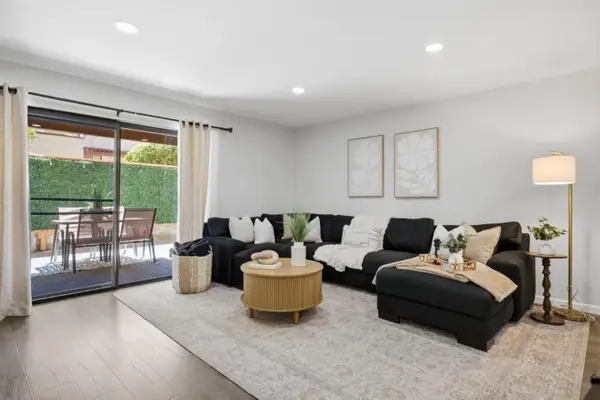 $769,000Active2 beds 2 baths1,081 sq. ft.
2785 Bascom Avenue #19, Campbell, CA 95008
MLS# 82056483Listed by: THE AGENCY - Open Sat, 1 to 3pmNew
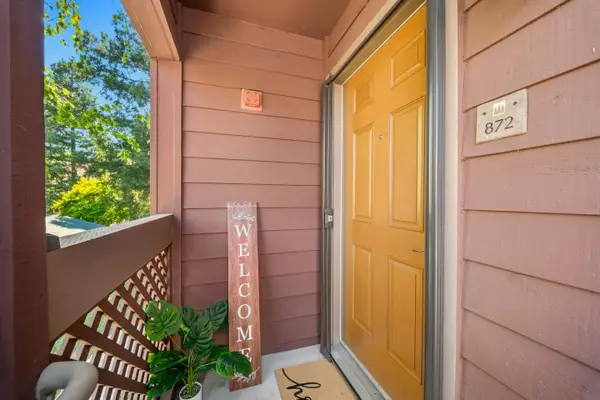 $449,000Active1 beds 1 baths658 sq. ft.
872 Catkin Court, San Jose, CA 95128
MLS# 82056493Listed by: TAM LE, BROKER


Protect your home and budget from life's surprises with an Assurant Home Warranty, backed by a partner that supports you through every step of homeownership. Explore Plans.
© 2023 - 2026 ERA Franchise Systems LLC. All rights reserved. ERA Franchise Systems LLC fully supports the principles of the Fair Housing Act and the Equal Opportunity Act. ERA, ERA Real Estate powered, and their respective logos are registered service marks of ERA Franchise Systems LLC. Each office is independently owned and operated.