
5488 Judith Street #4, San Jose, CA 95123
Local realty services provided by:ERA North Orange County Real Estate
5488 Judith Street #4,San Jose, CA 95123
$439,000
- 2 Beds
- 1 Baths
- 798 sq. ft.
- Condominium
- Active
Upcoming open houses
- Sat, Oct 3112:00 pm - 02:00 pm
- Sun, Nov 0101:00 pm - 03:00 pm
Listed by: jenny thuong
Office: brg realty408-558-3600
MLS#:ML82065349
Source:CRMLS
Price summary
- Price:$439,000
- Price per sq. ft.:$550.13
- Monthly HOA dues:$500
About this home
This home is located in a desirable Blossom Valley neighborhood. A beautiful bright upper unit over the carport with no neighbors below. Oversized private balcony leading to the front door. A well laid out two bedroom and one bath 798 sq. ft. home. The home has double pane windows, brand new oven range, new paint throughout, laminate plant floor and tile in bathroom floors. The community offers an inground pool and green belts. Located very close to Coy Park and playground. Located very close to Hwy 85 and Hwy 101. Minutes away from Oakridge Mall and Marshall Cottle Park.
Contact an agent
Home facts
- Year built:1970
- Listing ID #:ML82065349
- Added:5 day(s) ago
- Updated:October 28, 2026 at 03:19 AM
Rooms and interior
- Bedrooms:2
- Total bathrooms:1
- Full bathrooms:1
- Flooring:Laminate
- Living area:798 sq. ft.
Structure and exterior
- Roof:Composition
- Year built:1970
- Building area:798 sq. ft.
- Construction Materials:Stucco
- Foundation Description:Slab
Utilities
- Water:Public
- Sewer:Public Sewer
Finances and disclosures
- Price:$439,000
- Price per sq. ft.:$550.13
Features and amenities
- Pool features:In Ground, Indoor
Parking
- Total parking spaces:1
- Parking description:1 Carport Space(s), Carport, Covered, Guest, Off Site
- Carport spaces:1
New listings near 5488 Judith Street #4
- Coming Soon
 Listed by ERA$888,888Coming Soon-- beds -- baths1,500 sq. ft.
1264 E St James St, San Jose, CA 95116
MLS# ML82065777Listed by: REAL ESTATE EXPERTS ERA POWERED - Coming Soon
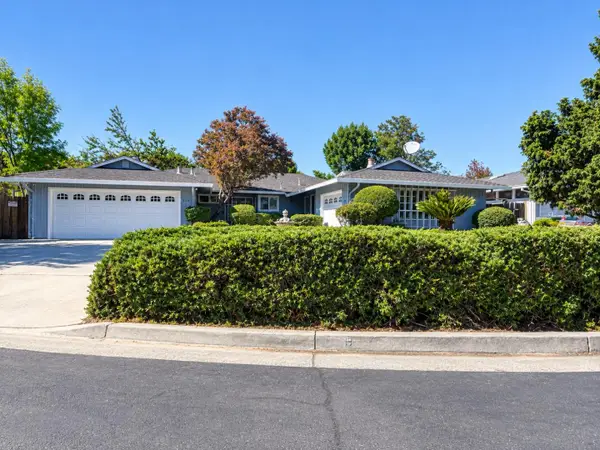 Listed by ERA$1,888,888Coming Soon-- beds -- baths2,372 sq. ft.
531 Shadow Ct, San Jose, CA 95129
MLS# ML82064922Listed by: REAL ESTATE EXPERTS ERA POWERED - Coming Soon
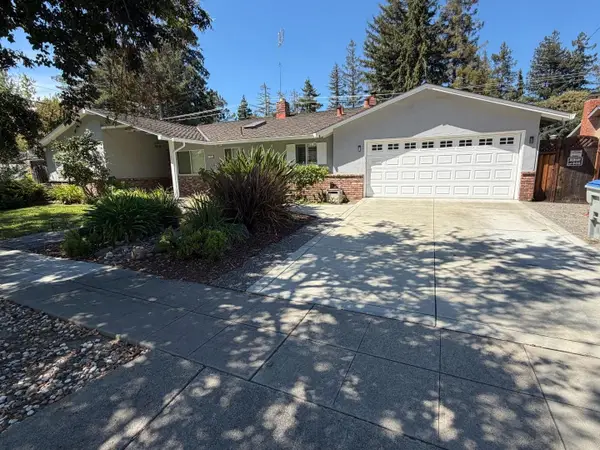 Listed by ERA$2,999,000Coming Soon3 beds 3 baths2,264 sq. ft.
1361 Cordelia Ave, San Jose, CA 95129
MLS# ML82060566Listed by: REAL ESTATE EXPERTS ERA POWERED - Coming Soon
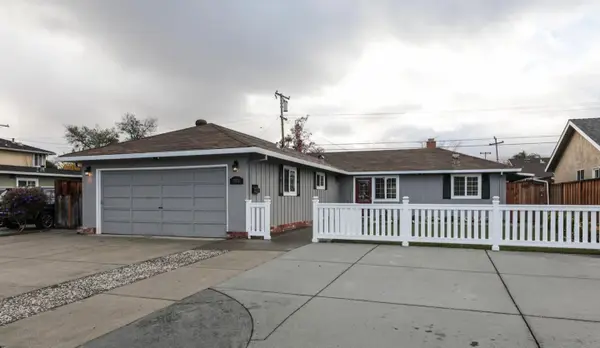 Listed by ERA$1,599,999Coming Soon3 beds 3 baths1,580 sq. ft.
1906 Foxworthy Ave, San Jose, CA 95124
MLS# ML82054223Listed by: REAL ESTATE EXPERTS ERA POWERED - New
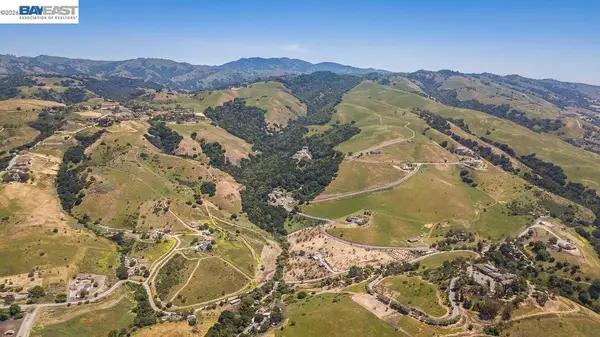 $1,499,888Active30.42 Acres
12610 Clayton Rd, San Jose, CA 95127
MLS# 41152399Listed by: REALTY CHAMPION INC - New
 $3,999,888Active60 Acres
12780 Clayton Rd, San Jose, CA 95127
MLS# 41152401Listed by: REALTY CHAMPION INC - New
 $1,588,000Active4 beds 3 baths1,518 sq. ft.
3565 New Jersey Avenue, San Jose, CA 95124
MLS# ML82065855Listed by: REAL BROKERAGE TECHNOLOGIES - New
 $1,599,000Active-- beds -- baths3,852 sq. ft.
3819 Barker Drive, San Jose, CA 95117
MLS# ML82065842Listed by: KELLER WILLIAMS THRIVE - Open Sat, 1 to 4pmNew
 $1,198,000Active5 beds 2 baths2,324 sq. ft.
230 S 10th Street, San Jose, CA 95112
MLS# ML82059130Listed by: COLDWELL BANKER REALTY - New
 $1,995,000Active4 beds 3 baths2,008 sq. ft.
5958 Colorview Court, San Jose, CA 95120
MLS# ML82065599Listed by: HOMEOWNER EXPERIENCE


Protect your home and budget from life's surprises with an Assurant Home Warranty, backed by a partner that supports you through every step of homeownership. Explore Plans.
© 2023 - 2026 ERA Franchise Systems LLC. All rights reserved. ERA Franchise Systems LLC fully supports the principles of the Fair Housing Act and the Equal Opportunity Act. ERA, ERA Real Estate powered, and their respective logos are registered service marks of ERA Franchise Systems LLC. Each office is independently owned and operated.