
5493 Fern Drive, San Jose, CA 95124
Local realty services provided by:ERA North Orange County Real Estate
Listed by: william lister, mike wenstrand
Office: coldwell banker realty408-355-1500
MLS#:ML82057278
Source:CRMLS
Price summary
- Price:$2,200,000
- Price per sq. ft.:$933.79
About this home
Welcome to this lovely home that's been meticulously cared for by the same family for many years. The gorgeous original hardwood floors have just been refinished along with new baseboards. The country kitchen boasts oak cabinets and tile counter tops. There are updated appliances and a electric cooktop. The spacious dining area includes a coved ceiling & new chandelier. The formal living room is light filled and hosts a wood burning fireplace & custom mantel. There are 4 spacious bedrooms with updated lighting and hardwood floors. The primary suite has an attached updated bathroom with new lighting, high ceiling and an opening skylight. The hallway bath has been tastefully updated including new floor, lighting & opening skylight. The separate family room, bar, and den offer extra space for entertaining, There's a 3rd updated bath with cultured marble surfaces. The home has been freshly painted inside & out. There is new carpeting in the family room. Inside laundry and 2 outside storage sheds. The large garage can accommodate 2 cars and workbench. There's double pane windows and sliders, new recessed lighting, central forced heating & A/C throughout. Large lot with mature landscaping & fruit trees. Noddin Elementary, Union Middle, and Blue Ribbon Award winning Leigh High School....
Contact an agent
Home facts
- Year built:1959
- Listing ID #:ML82057278
- Added:74 day(s) ago
- Updated:October 25, 2026 at 08:16 AM
Rooms and interior
- Bedrooms:4
- Total bathrooms:3
- Full bathrooms:3
- Flooring:Carpet, Wood
- Kitchen Description:Dishwasher, Disposal, Electric Cooktop, Electric Oven, Range Hood, Self Cleaning Oven, Vented Exhaust Fan
- Living area:2,356 sq. ft.
Heating and cooling
- Cooling:Central Air
- Central air:Yes
Structure and exterior
- Roof:Composition
- Year built:1959
- Building area:2,356 sq. ft.
- Lot area:0.17 Acres
- Architectural Style:Ranch
- Levels:1 Story
Schools
- High school:Leigh
- Middle school:Union
- Elementary school:Other
Utilities
- Water:Public
- Sewer:Public Sewer
Finances and disclosures
- Price:$2,200,000
- Price per sq. ft.:$933.79
Features and amenities
- Appliances:Dishwasher, Disposal, Electric Cook Top, Electric Oven
- Amenities:Skylights
Parking
- Total parking spaces:2
- Parking description:Gated, Off Street
- Garage:Yes
- Garage spaces:2
New listings near 5493 Fern Drive
- Coming Soon
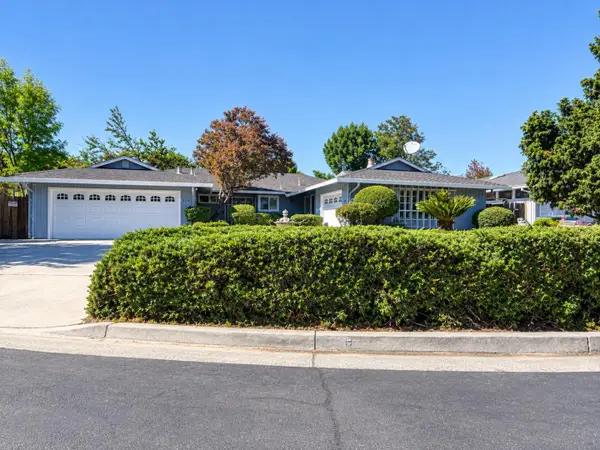 Listed by ERA$1,888,888Coming Soon-- beds -- baths2,372 sq. ft.
531 Shadow Ct, San Jose, CA 95129
MLS# ML82064922Listed by: REAL ESTATE EXPERTS ERA POWERED - Coming Soon
 Listed by ERA$2,999,000Coming Soon3 beds 3 baths2,264 sq. ft.
1361 Cordelia Ave, San Jose, CA 95129
MLS# ML82060566Listed by: REAL ESTATE EXPERTS ERA POWERED - Coming Soon
 Listed by ERA$1,599,999Coming Soon3 beds 3 baths1,580 sq. ft.
1906 Foxworthy Ave, San Jose, CA 95124
MLS# ML82054223Listed by: REAL ESTATE EXPERTS ERA POWERED - New
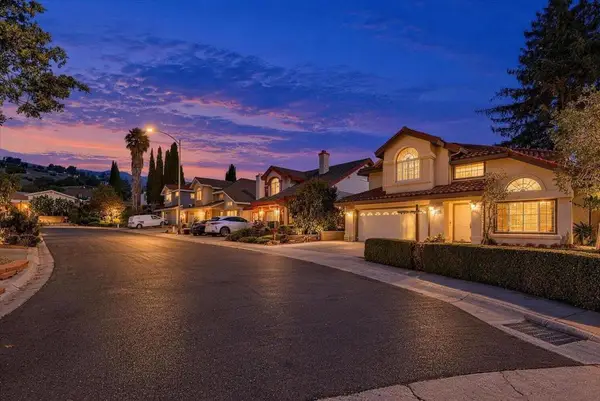 $1,688,000Active4 beds 3 baths1,835 sq. ft.
3374 Brook Leaf Court, San Jose, CA 95132
MLS# ML82065688Listed by: ASPIRE HOMES - New
 $510,000Active2 beds 1 baths903 sq. ft.
846 Wyman Way #2, San Jose, CA 95133
MLS# FR26230479Listed by: ONE STOP SHOP REALTY, INC - New
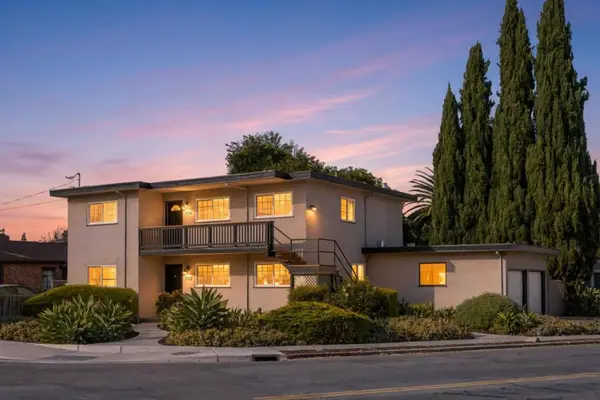 $2,198,000Active-- beds -- baths2,696 sq. ft.
1102 Sherwood Avenue, San Jose, CA 95126
MLS# ML82065634Listed by: COMPASS - New
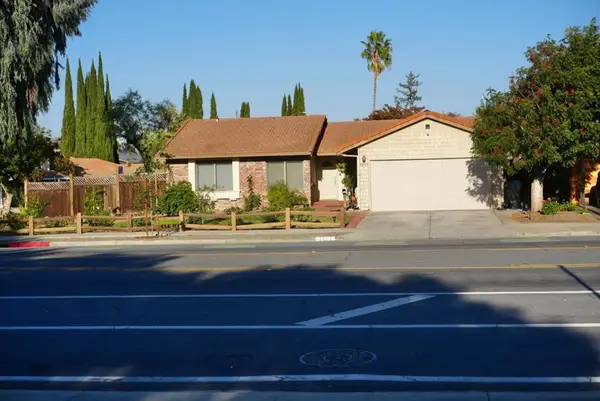 $1,381,000Active3 beds 2 baths1,330 sq. ft.
4884 Pearl Avenue, San Jose, CA 95136
MLS# ML82064019Listed by: FIRESIDE REALTY - New
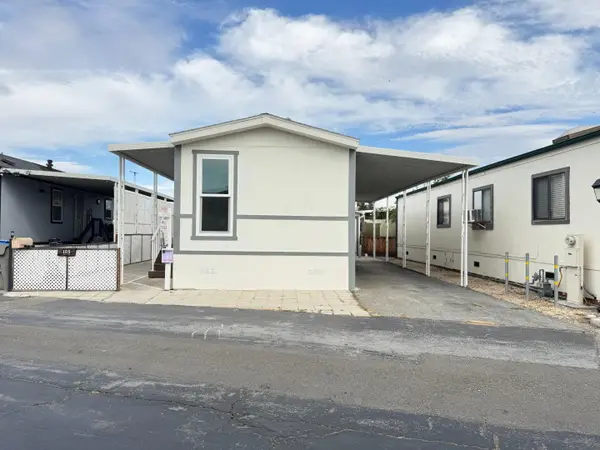 $279,000Active1 beds 1 baths728 sq. ft.
1350 Oakland Road, SAN JOSE, CA 95112
MLS# 82065590Listed by: ALLIED REALTY
- Open Sun, 1 to 4pmNew
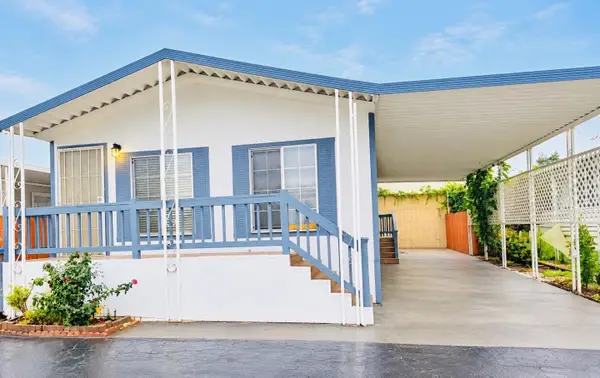 $395,000Active3 beds 2 baths1,200 sq. ft.
1350 Oakland Road, SAN JOSE, CA 95112
MLS# 82065603Listed by: KW SILICON CITY - Open Sun, 2 to 4pmNew
 $1,150,000Active3 beds 2 baths1,230 sq. ft.
4849 Cherrythorne Lane, San Jose, CA 95129
MLS# 82063258Listed by: REAL ESTATE SOURCE, INC.


Protect your home and budget from life's surprises with an Assurant Home Warranty, backed by a partner that supports you through every step of homeownership. Explore Plans.
© 2023 - 2026 ERA Franchise Systems LLC. All rights reserved. ERA Franchise Systems LLC fully supports the principles of the Fair Housing Act and the Equal Opportunity Act. ERA, ERA Real Estate powered, and their respective logos are registered service marks of ERA Franchise Systems LLC. Each office is independently owned and operated.