
5559 Marquette Drive, San Jose, CA 95118
Local realty services provided by:ERA North Orange County Real Estate
5559 Marquette Drive,San Jose, CA 95118
$2,800,000
- 4 Beds
- 3 Baths
- 2,257 sq. ft.
- Single family
- Pending
Listed by: steven wen
Office: keller williams thrive408-850-6900
MLS#:ML82056719
Source:CRMLS
Price summary
- Price:$2,800,000
- Price per sq. ft.:$1,240.58
About this home
Welcome to 5559 Marquette Dr, a completely reimagined home in Cambrian Park featuring over 2,250 sq ft with 4 bedrooms and 3 bathrooms, this home showcases modern design and quality craftsmanship throughout. A dramatic 12+ ft entry ceiling creates an impressive first impression, while 10 ft ceilings throughout enhance the bright and spacious feel. The open-concept floor plan seamlessly connects the kitchen, dining, and family room, creating an inviting environment for daily living and entertaining. Interior finishes include 9-inch European oak engineered wood floor and 5/8-inch drywall topped with lvl 4 finish, delivering a strong and clean contemporary aesthetic. The gourmet kitchen features custom European-style cabinetry and premium Thermador appliances. The family room is highlighted by a sleek electric fireplace and designer TV wall, while expansive bi-folding doors open to the backyard for seamless indoor-outdoor living. All bedrooms are paired with custom built closets. Major upgrades also include Milgard fiberglass windows, copper plumbing, ABS sewer lines, new HVAC, new electrical with a 200-amp panel, and a tankless water heater with hot water circulation, 50-year presidential roof, low-maintenance landscaping, and an oversized fished garage. Don't miss it!...
Contact an agent
Home facts
- Year built:2026
- Listing ID #:ML82056719
- Added:50 day(s) ago
- Updated:October 02, 2026 at 09:09 AM
Rooms and interior
- Bedrooms:4
- Total bathrooms:3
- Full bathrooms:3
- Flooring:Wood
- Kitchen Description:Dishwasher, Electric Oven, Gas Cooktop, Microwave, Refrigerator
- Living area:2,257 sq. ft.
Heating and cooling
- Cooling:Central Air
- Central air:Yes
Structure and exterior
- Roof:Composition, Shingle
- Year built:2026
- Building area:2,257 sq. ft.
- Lot area:0.18 Acres
- Lot Features:Level with Street
- Foundation Description:Slab
Utilities
- Sewer:Public Sewer
Finances and disclosures
- Price:$2,800,000
- Price per sq. ft.:$1,240.58
Features and amenities
- Appliances:Dishwasher, Electric Oven
- Amenities:Skylights
Parking
- Total parking spaces:2
- Garage:Yes
- Garage spaces:2
New listings near 5559 Marquette Drive
- Coming Soon
 Listed by ERA$2,999,000Coming Soon3 beds 3 baths2,264 sq. ft.
1361 Cordelia Ave, San Jose, CA 95129
MLS# ML82060566Listed by: REAL ESTATE EXPERTS ERA POWERED - Coming Soon
 Listed by ERA$598,888Coming Soon2 beds 2 baths950 sq. ft.
5563 Entrada Cedros, San Jose, CA 95123
MLS# ML82059399Listed by: REAL ESTATE EXPERTS ERA POWERED - Coming Soon
 Listed by ERA$1,599,999Coming Soon3 beds 3 baths1,580 sq. ft.
1906 Foxworthy Ave, San Jose, CA 95124
MLS# ML82054223Listed by: REAL ESTATE EXPERTS ERA POWERED - Open Sat, 12 to 3pmNew
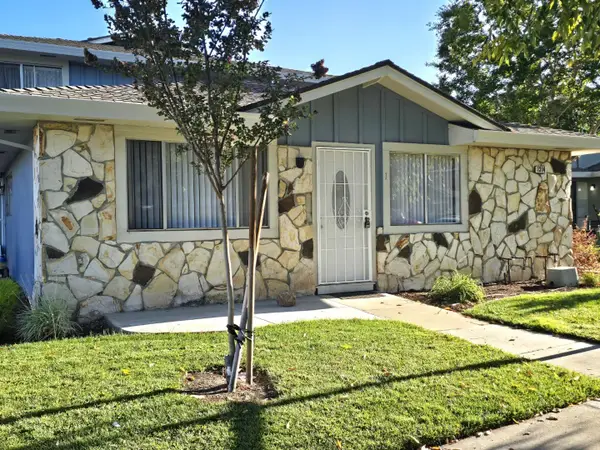 $489,900Active2 beds 1 baths810 sq. ft.
1314 Shawn Drive #1, San Jose, CA 95118
MLS# 82061588Listed by: BRG REALTY
- Open Sat, 1 to 3pmNew
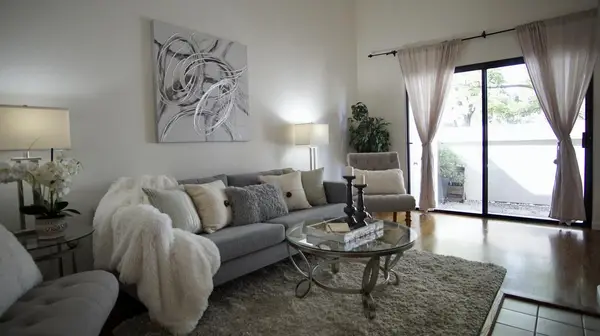 $649,000Active2 beds 2 baths984 sq. ft.
1663 Branham Park Court, San Jose, CA 95118
MLS# 82063329Listed by: AKIMAX LENDING - Open Sat, 1 to 4pmNew
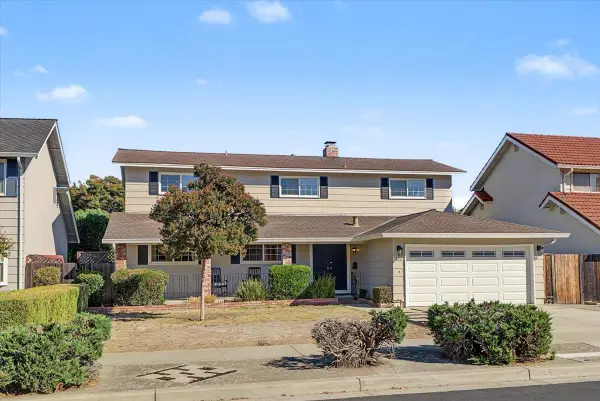 $2,298,888Active5 beds 3 baths2,534 sq. ft.
1695 Almond Blossom Lane, SAN JOSE, CA 95124
MLS# 82063333Listed by: REALTY WORLD-S.J.R.-CONSTANTINO TEAM - Open Sat, 1:30 to 4pmNew
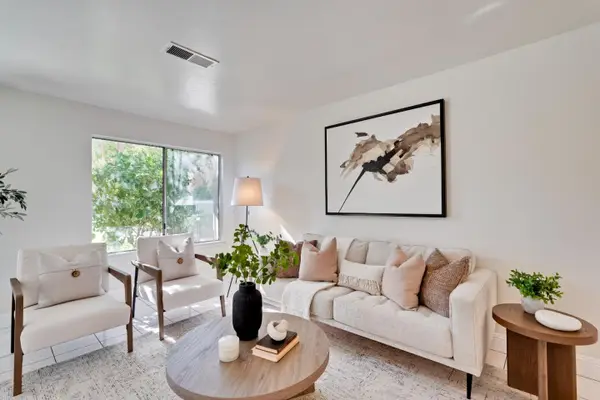 $599,000Active2 beds 2 baths1,020 sq. ft.
2664 Senter Road #132, San Jose, CA 95111
MLS# 82063337Listed by: GIANT REALTY INC. - Open Sat, 2 to 4pmNew
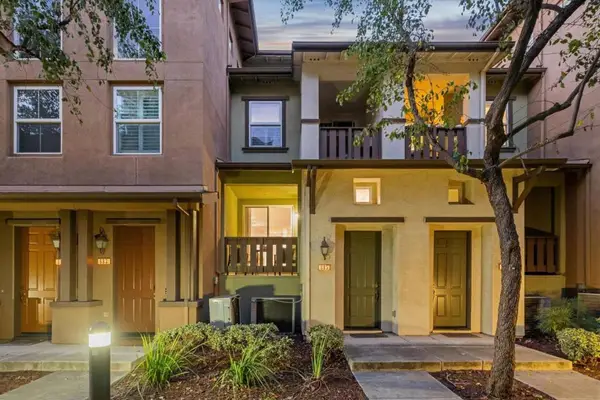 $799,000Active3 beds 2 baths1,150 sq. ft.
685 Modern Ice Drive, San Jose, CA 95112
MLS# ML82063330Listed by: COMPASS - Open Sat, 2 to 4pmNew
 $1,299,000Active3 beds 2 baths1,448 sq. ft.
7126 Clarendon Street, San Jose, CA 95129
MLS# ML82063327Listed by: KOLLAB REAL ESTATE - New
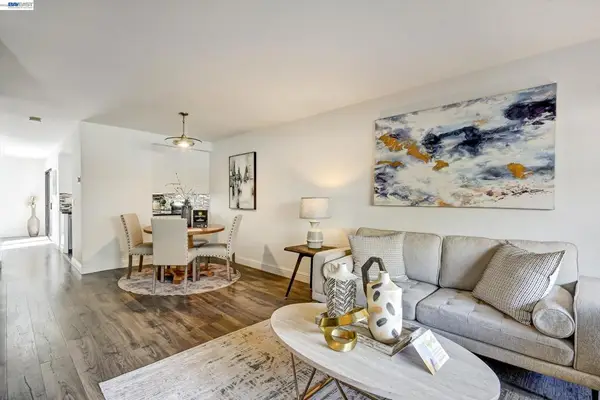 $899,000Active3 beds 3 baths1,494 sq. ft.
1163 Cherryview Ln, San Jose, CA 95118
MLS# 41150068Listed by: AILLION REALTY INC.


Protect your home and budget from life's surprises with an Assurant Home Warranty, backed by a partner that supports you through every step of homeownership. Explore Plans.
© 2023 - 2026 ERA Franchise Systems LLC. All rights reserved. ERA Franchise Systems LLC fully supports the principles of the Fair Housing Act and the Equal Opportunity Act. ERA, ERA Real Estate powered, and their respective logos are registered service marks of ERA Franchise Systems LLC. Each office is independently owned and operated.