
565 Marge Way, San Jose, CA 95117
Local realty services provided by:ERA North Orange County Real Estate
Upcoming open houses
- Sat, Sep 1201:00 pm - 04:00 pm
- Sun, Sep 1301:00 pm - 04:00 pm
- Sat, Sep 1901:00 pm - 04:00 pm
- Sun, Sep 2001:00 pm - 04:00 pm
Listed by: jr mckee
Office: home in silicon valley408-871-9111
MLS#:ML82060552
Source:CRMLS
Price summary
- Price:$1,799,000
- Price per sq. ft.:$1,155.43
About this home
Tucked away on a no traffic cul-de-sac, this remodeled home sits on an expansive 13,477 sq. ft. lot (nearly 1/3 acre), offering the perfect blend of space, comfort, and prime Silicon Valley convenience. Walk to shopping and dining at Santana Row, Westfield Valley Fair, and a brand-new park. You'll love the commute, just 10 to 12 minutes to Apple Park, Nvidia, and major tech employers. Inside, a complete refresh features fresh interior paint, updated bathrooms, crisp kitchen counters, stainless steel appliances, and German-engineered waterproof plank flooring. Step outside to an expansive garden retreat complete with a curved pathway, mature fruit and flowering trees, a large private deck, and a custom gazebo, ideal for hosting and outdoor relaxation. A detached 120 sq. ft. flex studio provides versatile space for a remote work office, fitness room, or creative studio. The rare, oversized lot offers incredible potential to add a detached ADU and a Junior ADU for multigenerational living or rental income. Located in the active Winchester Orchard Neighborhood Association (WONA), enjoy free events like WONAPalooza, National Night Out, and the annual Christmas Faire with Santa! Complete with an epoxy-sealed garage with extra storage, this turn-key property has it all....
Contact an agent
Home facts
- Year built:1955
- Listing ID #:ML82060552
- Added:1 day(s) ago
- Updated:September 10, 2026 at 05:44 AM
Rooms and interior
- Bedrooms:4
- Total bathrooms:2
- Full bathrooms:2
- Flooring:Laminate
- Kitchen Description:Dishwasher, Electric Cooktop, Electric Oven, Range Hood, Refrigerator, Vented Exhaust Fan
- Living area:1,557 sq. ft.
Heating and cooling
- Cooling:Wall Window Units
Structure and exterior
- Roof:Composition, Shingle
- Year built:1955
- Building area:1,557 sq. ft.
- Lot area:0.31 Acres
- Lot Features:Secluded
- Architectural Style:Ranch
- Foundation Description:Concrete Perimeter, Pillar Post Pier
- Levels:1 Story
Schools
- High school:Del Mar
- Middle school:Monroe
- Elementary school:Lynhaven
Utilities
- Water:Public
- Sewer:Public Sewer
Finances and disclosures
- Price:$1,799,000
- Price per sq. ft.:$1,155.43
Features and amenities
- Appliances:Dishwasher, Disposal, Electric Cooktop, Electric Oven, Range Hood, Refrigerator, Vented Exhaust Fan
- Laundry features:In Garage
- Amenities:Workshop
Parking
- Garage:Yes
- Garage spaces:2
New listings near 565 Marge Way
- Coming Soon
 Listed by ERA$2,999,000Coming Soon3 beds 3 baths2,264 sq. ft.
1361 Cordelia Ave, San Jose, CA 95129
MLS# 2190854259033613785Listed by: REAL ESTATE EXPERTS ERA POWERED - Coming Soon
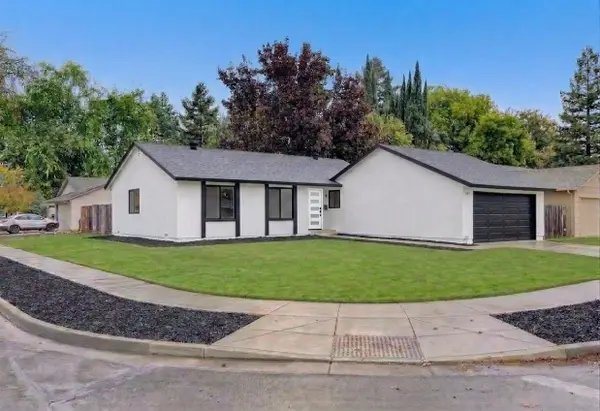 Listed by ERA$1,299,888Coming Soon3 beds 2 baths1,228 sq. ft.
622 Arrowhead Dr, San Jose, CA 95123
MLS# 2190254355290535257Listed by: REAL ESTATE EXPERTS ERA POWERED - Coming Soon
 Listed by ERA$598,888Coming Soon2 beds 2 baths950 sq. ft.
5563 Entrada Cedros, San Jose, CA 95123
MLS# 2182194065522746945Listed by: REAL ESTATE EXPERTS ERA POWERED - Coming Soon
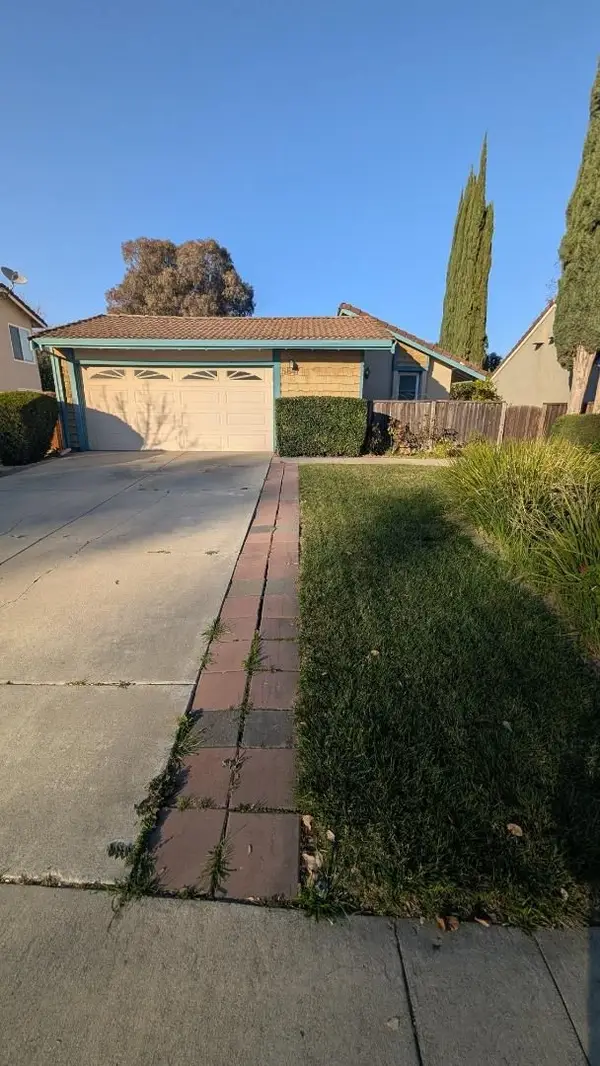 Listed by ERA$1,199,000Coming Soon4 beds 2 baths1,355 sq. ft.
5847 Silver Leaf Rd, San Jose, CA 95138
MLS# 2085753928048961185Listed by: REAL ESTATE EXPERTS ERA POWERED - Coming Soon
 Listed by ERA$1,599,999Coming Soon3 beds 3 baths1,580 sq. ft.
1906 Foxworthy Ave, San Jose, CA 95124
MLS# 2146667765263467065Listed by: REAL ESTATE EXPERTS ERA POWERED - Open Sat, 2 to 4pmNew
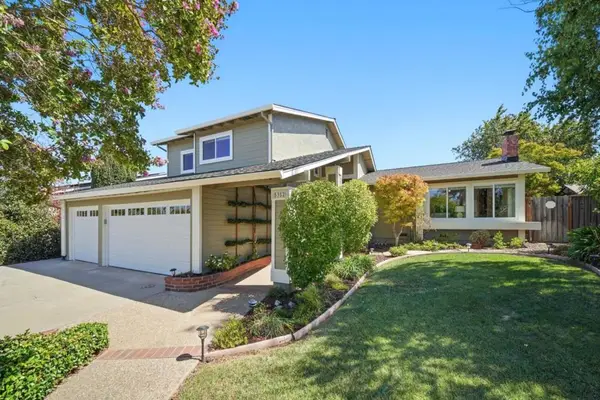 $2,395,000Active4 beds 3 baths2,201 sq. ft.
5352 Hounds, San Jose, CA 95135
MLS# ML82059647Listed by: GOLDEN GATE SOTHEBY'S INTERNATIONAL REALTY - New
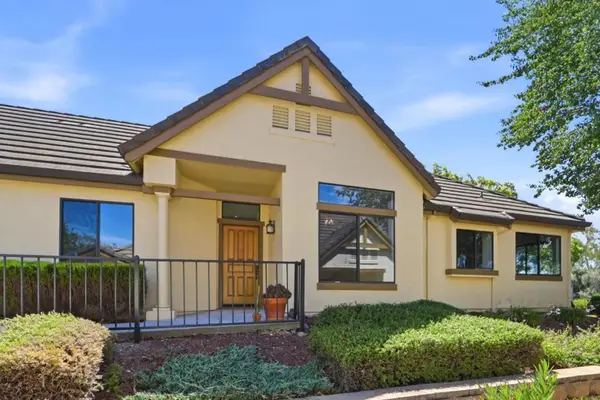 $829,999Active2 beds 2 baths1,751 sq. ft.
7509 Deveron Court, San Jose, CA 95135
MLS# ML82060663Listed by: RE/MAX SANTA CLARA VALLEY - New
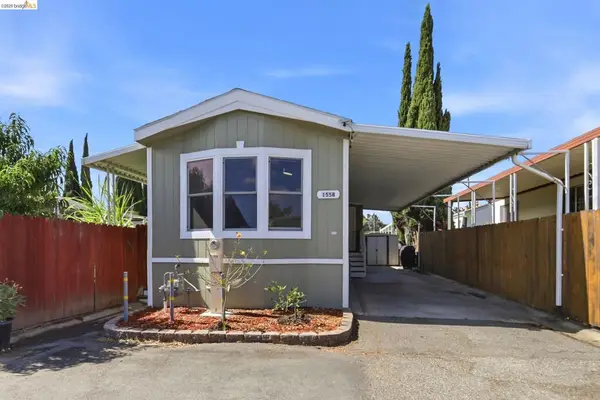 $205,000Active2 beds 1 baths
200 Ford Rd Spc 155b, San Jose, CA 95138
MLS# 41147714Listed by: WR PROPERTIES - Open Sat, 1 to 4pmNew
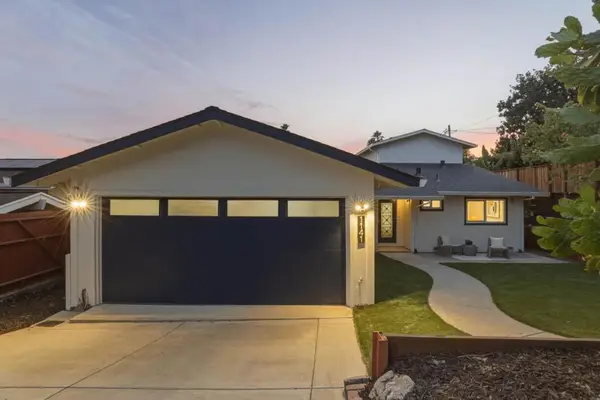 $1,998,000Active4 beds 3 baths1,805 sq. ft.
1141 Colonial, San Jose, CA 95132
MLS# ML82054011Listed by: CHRISTIE'S INTERNATIONAL REAL ESTATE SERENO


Protect your home and budget from life's surprises with an Assurant Home Warranty, backed by a partner that supports you through every step of homeownership. Explore Plans.
© 2023 - 2026 ERA Franchise Systems LLC. All rights reserved. ERA Franchise Systems LLC fully supports the principles of the Fair Housing Act and the Equal Opportunity Act. ERA, ERA Real Estate powered, and their respective logos are registered service marks of ERA Franchise Systems LLC. Each office is independently owned and operated.