
5707 Snell Way, San Jose, CA 95123
Local realty services provided by:ERA Excel Realty
Listed by: janet larsen
Office: intero real estate services408-979-5900
MLS#:ML82057360
Source:CRMLS
Price summary
- Price:$1,299,000
- Price per sq. ft.:$933.19
About this home
Pride of Ownership displayed throughout home! Move-in ready w/ over $150K in upgrades! Welcome to 5707 Snell Way, a hidden gem tucked away on a slow cul-de-sac street not to be confused with Snell Avenue. One of the home's most unique features is its peaceful setting with no neighbors across the street, providing a private feel. Beautifully remodeled kitchen featuring two-tone shaker cabinetry, elegant quartz countertops, stainless steel Kraus 60/40 split sink & modern finishes throughout. Both bathrooms have been tastefully updated with newer vanities, while the kitchen and bathrooms have recessed LED lighting. Ceiling fans in the breakfast nook and bedrooms offer added comfort, although the central air conditioning (2018) and high-efficiency furnace (2019) keep the home comfortable year-round. This home offers separate living and family rooms, creating flexible spaces for relaxing and gathering. Step outside to a spacious backyard with green lawn watered by smart automatic sprinkler system servicing both the front and back yards. A large side yard with a double-gate provides convenient access for vehicle parking & recreational equipment. Additional upgrades include new rain gutters, an insulated garage door and a location that offers quick access to the VTA Light Rail Station....
Contact an agent
Home facts
- Year built:1976
- Listing ID #:ML82057360
- Added:50 day(s) ago
- Updated:October 01, 2026 at 09:03 AM
Rooms and interior
- Bedrooms:3
- Total bathrooms:2
- Full bathrooms:2
- Flooring:Carpet, Laminate
- Kitchen Description:Dishwasher, Disposal, Microwave, Refrigerator, Vented Exhaust Fan
- Living area:1,392 sq. ft.
Heating and cooling
- Cooling:Central Air
- Heating:Central
- Central air:Yes
Structure and exterior
- Roof:Composition
- Year built:1976
- Building area:1,392 sq. ft.
- Lot area:0.15 Acres
- Exterior Features:Deck
- Foundation Description:Concrete Perimenter
Schools
- High school:Santa Teresa
- Elementary school:Other
Utilities
- Water:Public
- Sewer:Public Sewer
Finances and disclosures
- Price:$1,299,000
- Price per sq. ft.:$933.19
Features and amenities
- Appliances:Dishwasher, Disposal
Parking
- Total parking spaces:2
- Garage:Yes
- Garage spaces:2
New listings near 5707 Snell Way
- Coming Soon
 Listed by ERA$2,999,000Coming Soon3 beds 3 baths2,264 sq. ft.
1361 Cordelia Ave, San Jose, CA 95129
MLS# ML82060566Listed by: REAL ESTATE EXPERTS ERA POWERED - Coming Soon
 Listed by ERA$598,888Coming Soon2 beds 2 baths950 sq. ft.
5563 Entrada Cedros, San Jose, CA 95123
MLS# ML82059399Listed by: REAL ESTATE EXPERTS ERA POWERED - Coming Soon
 Listed by ERA$1,599,999Coming Soon3 beds 3 baths1,580 sq. ft.
1906 Foxworthy Ave, San Jose, CA 95124
MLS# ML82054223Listed by: REAL ESTATE EXPERTS ERA POWERED - New
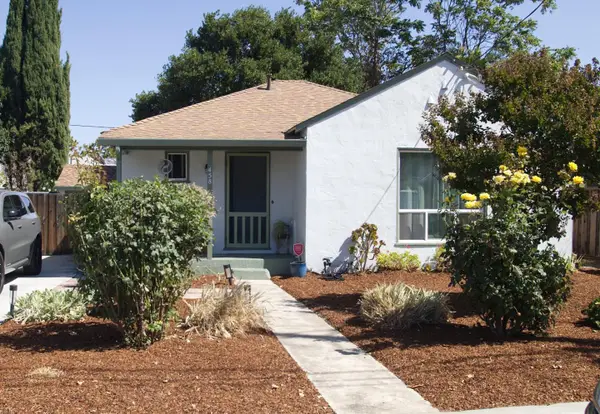 $1,050,000Active2 beds 1 baths1,048 sq. ft.
458 Flagg Avenue, SAN JOSE, CA 95128
MLS# 82061126Listed by: COLDWELL BANKER REALTY
- New
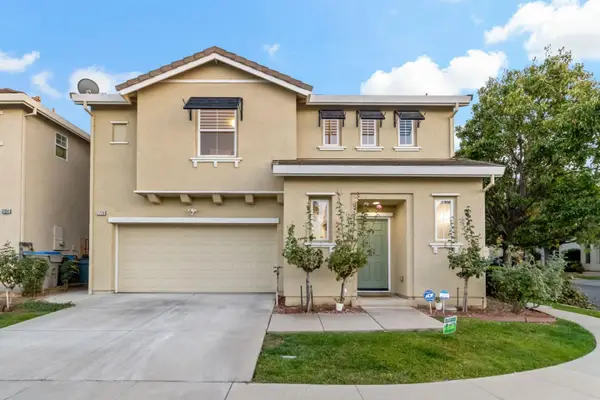 $1,499,000Active3 beds 3 baths1,617 sq. ft.
2728 Gilham Way, San Jose, CA 95148
MLS# 82063187Listed by: COMPASS - New
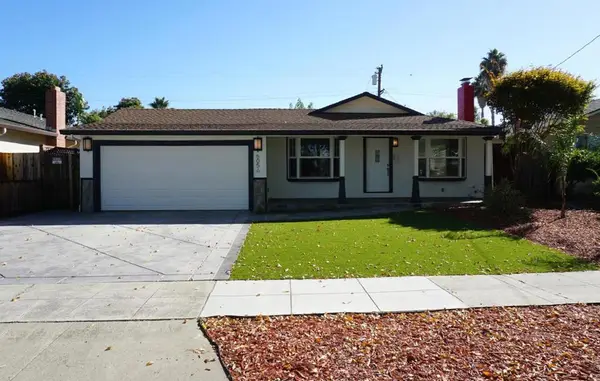 $2,498,000Active4 beds 2 baths1,842 sq. ft.
5056 Capistrano Avenue, San Jose, CA 95129
MLS# ML82063186Listed by: PROVENCE REALTY, INC. - Open Sat, 1 to 4pmNew
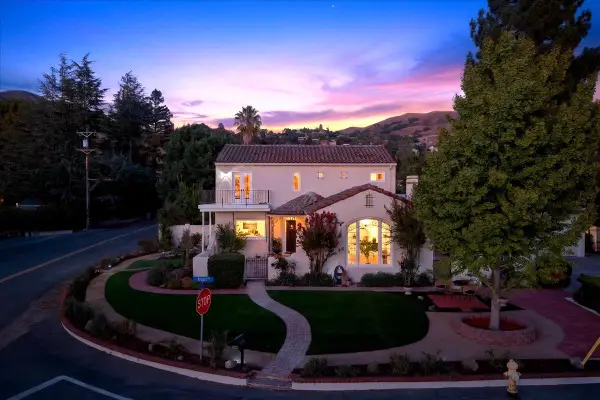 $2,498,888Active3 beds 4 baths3,302 sq. ft.
398 Crest Drive, SAN JOSE, CA 95127
MLS# 82063171Listed by: COMPASS - Open Sat, 2 to 4pmNew
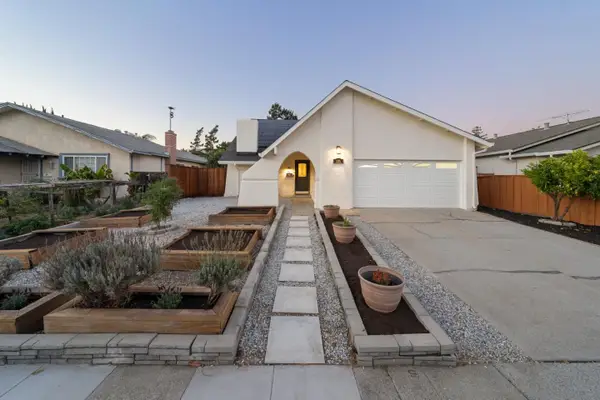 $1,648,000Active6 beds 4 baths2,236 sq. ft.
335 Greenpark Way, San Jose, CA 95136
MLS# 82063169Listed by: GOLDEN GATE SOTHEBY'S INTERNATIONAL REALTY - Open Sat, 1:30 to 4:30pmNew
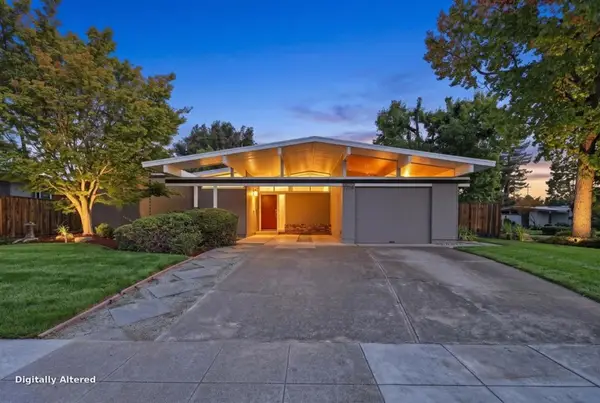 $1,850,000Active4 beds 2 baths1,888 sq. ft.
1729 Comstock Way, San Jose, CA 95124
MLS# ML82063162Listed by: COLDWELL BANKER REALTY - Open Sat, 2 to 5pmNew
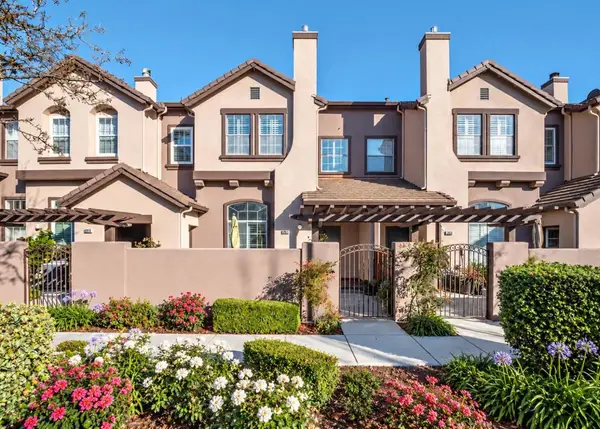 $928,000Active2 beds 3 baths1,247 sq. ft.
3079 Brunetti Place, San Jose, CA 95125
MLS# ML82061128Listed by: COLDWELL BANKER REALTY


Protect your home and budget from life's surprises with an Assurant Home Warranty, backed by a partner that supports you through every step of homeownership. Explore Plans.
© 2023 - 2026 ERA Franchise Systems LLC. All rights reserved. ERA Franchise Systems LLC fully supports the principles of the Fair Housing Act and the Equal Opportunity Act. ERA, ERA Real Estate powered, and their respective logos are registered service marks of ERA Franchise Systems LLC. Each office is independently owned and operated.