
5720 Sagewell Way, San Jose, CA 95138
Local realty services provided by:ERA Carlile Realty Group
5720 Sagewell Way,San Jose, CA 95138
$1,275,000
- 4 Beds
- 3 Baths
- - sq. ft.
- Single family
- Sold
Listed by: johnny formoso
Office: re/max gold elk grove
MLS#:226069662
Source:MFMLS
Sorry, we are unable to map this address
Price summary
- Price:$1,275,000
About this home
A Great OPPORTUNITY in a WELL ESTABLISHED neighborhood with a combination of comfort and location.This over 2,000 sqft living space offers spacious family room with vaulted ceiling ,has 4 BEDROOMS & 3 FULL BATHROOMS.Kitchen was just updated 8 years ago..Close to Restaurants,Shopping,Hospitals and easy access to major Freeways.With creativity this house has a lot of potentials..DO NOT MISS YOUR CHANCE TO MAKE IT YOUR OWN.COME AND SEE IT NOW. +
Contact an agent
Home facts
- Year built:1998
- Listing ID #:226069662
- Added:26 day(s) ago
- Updated:August 14, 2026 at 10:32 AM
Rooms and interior
- Bedrooms:4
- Total bathrooms:3
- Full bathrooms:3
- Flooring:Tile Floor, Vinyl
Heating and cooling
- Cooling:Central
- Heating:Central, Fireplace(s)
Structure and exterior
- Roof:Tile
- Year built:1998
- Lot Features:Shape Regular
- Construction Materials:Stucco, Wood
- Exterior Features:Enclosed Patio
- Foundation Description:Raised Foundation
- Levels:2 Story
Utilities
- Sewer:Sewer in Street
Finances and disclosures
- Price:$1,275,000
Features and amenities
- Laundry features:Laundry In Garage
Parking
- Garage spaces:2
 MetroList MLS 2026. This information is being provided by MetroList MLS. All measurements and calculations of area are approximate. Information provided by Seller/Other sources, not verified by Broker. All interested persons should independently verify accuracy of information. Provided properties may or may not be listed by the office/agent presenting the information. Data Updated: August 14, 2026. Information being provided is for consumers' personal, non-commercial use and may not be used for any purpose other than to identify prospective properties consumers may be interested in purchasing. Information deemed reliable but not guaranteed. Any offer of compensation is made only to Participants of MLS where the subject listing is filed and in accordance with such MLS's regulations or rules.
New listings near 5720 Sagewell Way
- Open Sat, 2 to 4pmNew
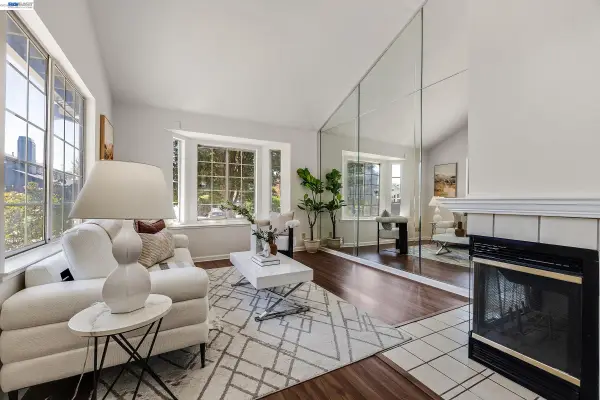 $990,000Active3 beds 3 baths1,222 sq. ft.
5457 Giuffrida Ct, SAN JOSE, CA 95123
MLS# 41144960Listed by: KELLER WILLIAMS TRI-VALLEY - New
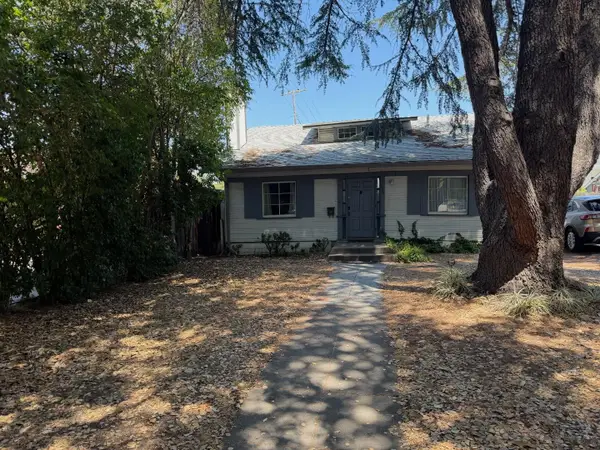 $1,100,000Active3 beds 1 baths1,340 sq. ft.
970 Dana Avenue, SAN JOSE, CA 95126
MLS# 82057663Listed by: COMPASS - Open Sat, 1:30 to 4:30pmNew
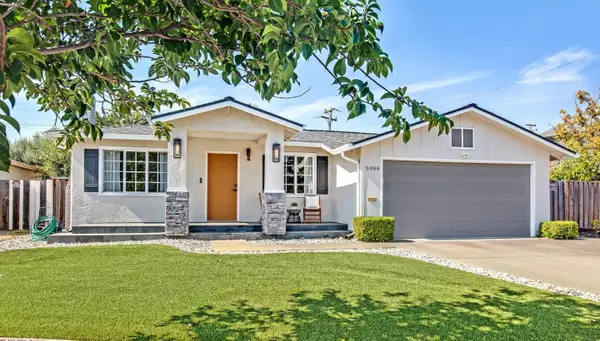 $2,980,000Active4 beds 3 baths2,001 sq. ft.
5998 Pilgrim, SAN JOSE, CA 95129
MLS# 82057670Listed by: COLDWELL BANKER REALTY - Open Sat, 1 to 4pmNew
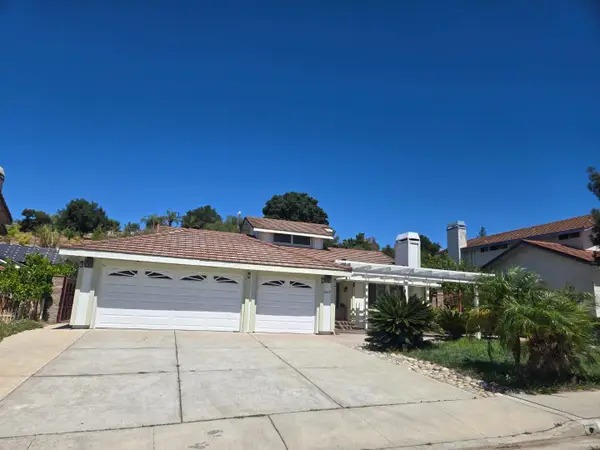 $1,988,000Active4 beds 2 baths1,958 sq. ft.
3327 Americus Drive, SAN JOSE, CA 95148
MLS# 82057672Listed by: MAXREAL - Open Sat, 1:30 to 4pmNew
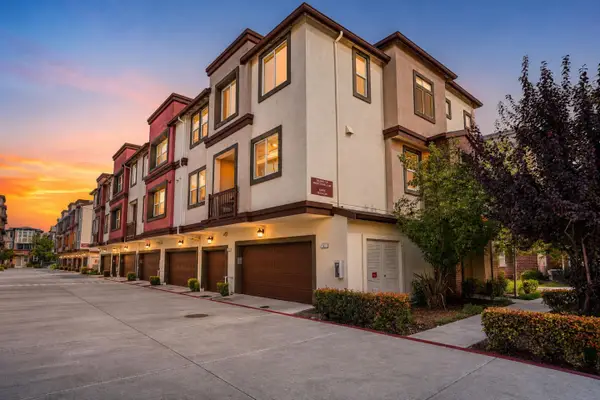 $1,288,000Active4 beds 4 baths1,847 sq. ft.
1022 Onofrio Lane #1, SAN JOSE, CA 95131
MLS# 82057679Listed by: BQ REALTY - Open Sat, 1 to 4pmNew
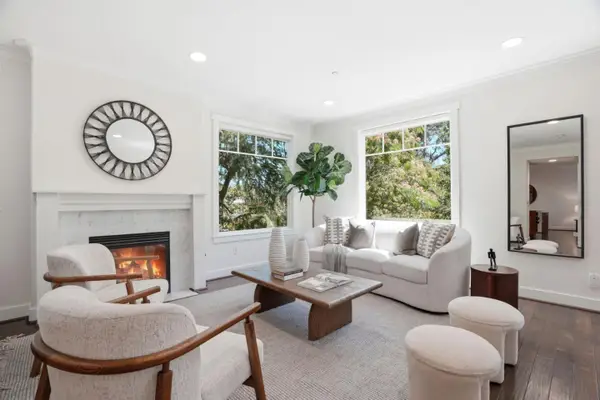 $1,998,000Active3 beds 4 baths1,826 sq. ft.
7201 Mockingbird Place, SAN JOSE, CA 95129
MLS# 82050616Listed by: COMPASS - Open Sat, 1 to 4pmNew
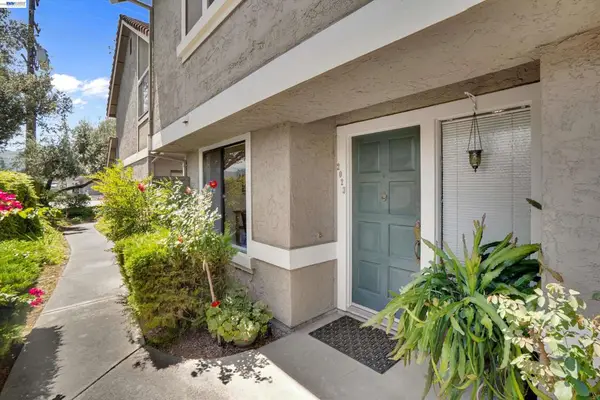 $1,250,000Active3 beds 3 baths1,467 sq. ft.
2023 Los Gatos Almaden Rd, San Jose, CA 95124
MLS# 41144938Listed by: KELLER WILLIAMS TRI-VALLEY - New
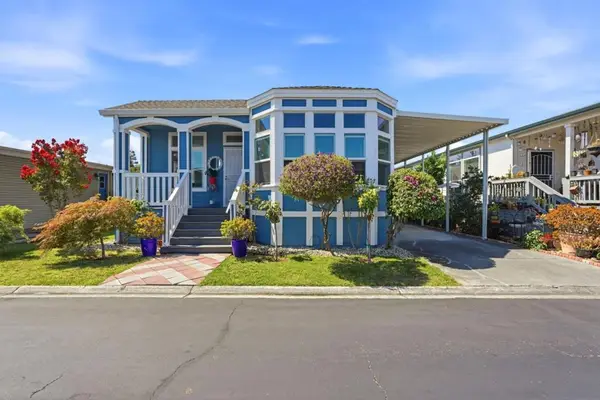 $499,000Active3 beds 2 baths1,550 sq. ft.
829 Villa Teresa Way #829, San Jose, CA 95123
MLS# ML82057650Listed by: INTERO REAL ESTATE SERVICES - Open Sat, 1 to 4pmNew
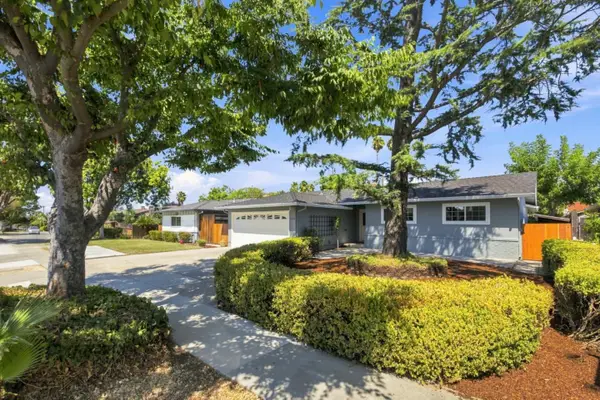 $1,400,000Active3 beds 2 baths1,435 sq. ft.
5284 Larchwood Drive, SAN JOSE, CA 95118
MLS# 82054440Listed by: CRUZ PROPERTIES - Open Sat, 2 to 4pmNew
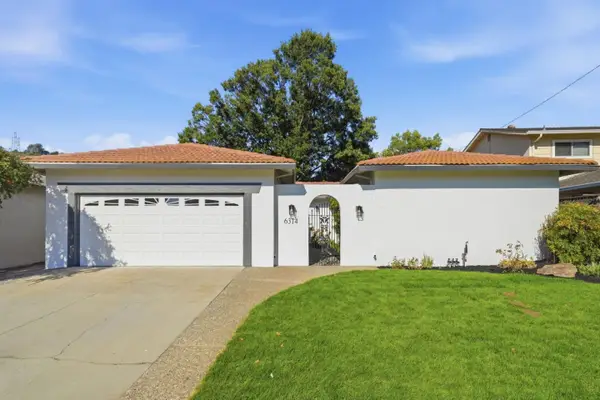 $1,650,000Active4 beds 2 baths1,862 sq. ft.
6314 Menlo Drive, SAN JOSE, CA 95120
MLS# 82057203Listed by: GOLDEN GATE SOTHEBY'S INTERNATIONAL REALTY


Protect your home and budget from life's surprises with an Assurant Home Warranty, backed by a partner that supports you through every step of homeownership. Explore Plans.
© 2023 - 2026 ERA Franchise Systems LLC. All rights reserved. ERA Franchise Systems LLC fully supports the principles of the Fair Housing Act and the Equal Opportunity Act. ERA, ERA Real Estate powered, and their respective logos are registered service marks of ERA Franchise Systems LLC. Each office is independently owned and operated.