
580 Crystalberry Terrace, San Jose, CA 95129
Local realty services provided by:ERA North Orange County Real Estate
Listed by: donald jessup
Office: bayview residential brokerage408-298-2591
MLS#:ML82059280
Source:CRMLS
Price summary
- Price:$1,200,000
- Price per sq. ft.:$852.27
About this home
Welcome to 580 Crystalberry Terrace, a bright 4-bedroom, 2.5-bath townhome in a prime West San Jose. Freshly painted with newer flooring downstairs, this move-in-ready home features spacious living and dining areas with recessed lighting, crown molding, and large windows for abundant natural light. The updated kitchen showcases crisp white cabinetry, stone-look countertops, stainless steel appliances, and a stylish mosaic backsplash. The generously sized master suite offers added comfort and flexibility, while the additional bedrooms provide flexible space for family, guests, or a home office. Refreshed bathrooms feature modern vanities and tiled shower and tub surrounds. Sliding glass doors open to a private, low-maintenance patio, ideal for entertaining. Additional features include double-pane windows, an attached garage, and a washer and dryer. Enjoy community amenities including a pool, clubhouse, tennis courts, playgrounds, and lush greenbelts. Conveniently located 1.6 miles from Apple Park and minutes from shopping, dining, Santana Row, Westfield Valley Fair, parks, I-280, Lawrence Expy, and San Tomas Expressway. Close to Cupertino High , Challenger, and Harker. Lynbrook High may be requested, subject to availability; buyer to verify with Fremont Union School District....
Contact an agent
Home facts
- Year built:1972
- Listing ID #:ML82059280
- Added:9 day(s) ago
- Updated:September 07, 2026 at 01:18 AM
Rooms and interior
- Bedrooms:4
- Total bathrooms:3
- Full bathrooms:2
- Half bathrooms:1
- Flooring:Laminate, Tile
- Kitchen Description:Electric Cooktop
- Living area:1,408 sq. ft.
Heating and cooling
- Cooling:Central Air
- Central air:Yes
Structure and exterior
- Roof:Composition
- Year built:1972
- Building area:1,408 sq. ft.
- Foundation Description:Slab
Schools
- High school:Cupertino
Utilities
- Water:Public
Finances and disclosures
- Price:$1,200,000
- Price per sq. ft.:$852.27
Features and amenities
- Appliances:Electric Cooktop
- Laundry features:In Garage
- Amenities:Clubhouse, Pool, Tennis Courts
- Pool features:Association Pool, Community Pool, Pool
Parking
- Total parking spaces:2
- Parking description:1 Carport Space(s), Carport
- Garage:Yes
- Garage spaces:1
- Carport spaces:1
New listings near 580 Crystalberry Terrace
- Coming Soon
 Listed by ERA$598,888Coming Soon2 beds 2 baths950 sq. ft.
5563 Entrada Cedros, San Jose, CA 95123
MLS# 2182194065522746945Listed by: REAL ESTATE EXPERTS ERA POWERED - Coming Soon
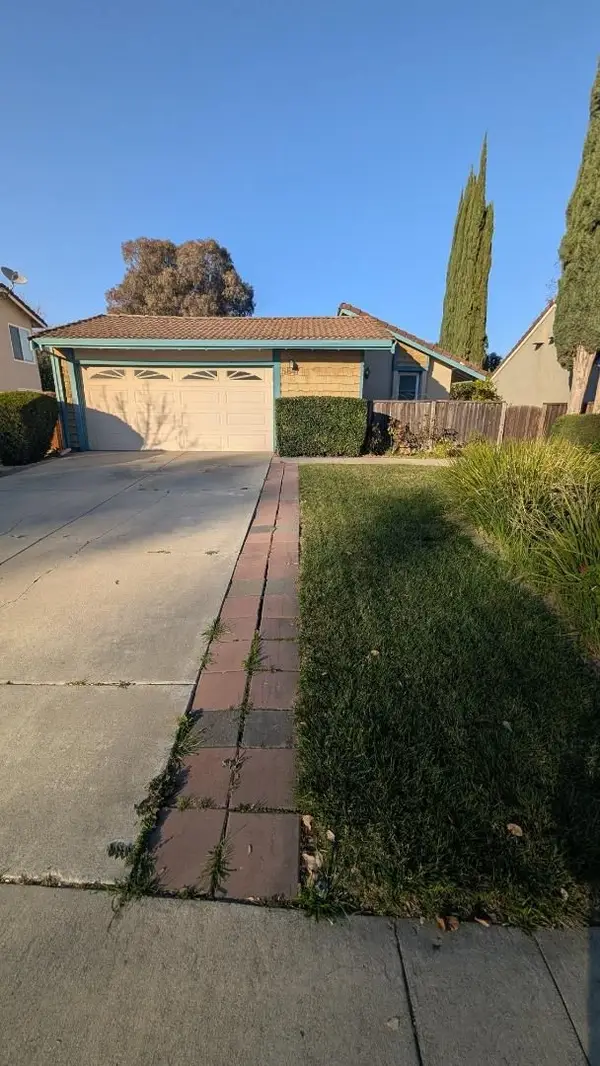 Listed by ERA$1,199,000Coming Soon4 beds 2 baths1,355 sq. ft.
5847 Silver Leaf Rd, San Jose, CA 95138
MLS# 2085753928048961185Listed by: REAL ESTATE EXPERTS ERA POWERED - Coming Soon
 Listed by ERA$1,599,999Coming Soon3 beds 3 baths1,580 sq. ft.
1906 Foxworthy Ave, San Jose, CA 95124
MLS# 2146667765263467065Listed by: REAL ESTATE EXPERTS ERA POWERED - New
 $325,000Active2 beds 2 baths1,150 sq. ft.
Address Withheld By Seller, San Jose, CA 95122
MLS# ML82060268Listed by: BRG REALTY - Open Sat, 1 to 4pmNew
 $899,000Active3 beds 3 baths1,348 sq. ft.
1157 Illiad Court, San Jose, CA 95118
MLS# ML82060263Listed by: DAVID LYNG REAL ESTATE - Open Mon, 1 to 3pmNew
 $1,298,888Active3 beds 2 baths1,649 sq. ft.
408 Santa Mesa DR, SAN JOSE, CA 95123
MLS# 41147339Listed by: EPIQUE REALTY
- New
 $1,248,000Active4 beds 3 baths1,909 sq. ft.
24 Silver Elm Court, SAN JOSE, CA 95127
MLS# 82060256Listed by: ASPIRE HOMES - New
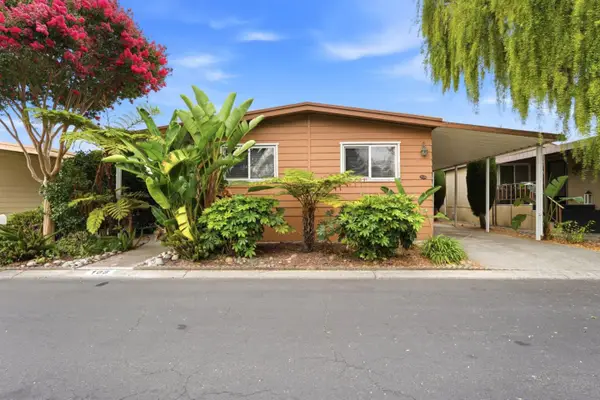 $269,000Active3 beds 2 baths1,440 sq. ft.
108 Quail Hollow Drive, SAN JOSE, CA 95128
MLS# 82059869Listed by: ALLIANCE MANUFACTURED HOMES, INC. - New
 $399,888Active2 beds 2 baths1,344 sq. ft.
1384 Sunbeam Circle, SAN JOSE, CA 95122
MLS# 82059923Listed by: PACIFICWIDE REAL ESTATE & MORTGAGE - New
 $330,000Active3 beds 2 baths1,440 sq. ft.
2151 Oakland Road, SAN JOSE, CA 95131
MLS# 82059943Listed by: ON TIME REALTY CORPORATION


Protect your home and budget from life's surprises with an Assurant Home Warranty, backed by a partner that supports you through every step of homeownership. Explore Plans.
© 2023 - 2026 ERA Franchise Systems LLC. All rights reserved. ERA Franchise Systems LLC fully supports the principles of the Fair Housing Act and the Equal Opportunity Act. ERA, ERA Real Estate powered, and their respective logos are registered service marks of ERA Franchise Systems LLC. Each office is independently owned and operated.