
5929 Bufkin Drive, San Jose, CA 95123
Local realty services provided by:ERA Carlile Realty Group
Listed by: richard freedman
Office: coldwell banker realty
MLS#:226123603
Source:MetroList
Price summary
- Price:$1,400,000
- Price per sq. ft.:$758.4
About this home
Discover the comfort and convenience of single level living in this inviting 4 bedroom, 2 bath home offering approximately 1,846 sqft in the Blossom Valley neighborhood of San Jose Step inside to a welcoming living room featuring a cozy fireplace with beautiful hardwood floors extending throughout most of the home. The thoughtfully designed floor plan features a spacious kitchen that opens to a large family room and dining area,creating the perfect setting for everyday living and entertaining. Sliding glass doors from the family room lead to a generous covered deck and backyard seamlessly extending the living space outdoors.Whether hosting gatherings, enjoying outdoor dining or simply relaxing, this inviting space offers wonderful opportunities for indoor-outdoor living. The primary bedroom features an en suite bathroom and dual closets. There is also a sliding door to the backyard. The additional three bedrooms are very spacious offering flexibility for guests or a home office. Conveniently situated near shopping, restuarants,parks, schools and major commute routes, this homes offers an appealing combination of space, comfort and location....
Contact an agent
Home facts
- Year built:1971
- Listing ID #:226123603
- Added:10 day(s) ago
- Updated:October 20, 2026 at 03:09 PM
Rooms and interior
- Bedrooms:4
- Total bathrooms:2
- Full bathrooms:2
- Flooring:Carpet, Wood Floors
- Living area:1,846 sq. ft.
Heating and cooling
- Cooling:Ceiling Fan(s)
- Heating:Central
Structure and exterior
- Roof:Composition Shingle
- Year built:1971
- Building area:1,846 sq. ft.
- Lot area:0.14 Acres
- Lot Features:Landscape Back, Landscape Front
- Construction Materials:Wood
- Exterior Features:Back Porch, Uncovered Deck
- Foundation Description:Concrete Perimeter
- Levels:1 Story
Utilities
- Sewer:Public Sewer
Finances and disclosures
- Price:$1,400,000
- Price per sq. ft.:$758.4
Features and amenities
- Laundry features:Dryer Included, Inside Laundry Area, Washer Included
Parking
- Garage spaces:2
 MetroList MLS 2026. This information is being provided by MetroList MLS. All measurements and calculations of area are approximate. Information provided by Seller/Other sources, not verified by Broker. All interested persons should independently verify accuracy of information. Provided properties may or may not be listed by the office/agent presenting the information. Data Updated: October 20, 2026. Information being provided is for consumers' personal, non-commercial use and may not be used for any purpose other than to identify prospective properties consumers may be interested in purchasing. Information deemed reliable but not guaranteed. Any offer of compensation is made only to Participants of MLS where the subject listing is filed and in accordance with such MLS's regulations or rules.
New listings near 5929 Bufkin Drive
- Coming Soon
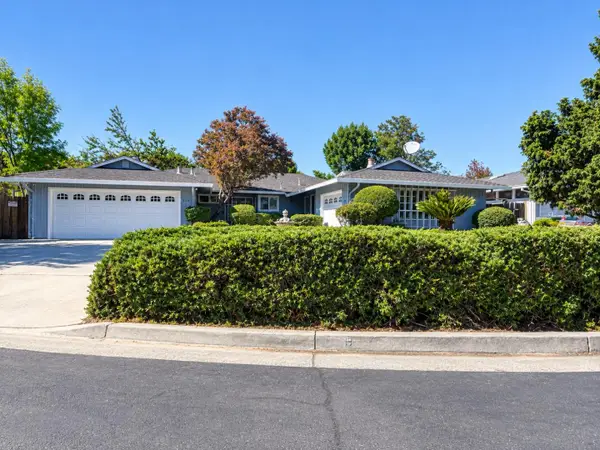 Listed by ERA$1,888,888Coming Soon-- beds -- baths2,372 sq. ft.
531 Shadow Ct, San Jose, CA 95129
MLS# ML82064922Listed by: REAL ESTATE EXPERTS ERA POWERED - Coming Soon
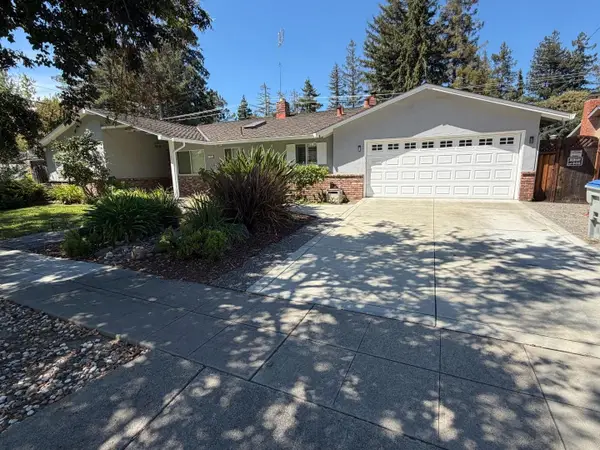 Listed by ERA$2,999,000Coming Soon3 beds 3 baths2,264 sq. ft.
1361 Cordelia Ave, San Jose, CA 95129
MLS# ML82060566Listed by: REAL ESTATE EXPERTS ERA POWERED - Coming Soon
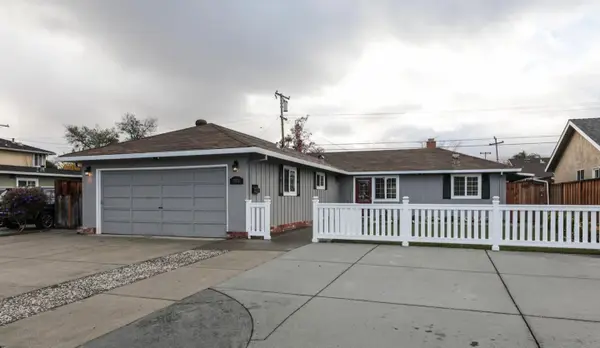 Listed by ERA$1,599,999Coming Soon3 beds 3 baths1,580 sq. ft.
1906 Foxworthy Ave, San Jose, CA 95124
MLS# ML82054223Listed by: REAL ESTATE EXPERTS ERA POWERED - New
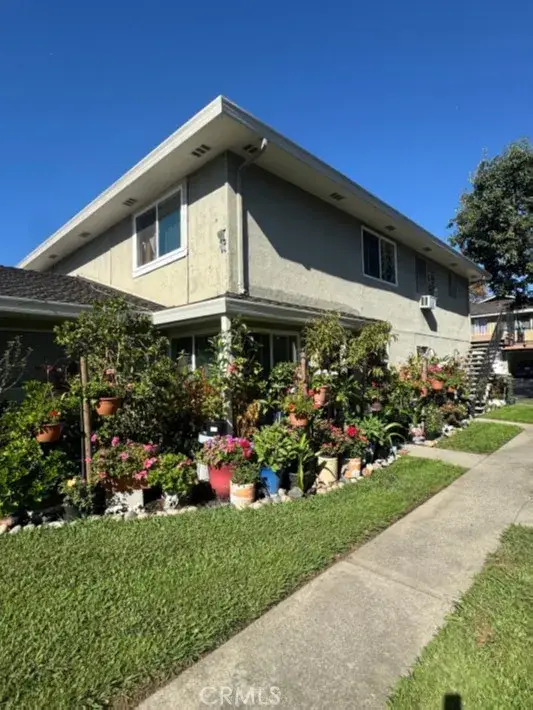 $510,000Active2 beds 1 baths903 sq. ft.
846 Wyman Way #2, San Jose, CA 95133
MLS# FR26230479Listed by: ONE STOP SHOP REALTY, INC - Open Mon, 4:30 to 6:30pmNew
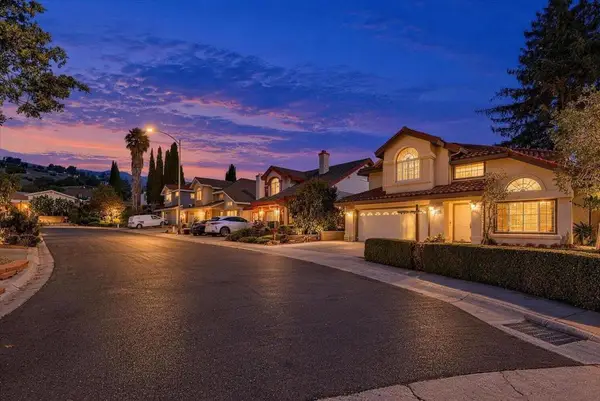 $1,688,000Active4 beds 3 baths1,835 sq. ft.
3374 Brook Leaf Court, San Jose, CA 95132
MLS# ML82065688Listed by: ASPIRE HOMES - New
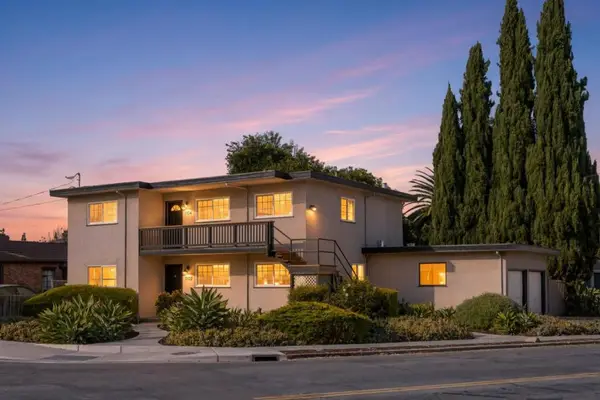 $2,198,000Active-- beds -- baths2,696 sq. ft.
1102 Sherwood Avenue, San Jose, CA 95126
MLS# ML82065634Listed by: COMPASS - New
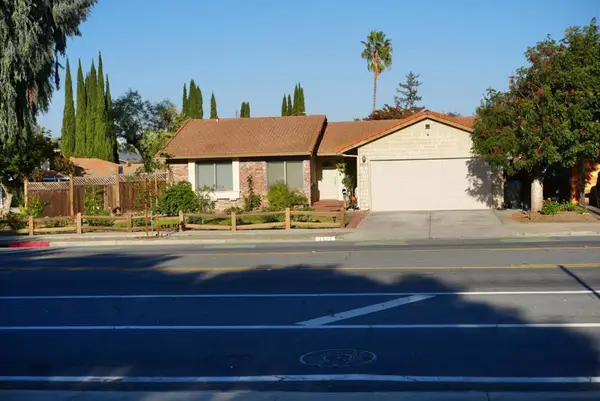 $1,381,000Active3 beds 2 baths1,330 sq. ft.
4884 Pearl Avenue, San Jose, CA 95136
MLS# ML82064019Listed by: FIRESIDE REALTY - New
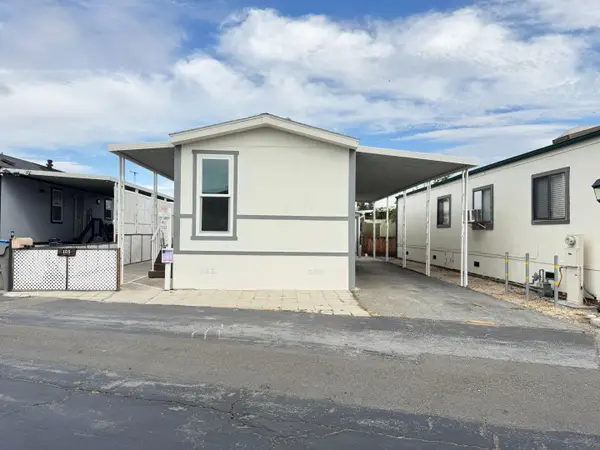 $279,000Active1 beds 1 baths728 sq. ft.
1350 Oakland Road, SAN JOSE, CA 95112
MLS# 82065590Listed by: ALLIED REALTY - Open Sun, 1 to 4pmNew
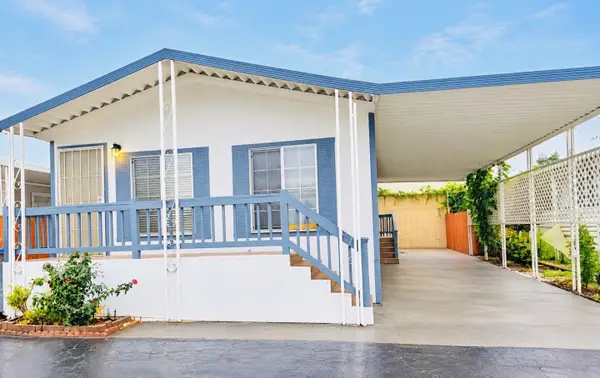 $395,000Active3 beds 2 baths1,200 sq. ft.
1350 Oakland Road, SAN JOSE, CA 95112
MLS# 82065603Listed by: KW SILICON CITY - New
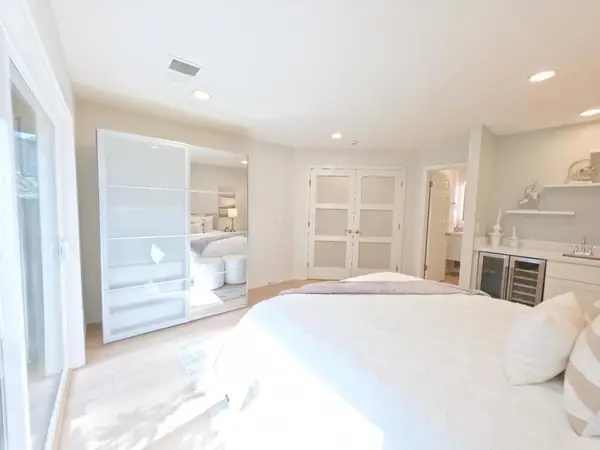 $1,150,000Active3 beds 2 baths1,230 sq. ft.
4849 Cherrythorne Lane, San Jose, CA 95129
MLS# ML82063258Listed by: REAL ESTATE SOURCE, INC.


Protect your home and budget from life's surprises with an Assurant Home Warranty, backed by a partner that supports you through every step of homeownership. Explore Plans.
© 2023 - 2026 ERA Franchise Systems LLC. All rights reserved. ERA Franchise Systems LLC fully supports the principles of the Fair Housing Act and the Equal Opportunity Act. ERA, ERA Real Estate powered, and their respective logos are registered service marks of ERA Franchise Systems LLC. Each office is independently owned and operated.