
5965 Fiddletown Place, San Jose, CA 95120
Local realty services provided by:ERA North Orange County Real Estate
5965 Fiddletown Place,San Jose, CA 95120
$1,198,000
- 2 Beds
- 3 Baths
- 1,748 sq. ft.
- Townhouse
- Active
Listed by: tiger teerlink
Office: compass408-358-1111
MLS#:ML82036007
Source:CRMLS
Price summary
- Price:$1,198,000
- Price per sq. ft.:$685.35
About this home
This beautiful townhome in The Villas of Almaden, is in one of the most desirable and prestigious gated communities in Almaden Valley. Surrounded by mature oaks & wooded green space, this serene enclave offers a luxurious lifestyle in a setting that feels like a private retreat. This 2 bed, 2.5 bath home offers 1,748 sq ft of well-designed living space with vaulted ceilings, luxurious vinyl plank flooring, & a bright, inviting layout. The updated kitchen features quartz countertops, perfect for everyday use or entertaining. The living room includes a cozy gas fireplace & opens to one of two private wood decks, ideal for dining or relaxing outdoors. The expansive primary suite has a private balcony, soaking tub, walk-in shower, dual vanities, & generous closet space for comfort and functionality. The oversized 2-car garage provides ample storage & convenience. Enjoy nearby scenic trails & greenbelts, PLUS exclusive access to two pools, spas, tennis courts, & a clubhouse with billiards, ping pong, racquetball, a lounge, dining area, & bar! SO much fun to be had! Ideally located near top-rated schools, scenic parks, golf, shopping, dining, & major commute routes. No age restrictions. This is your opportunity to live in one of Almaden Valleys finest communities....
Contact an agent
Home facts
- Year built:1980
- Listing ID #:ML82036007
- Added:207 day(s) ago
- Updated:September 19, 2026 at 01:24 PM
Rooms and interior
- Bedrooms:2
- Total bathrooms:3
- Full bathrooms:2
- Half bathrooms:1
- Living area:1,748 sq. ft.
Heating and cooling
- Cooling:Central Air
- Central air:Yes
Structure and exterior
- Roof:Concrete
- Year built:1980
- Building area:1,748 sq. ft.
- Lot area:0.06 Acres
- Foundation Description:Concrete Perimeter
Utilities
- Water:Public
- Sewer:Public Sewer
Finances and disclosures
- Price:$1,198,000
- Price per sq. ft.:$685.35
Features and amenities
- Amenities:Barbecue, Billiard Room, Clubhouse, Pool, Recreation Area, Security, Tennis Courts
- Pool features:Association Pool, Community Pool, Fenced, Pool
Parking
- Total parking spaces:2
- Garage:Yes
- Garage spaces:2
New listings near 5965 Fiddletown Place
- Coming Soon
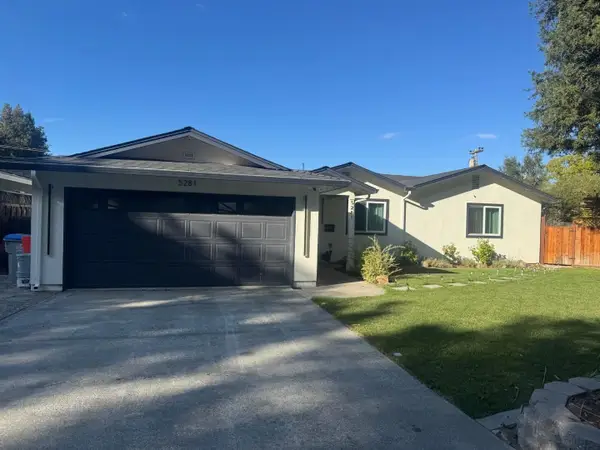 Listed by ERA$2,999,888Coming Soon4 beds 3 baths2,065 sq. ft.
5281 Forest Creek Ct, San Jose, CA 95129
MLS# 2197471188571432193Listed by: REAL ESTATE EXPERTS ERA POWERED - Coming Soon
 Listed by ERA$2,999,000Coming Soon3 beds 3 baths2,264 sq. ft.
1361 Cordelia Ave, San Jose, CA 95129
MLS# 2190854259033613785Listed by: REAL ESTATE EXPERTS ERA POWERED - Coming Soon
 Listed by ERA$598,888Coming Soon2 beds 2 baths950 sq. ft.
5563 Entrada Cedros, San Jose, CA 95123
MLS# 2182194065522746945Listed by: REAL ESTATE EXPERTS ERA POWERED - Coming Soon
 Listed by ERA$1,599,999Coming Soon3 beds 3 baths1,580 sq. ft.
1906 Foxworthy Ave, San Jose, CA 95124
MLS# 2146667765263467065Listed by: REAL ESTATE EXPERTS ERA POWERED - New
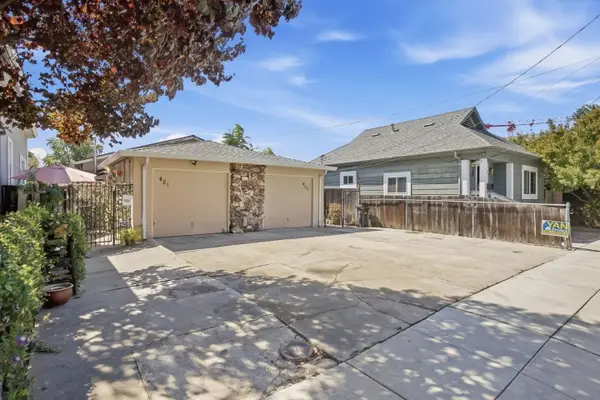 $1,199,000Active-- beds -- baths1,980 sq. ft.
Address Withheld By Seller, SAN JOSE, CA 95126
MLS# 82060469Listed by: LUXURIANT REALTY
- New
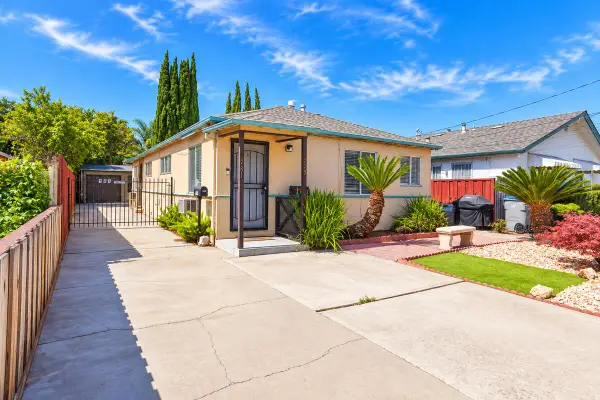 $869,999Active-- beds -- baths1,152 sq. ft.
779 14th Street, SAN JOSE, CA 95112
MLS# 82061699Listed by: KELLER WILLIAMS THRIVE - Open Sun, 1:30 to 4:30pmNew
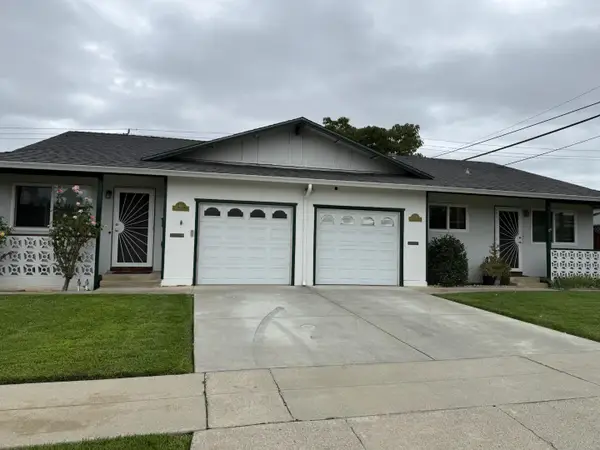 $1,899,000Active-- beds -- baths2,078 sq. ft.
496-498 Bevans Drive, SAN JOSE, CA 95129
MLS# 82061909Listed by: INTERO REAL ESTATE SERVICES - New
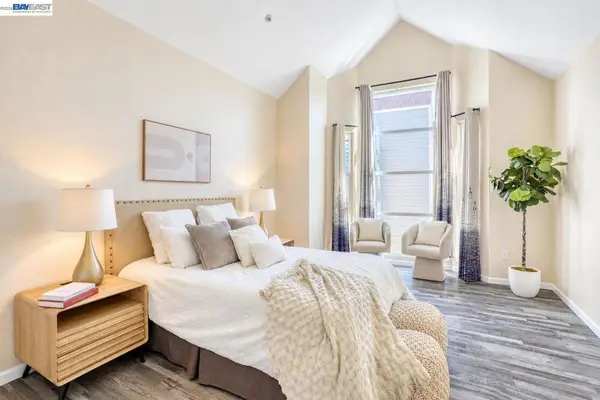 $799,900Active3 beds 3 baths1,548 sq. ft.
410 N 1st St #332, San Jose, CA 95112
MLS# 41148152Listed by: BQ GROUP - Open Sun, 2 to 4pmNew
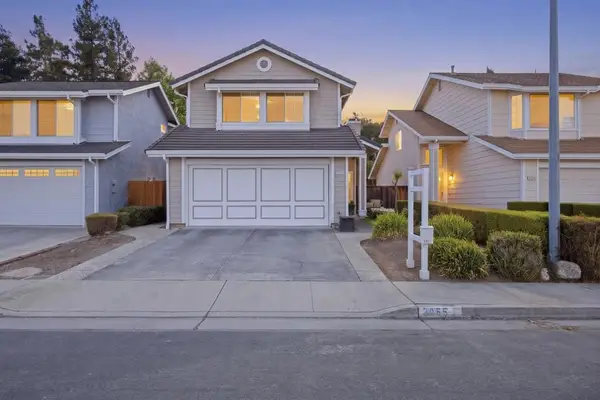 $1,368,000Active3 beds 3 baths1,728 sq. ft.
3055 Crystal Creek Drive, San Jose, CA 95133
MLS# ML82061960Listed by: RADIUS AGENT REALTY - Open Sun, 1 to 4pmNew
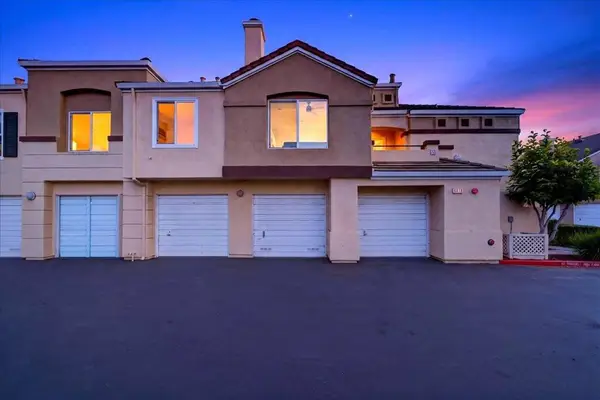 $599,000Active2 beds 2 baths850 sq. ft.
6958 Gregorich Drive #H, San Jose, CA 95138
MLS# ML82061965Listed by: SKYLIGHT HOMES


Protect your home and budget from life's surprises with an Assurant Home Warranty, backed by a partner that supports you through every step of homeownership. Explore Plans.
© 2023 - 2026 ERA Franchise Systems LLC. All rights reserved. ERA Franchise Systems LLC fully supports the principles of the Fair Housing Act and the Equal Opportunity Act. ERA, ERA Real Estate powered, and their respective logos are registered service marks of ERA Franchise Systems LLC. Each office is independently owned and operated.