
5986 Quantum Loop, San Jose, CA 95119
Local realty services provided by:Legacy Real Estate & Associates ERA Powered
5986 Quantum Loop,San Jose, CA 95119
$934,900
- 2 Beds
- 3 Baths
- 1,355 sq. ft.
- Condominium
- Active
Listed by: jennifer younathan
Office: tri pointe homes bay area
MLS#:82065296
Source:MLSListings
Price summary
- Price:$934,900
- Price per sq. ft.:$689.96
- Monthly HOA dues:$546
About this home
Homesite 181, Plan 2. New home construction at Lotus at UrbanOak in San Jose offering 2 bedrooms, 2.5 bathrooms, and approximately 1,355 square feet of contemporary living space. The open-concept floorplan features a spacious kitchen with quartz countertops, a large island with sink, gas cooktop, microwave, dishwasher, and abundant cabinetry, creating an ideal space for both everyday living and entertaining. Additional highlights include luxury vinyl plank flooring, multi-zone central air conditioning, solar, walk-in closet, and modern finishes throughout. Ideally located in San Jose, this home offers convenient access to major commute routes, public transportation, shopping, dining, parks, and everyday conveniences. Enjoy a low-maintenance lifestyle with easy connectivity to employment centers throughout Silicon Valley while being close to local recreation, restaurants, and neighborhood amenities. This is an exceptional opportunity to own a new home that combines comfort, style, and convenience in one of the Bay Area's most sought-after locations. photo of home...
Contact an agent
Home facts
- Year built:2026
- Listing ID #:82065296
- Added:6 day(s) ago
- Updated:October 28, 2026 at 05:11 PM
Rooms and interior
- Bedrooms:2
- Total bathrooms:3
- Full bathrooms:2
- Half bathrooms:1
- Flooring:Carpet, Laminate, Tile
- Dining Description:Dining Area in Family Room
- Bathrooms Description:Half on Ground Floor, Shower and Tub
- Kitchen Description:Dishwasher, Gas Hookups, Microwave, Quartz Countertops
- Bedroom Description:Walk-In Closet
- Living area:1,355 sq. ft.
Heating and cooling
- Cooling:Central Air
- Heating:Solar, Two or More Heating Zones
Structure and exterior
- Year built:2026
- Building area:1,355 sq. ft.
- Foundation Description:Concrete Slab
- Levels:3 Story
Schools
- High school:Oak Grove High
- Middle school:Bernal Intermediate
- Elementary school:Julia Baldwin Elementary
Utilities
- Water:City/Public
- Sewer:Connected
Finances and disclosures
- Price:$934,900
- Price per sq. ft.:$689.96
Features and amenities
- Laundry features:Electricity Hookup (220V), Gas Hook-up, In Utility Room, Inside
- Amenities:Fire Sprinkler System
Parking
- Parking description:2 Car Garage, Attached, Common Garage, Tandem
 The information being provided by Mlslistings Inc is for the consumer's personal, non-commercial use and may not be used for any purpose other than to identify prospective properties consumer may be interested in purchasing. Any information relating to real estate for sale referenced on this web site comes from the Internet Data Exchange (IDX) program of the Mlslistings Inc. Legacy Real Estate & Associates ERA Powered is not a Multiple Listing Service (MLS), nor does it offer MLS access. This website is a service of Legacy Real Estate & Associates ERA Powered, a broker participant of Mlslistings Inc. This web site may reference real estate listing(s) held by a brokerage firm other than the broker and/or agent who owns this web site. The accuracy of all information, regardless of source, including but not limited to open house information, square footages and lot sizes, is deemed reliable but not guaranteed and should be personally verified through personal inspection by and/or with the appropriate professionals. The data contained herein is copyrighted by Mlslistings Inc and is protected by all applicable copyright laws. Any unauthorized dissemination of this information is in violation of copyright laws and is strictly prohibited. Properties in listings may have been sold or may no longer be available. Copyright 2026 Mlslistings Inc. All rights reserved. This data is updated every 12 hours. Some properties appearing for sale on this display may subsequently have sold and may no longer be available. IDX display powered by Anywhere Real Estate. CAREIL Member Broker: William Aboumrad
New listings near 5986 Quantum Loop
- Coming Soon
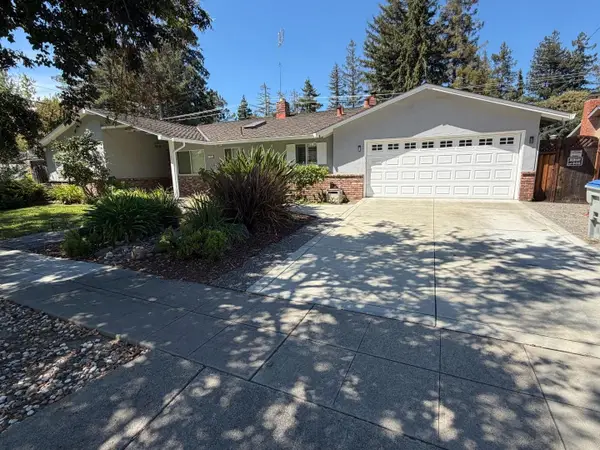
 Listed by ERA$888,888Coming Soon-- beds -- baths1,500 sq. ft.
1264 E St James St, San Jose, CA 95116
MLS# ML82065777Listed by: REAL ESTATE EXPERTS ERA POWERED - Coming Soon
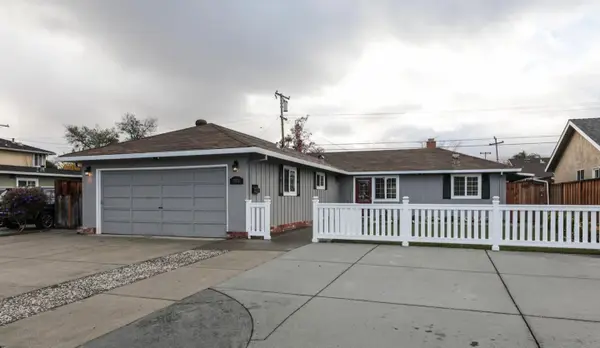
 Listed by ERA$2,999,000Coming Soon3 beds 3 baths2,264 sq. ft.
1361 Cordelia Ave, San Jose, CA 95129
MLS# ML82060566Listed by: REAL ESTATE EXPERTS ERA POWERED - Coming Soon
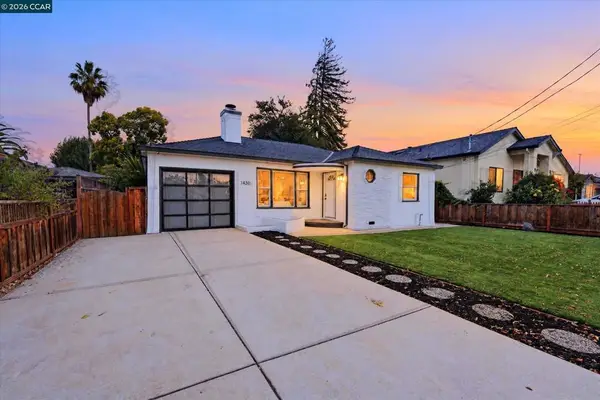
 Listed by ERA$1,599,999Coming Soon3 beds 3 baths1,580 sq. ft.
1906 Foxworthy Ave, San Jose, CA 95124
MLS# ML82054223Listed by: REAL ESTATE EXPERTS ERA POWERED - Open Thu, 10am to 1pmNew
 $1,499,800Active3 beds 1 baths1,344 sq. ft.
1430 Bird Ave, San Jose, CA 95125
MLS# 41152131Listed by: COMPASS - Open Sat, 1 to 4pmNew
 $825,000Active2 beds 1 baths880 sq. ft.
4702 Strawberry Ln, San Jose, CA 95129
MLS# 41152431Listed by: WELCOME HOME MANAGEMENT - New
 $1,498,000Active3 beds 2 baths1,577 sq. ft.
3158 Balmoral Drive, San Jose, CA 95132
MLS# ML82064160Listed by: INTERO REAL ESTATE SERVICES - Open Sat, 1 to 4pmNew
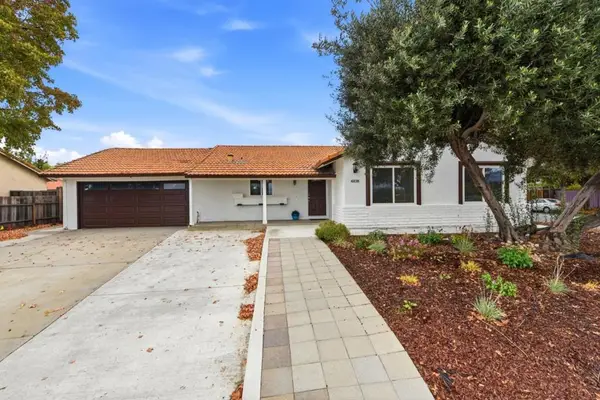 $999,999Active3 beds 2 baths1,313 sq. ft.
4838 Snell Avenue, San Jose, CA 95136
MLS# ML82065899Listed by: AKIMAX LENDING - New
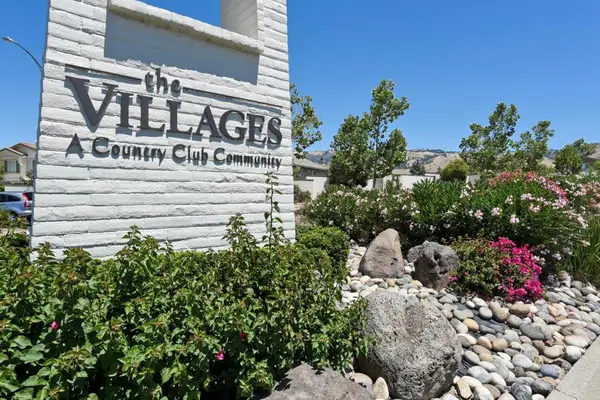 $845,000Active3 beds 2 baths1,746 sq. ft.
2006 Carignan Way, San Jose, CA 95135
MLS# ML82065903Listed by: COLDWELL BANKER REALTY - Open Sat, 1 to 4:30pmNew
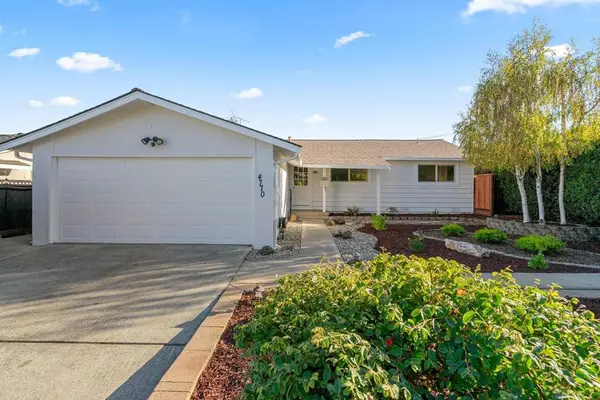 $1,700,000Active3 beds 2 baths1,204 sq. ft.
4770 London Drive, Campbell, CA 95008
MLS# ML82065905Listed by: DPL REAL ESTATE - New
 $2,898,000Active4 beds 4 baths3,046 sq. ft.
4110 Partridge Drive, San Jose, CA 95121
MLS# ML82065912Listed by: REALSMART PROPERTIES


Protect your home and budget from life's surprises with an Assurant Home Warranty, backed by a partner that supports you through every step of homeownership. Explore Plans.
© 2023 - 2026 ERA Franchise Systems LLC. All rights reserved. ERA Franchise Systems LLC fully supports the principles of the Fair Housing Act and the Equal Opportunity Act. ERA, ERA Real Estate powered, and their respective logos are registered service marks of ERA Franchise Systems LLC. Each office is independently owned and operated.