
6116 Rainbow Drive, San Jose, CA 95129
Local realty services provided by:ERA Excel Realty
6116 Rainbow Drive,San Jose, CA 95129
$2,998,000
- 4 Beds
- 4 Baths
- 3,042 sq. ft.
- Single family
- Active
Listed by: alan feldman, rebecca smith
Office: coldwell banker realty408-996-1100
MLS#:ML82066482
Source:CRMLS
Price summary
- Price:$2,998,000
- Price per sq. ft.:$985.54
About this home
Discover this thoughtfully expanded West San Jose home with a versatile floor plan in a prime Silicon Valley location! The first-floor primary suite features a large private bathroom and large walk-in closet, offering convenience for guests or multigenerational living. Upstairs, two additional primary suites each include an over-sized walk-in closet and large bathrooms. Enjoy hardwood floors, expansive picture windows, natural light, and an open-concept living area. The gorgeous chefs dream kitchen offers a large center island, pantry and custom wood cabinetry with plenty of counter space. Home features include central A/C, a whole-house fan, water softener, and indoor laundry room with utility sink and lots of storge area also a craft station in the closet. The spacious backyard offers room for entertaining, relaxing, or potentially growing vegetables. Near Miller Middle School, Lynbrook High School, and Dilworth Elementary School, with convenient access to Apple Campus, parks, shopping, dining, and major commuter routes....
Contact an agent
Home facts
- Year built:1964
- Listing ID #:ML82066482
- Added:9 day(s) ago
- Updated:November 09, 2026 at 01:58 PM
Rooms and interior
- Bedrooms:4
- Total bathrooms:4
- Full bathrooms:3
- Half bathrooms:1
- Flooring:Carpet, Tile, Wood
- Kitchen Description:Barbecue, Dishwasher, Gas Cooktop, Refrigerator, Vented Exhaust Fan
- Living area:3,042 sq. ft.
Heating and cooling
- Cooling:Central Air, Whole House Fan
- Heating:Central Furnace
- Central air:Yes
Structure and exterior
- Roof:Metal
- Year built:1964
- Building area:3,042 sq. ft.
- Lot area:0.15 Acres
- Exterior Features:Deck
Schools
- High school:Lynbrook
- Middle school:Other
- Elementary school:Other
Utilities
- Water:Public
Finances and disclosures
- Price:$2,998,000
- Price per sq. ft.:$985.54
Features and amenities
- Appliances:Barbecue, Dishwasher, Gas Cooktop, Refrigerator, Vented Exhaust Fan
- Amenities:Bay Windows
Parking
- Total parking spaces:2
- Garage:Yes
- Garage spaces:2
New listings near 6116 Rainbow Drive
- Coming Soon
 Listed by ERA$1,888,888Coming Soon3 beds 2 baths1,391 sq. ft.
1548 Maxine Ave, San Jose, CA 95125
MLS# ML82066721Listed by: REAL ESTATE EXPERTS ERA POWERED - Coming Soon
 Listed by ERA$1,049,000Coming Soon-- beds -- baths1,500 sq. ft.
1264 E St James St, San Jose, CA 95116
MLS# ML82065777Listed by: REAL ESTATE EXPERTS ERA POWERED - Coming Soon
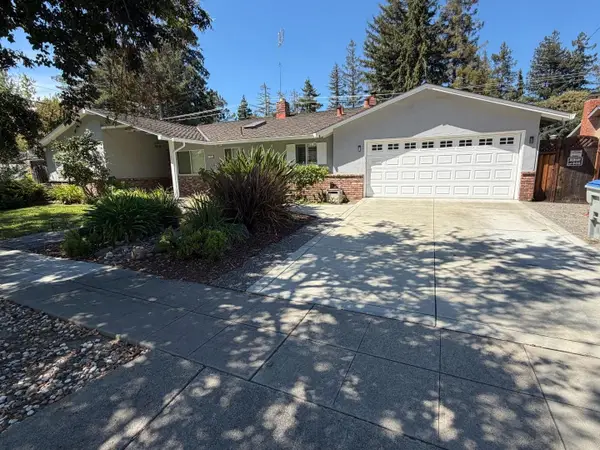 Listed by ERA$2,999,000Coming Soon3 beds 3 baths2,264 sq. ft.
1361 Cordelia Ave, San Jose, CA 95129
MLS# ML82060566Listed by: REAL ESTATE EXPERTS ERA POWERED - Coming Soon
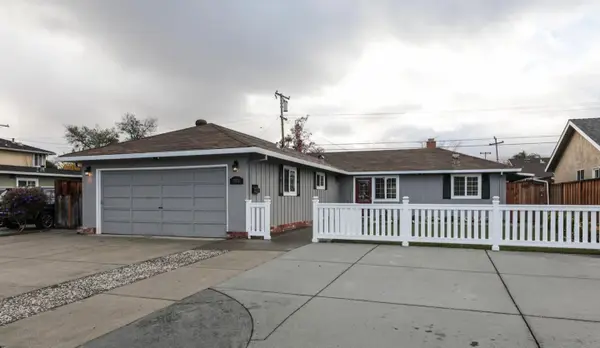 Listed by ERA$1,599,999Coming Soon3 beds 3 baths1,580 sq. ft.
1906 Foxworthy Ave, San Jose, CA 95124
MLS# ML82054223Listed by: REAL ESTATE EXPERTS ERA POWERED - Open Sat, 1:30 to 4:30pmNew
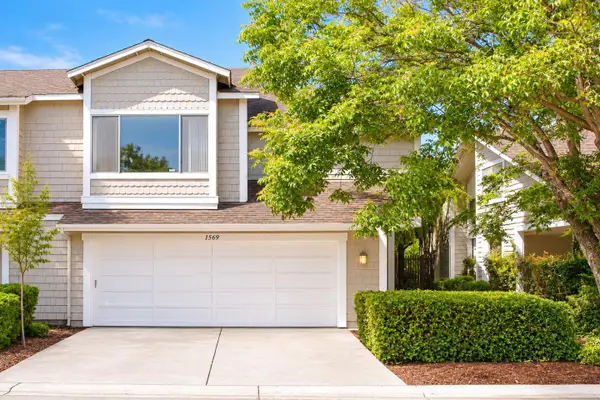 $1,280,000Active3 beds 3 baths1,514 sq. ft.
1569 Theo Drive, SAN JOSE, CA 95131
MLS# 82062129Listed by: COLDWELL BANKER REALTY
- Open Sat, 1 to 3pmNew
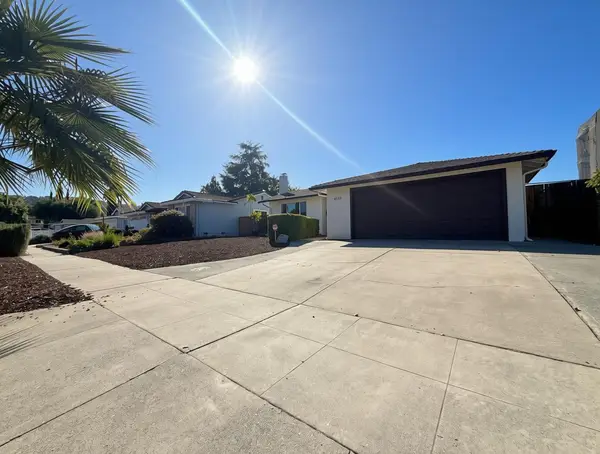 $1,288,888Active4 beds 2 baths1,342 sq. ft.
6133 Oneida Drive, SAN JOSE, CA 95123
MLS# 82066510Listed by: EPIQUE REALTY - Open Fri, 4 to 6pmNew
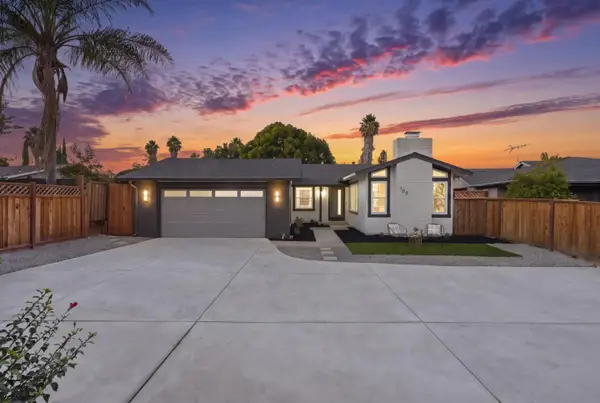 $1,399,000Active3 beds 2 baths1,578 sq. ft.
766 Glenburry Way, San Jose, CA 95123
MLS# 82067254Listed by: KW BAY AREA ESTATES - Open Sat, 12 to 3pmNew
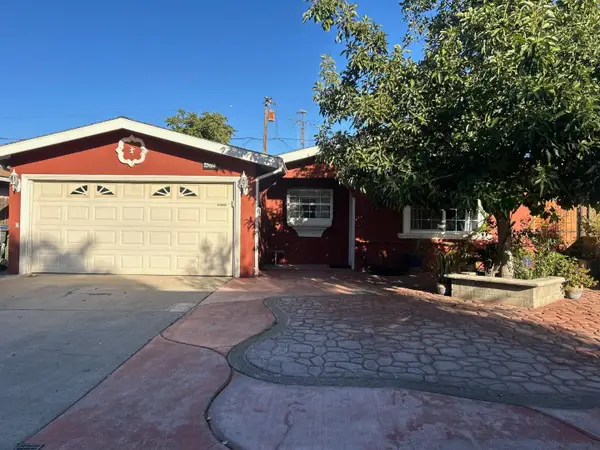 $975,000Active4 beds 2 baths1,308 sq. ft.
4078 San Ramon Way, SAN JOSE, CA 95111
MLS# 82067262Listed by: CA REAL ESTATE & INVESTMENTS - Open Sat, 1 to 4pmNew
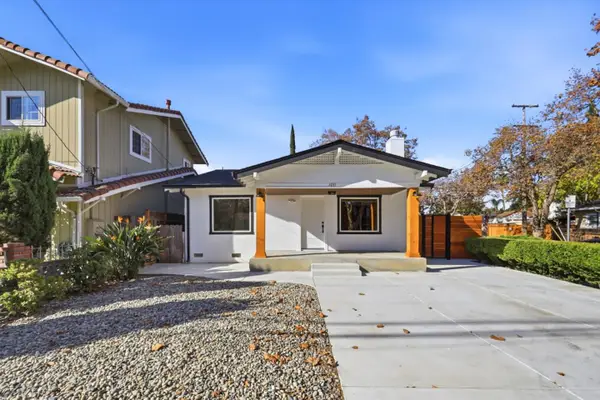 $1,199,000Active3 beds 2 baths1,064 sq. ft.
1031 Delmas Avenue, San Jose, CA 95125
MLS# 82067264Listed by: ANCHOR PROPERTY GROUP INC - Open Sat, 2 to 4:30pmNew
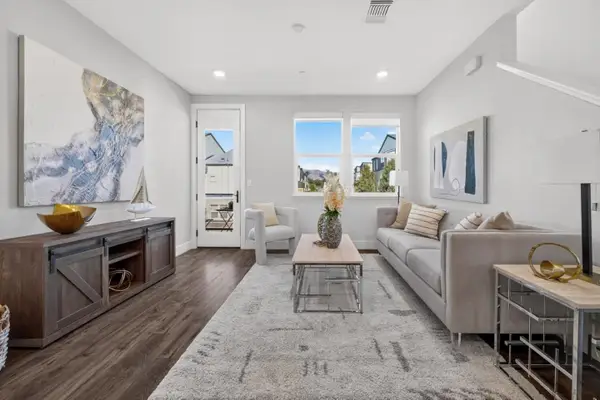 $1,099,800Active4 beds 3 baths2,015 sq. ft.
652 Obsidian Drive, San Jose, CA 95133
MLS# 82067142Listed by: KELLER WILLIAMS THRIVE


Protect your home and budget from life's surprises with an Assurant Home Warranty, backed by a partner that supports you through every step of homeownership. Explore Plans.
© 2023 - 2026 ERA Franchise Systems LLC. All rights reserved. ERA Franchise Systems LLC fully supports the principles of the Fair Housing Act and the Equal Opportunity Act. ERA, ERA Real Estate powered, and their respective logos are registered service marks of ERA Franchise Systems LLC. Each office is independently owned and operated.