
6141 Geronimo Drive, San Jose, CA 95123
Local realty services provided by:ERA North Orange County Real Estate
6141 Geronimo Drive,San Jose, CA 95123
$1,599,000
- 3 Beds
- 2 Baths
- 1,438 sq. ft.
- Single family
- Active
Upcoming open houses
- Sat, May 3002:00 pm - 04:00 pm
- Sun, May 3102:00 pm - 04:00 pm
Listed by: janet akin
Office: coldwell banker realty408-355-1500
MLS#:ML82048503
Source:CRMLS
Price summary
- Price:$1,599,000
- Price per sq. ft.:$1,111.96
About this home
Located in the sought-after Blossom Valley neighborhood at the base of the Santa Teresa Hills, this one-of-a-kind 3 bedrooms / 2 bathrooms home is nestled on a 6,324 sqft Lot. Beautifully maintained home with open concept living to bring the outdoors inside. The large great room windows overlook the backyard pergola deck, area seating w/ fire-pit & luscious, landscaped yard that invites entertaining & relaxation. The spacious chef-style kitchen has a large island, Caesarstone countertops, tiled backsplash, custom hardwood cabinets, skylight, SS appliances, pantry, wine fridge, dining and family room area. Formal living room with gas fireplace & backyard view from two large windows. The custom Primary Retreat prioritizes relaxation & comfort in a large bedroom, walk-in closet, bathroom w/ speakers, dual sink vanity & large walk-in shower. Hall bathroom has a shower over tub, new vanity, flooring and centrally located to two bedrooms. Hardwood floors throughout, attic ladder access for extra storage in hallway, attic fan, central heat/AC, owned solar w/ backup battery, smart home-controlled lighting, thermostat, & blinds. Two-car garage with laundry area, owned water softener & a pull-down ladder for attic storage. Close to Hwy 85/87, restaurants, shopping, public schools....
Contact an agent
Home facts
- Year built:1972
- Listing ID #:ML82048503
- Added:1 day(s) ago
- Updated:May 26, 2026 at 09:06 PM
Rooms and interior
- Bedrooms:3
- Total bathrooms:2
- Full bathrooms:2
- Flooring:Wood
- Kitchen Description:Dishwasher, Electric Oven, Gas Cooktop, Microwave, Range Hood, Refrigerator
- Living area:1,438 sq. ft.
Heating and cooling
- Cooling:Central Air
- Heating:Central Furnace, Electric, Heat Pump
- Central air:Yes
Structure and exterior
- Roof:Composition
- Year built:1972
- Building area:1,438 sq. ft.
- Lot area:0.15 Acres
- Exterior Features:Deck
Schools
- High school:Santa Teresa
- Middle school:Other
- Elementary school:Other
Utilities
- Water:Public
- Sewer:Public Sewer
Finances and disclosures
- Price:$1,599,000
- Price per sq. ft.:$1,111.96
Features and amenities
- Appliances:Dishwasher, Disposal, Electric Oven, Gas Cooktop, Microwave, Range Hood, Refrigerator
- Laundry features:Gas Dryer Hookup, In Garage
- Amenities:Walk In Closets
- Smart home:Yes
Parking
- Total parking spaces:2
- Garage:Yes
- Garage spaces:2
New listings near 6141 Geronimo Drive
- New
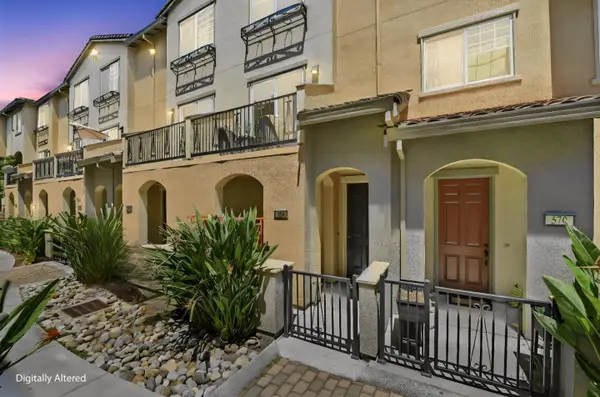 Listed by ERA$998,000Active3 beds 3 baths1,410 sq. ft.
566 Almaden Walk Loop, SAN JOSE, CA 95125
MLS# 82027968Listed by: REAL ESTATE EXPERTS ERA POWERED
- Open Sat, 1 to 4pmNew
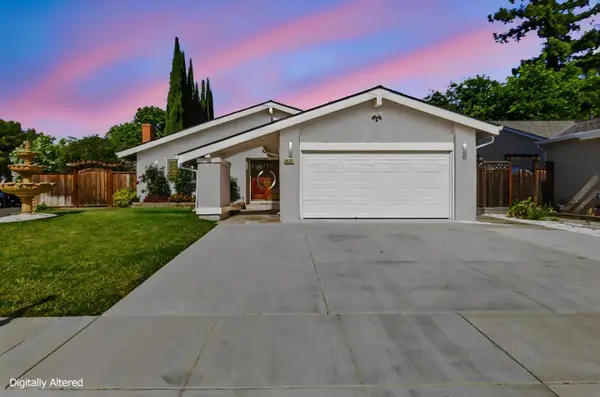 Listed by ERA$1,748,888Active5 beds 5 baths2,514 sq. ft.
5357 Entrada Oleandros, San Jose, CA 95123
MLS# 82046005Listed by: REAL ESTATE EXPERTS ERA POWERED - Open Sat, 1 to 4pmNew
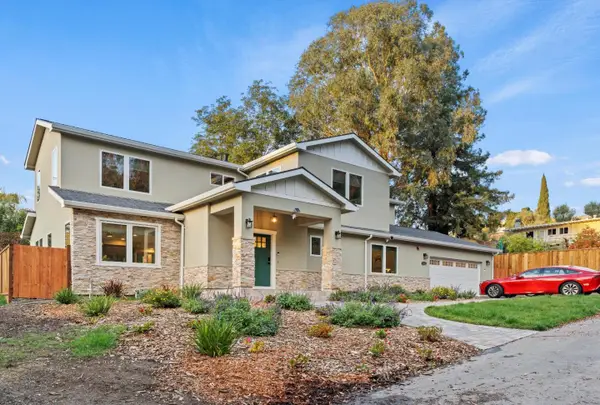 $1,988,000,000Active5 beds 4 baths2,702 sq. ft.
755 Fleming Avenue, San Jose, CA 95127
MLS# 82047816Listed by: EAGLE HOME LOANS - New
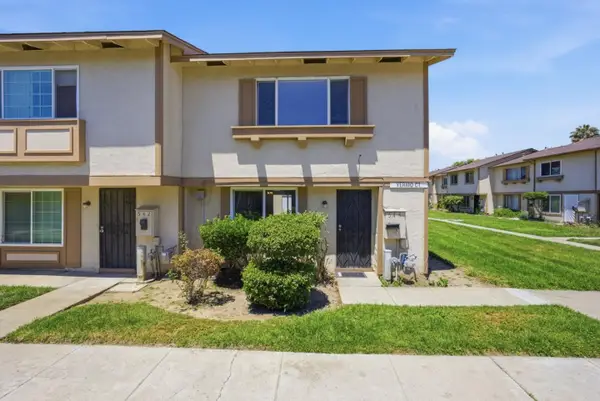 $659,999Active3 beds 2 baths1,157 sq. ft.
544 Yermo Court, SAN JOSE, CA 95111
MLS# 82047844Listed by: REAL BROKERAGE TECHNOLOGIES - New
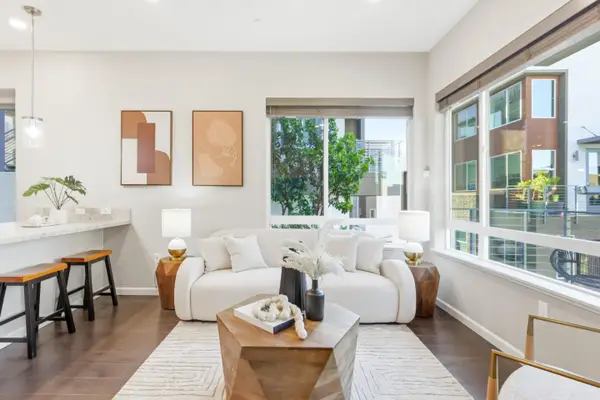 $849,000Active3 beds 2 baths1,256 sq. ft.
2981 Henry Miller Place #4, San Jose, CA 95136
MLS# 82048139Listed by: COMPASS - New
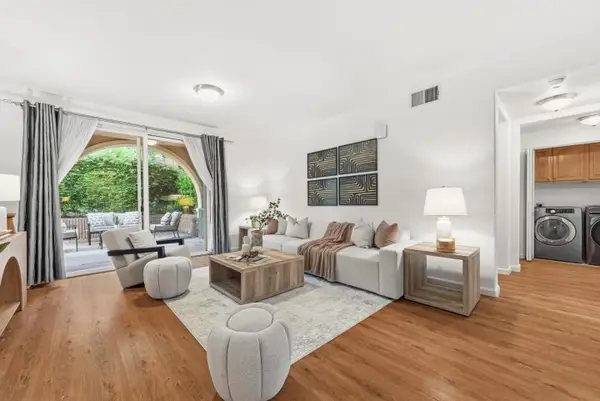 $690,000Active2 beds 2 baths1,258 sq. ft.
1390 Saddlerack Street #223, San Jose, CA 95126
MLS# 82048239Listed by: COLDWELL BANKER REALTY - New
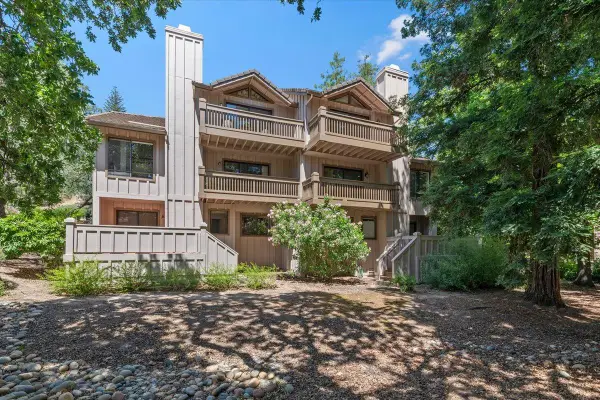 $1,498,000Active3 beds 3 baths2,757 sq. ft.
5951 Post Oak Circle, SAN JOSE, CA 95120
MLS# 82048504Listed by: COMPASS - Open Fri, 5 to 7pmNew
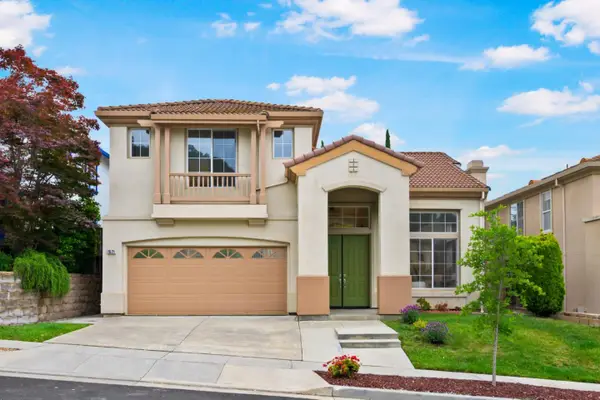 $2,290,000Active4 beds 3 baths2,341 sq. ft.
1571 Via Campagna, SAN JOSE, CA 95120
MLS# 82048539Listed by: KW BAY AREA ESTATES - Open Sat, 1 to 4pmNew
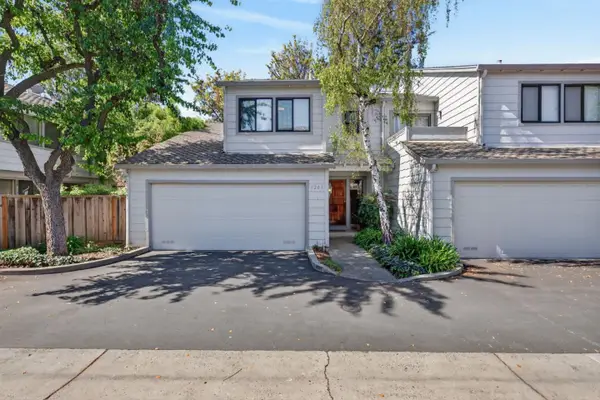 $998,000Active2 beds 3 baths1,430 sq. ft.
1205 Sierra Village Way, San Jose, CA 95132
MLS# 82048546Listed by: INTERO REAL ESTATE SERVICES - Open Sat, 1 to 4pmNew
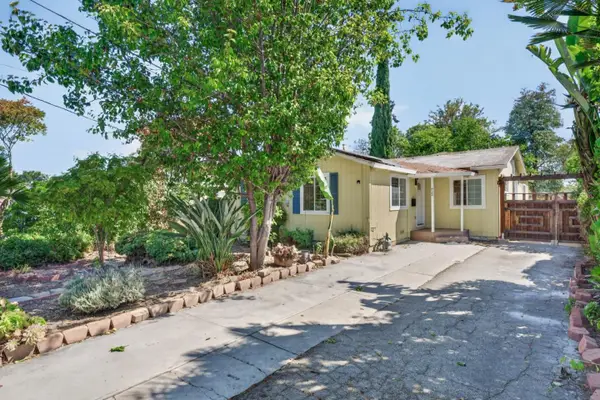 $1,380,000Active3 beds 2 baths1,311 sq. ft.
922 5th Street, SAN JOSE, CA 95112
MLS# 82048549Listed by: SIGMA PROPERTY VENTURES


Protect your home and budget from life's surprises with an Assurant Home Warranty, backed by a partner that supports you through every step of homeownership. Explore Plans.
© 2023 - 2026 ERA Franchise Systems LLC. All rights reserved. ERA Franchise Systems LLC fully supports the principles of the Fair Housing Act and the Equal Opportunity Act. ERA, ERA Real Estate powered, and their respective logos are registered service marks of ERA Franchise Systems LLC. Each office is independently owned and operated.