
6191 Snell Avenue, San Jose, CA 95123
Local realty services provided by:ERA Excel Realty
6191 Snell Avenue,San Jose, CA 95123
$1,348,888
- 3 Beds
- 2 Baths
- 1,223 sq. ft.
- Single family
- Active
Listed by: cyrus yazdani
Office: real brokerage technologies619-663-8680
MLS#:ML82054247
Source:CRMLS
Price summary
- Price:$1,348,888
- Price per sq. ft.:$1,102.93
About this home
Tucked into the quiet stretch of Snell Ave between Santa Teresa and the Foothills, this beautifully updated 3-bedroom, 2-bath home is truly turnkey. The open-concept 1,223 SF layout showcases hardwood floors throughout the main living areas, with durable, high-end LVP flooring in the kitchen and entry. The kitchen shines with "Calcutta" quartz countertops, stainless steel Samsung appliances, and clean, well-maintained cabinetry, while both bathrooms have been tastefully updated. Practical upgrades include double-pane windows, a composition roof, and copper plumbing, offering both style and peace of mind. The nearly 7,000 SF lot offers a sprawling backyard and patio, perfect for entertaining or relaxing outdoors. Ideally situated near Santa Teresa High School, within walking distance to Starbucks, neighborhood parks, and nearby shopping and dining, this home also offers easy access to outdoor recreation. Commuters will love being just 20 minutes from downtown San Jose and the Peninsula's tech hub....
Contact an agent
Home facts
- Year built:1968
- Listing ID #:ML82054247
- Added:67 day(s) ago
- Updated:September 19, 2026 at 01:24 PM
Rooms and interior
- Bedrooms:3
- Total bathrooms:2
- Full bathrooms:2
- Flooring:Laminate, Wood
- Kitchen Description:Dishwasher, Microwave, Refrigerator, Vented Exhaust Fan
- Living area:1,223 sq. ft.
Heating and cooling
- Cooling:Central Air, Wall Window Units
- Heating:Central Furnace
- Central air:Yes
Structure and exterior
- Roof:Composition
- Year built:1968
- Building area:1,223 sq. ft.
- Lot area:0.15 Acres
- Architectural Style:Ranch
- Construction Materials:Stucco
- Foundation Description:Concrete Perimeter
- Levels:1 Story
Schools
- High school:Santa Teresa
- Middle school:Other
- Elementary school:Other
Utilities
- Water:Public
- Sewer:Public Sewer
Finances and disclosures
- Price:$1,348,888
- Price per sq. ft.:$1,102.93
Features and amenities
- Appliances:Dishwasher, Disposal, Microwave, Refrigerator, Vented Exhaust Fan
- Laundry features:In Garage
Parking
- Total parking spaces:2
- Garage:Yes
- Garage spaces:2
New listings near 6191 Snell Avenue
- Coming Soon
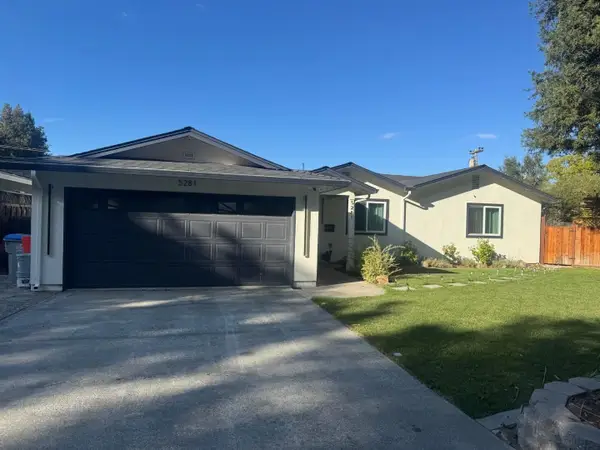 Listed by ERA$2,999,888Coming Soon4 beds 3 baths2,065 sq. ft.
5281 Forest Creek Ct, San Jose, CA 95129
MLS# 2197471188571432193Listed by: REAL ESTATE EXPERTS ERA POWERED - Coming Soon
 Listed by ERA$2,999,000Coming Soon3 beds 3 baths2,264 sq. ft.
1361 Cordelia Ave, San Jose, CA 95129
MLS# 2190854259033613785Listed by: REAL ESTATE EXPERTS ERA POWERED - Coming Soon
 Listed by ERA$598,888Coming Soon2 beds 2 baths950 sq. ft.
5563 Entrada Cedros, San Jose, CA 95123
MLS# 2182194065522746945Listed by: REAL ESTATE EXPERTS ERA POWERED - Coming Soon
 Listed by ERA$1,599,999Coming Soon3 beds 3 baths1,580 sq. ft.
1906 Foxworthy Ave, San Jose, CA 95124
MLS# 2146667765263467065Listed by: REAL ESTATE EXPERTS ERA POWERED - New
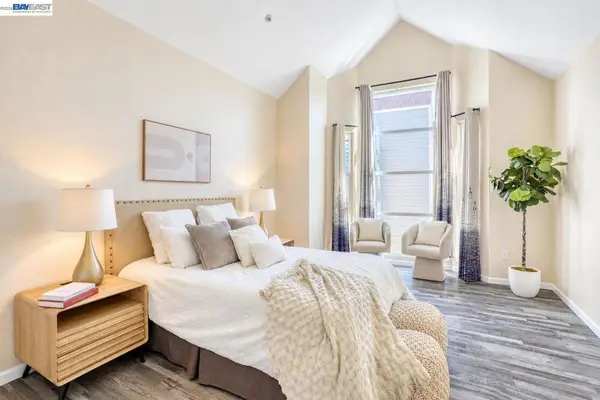 $799,900Active3 beds 3 baths1,548 sq. ft.
410 N 1st St #332, San Jose, CA 95112
MLS# 41148152Listed by: BQ GROUP - New
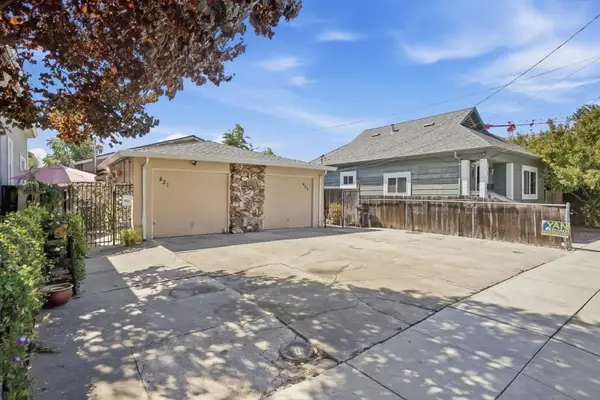 $1,199,000Active-- beds -- baths1,980 sq. ft.
Address Withheld By Seller, San Jose, CA 95126
MLS# ML82060469Listed by: LUXURIANT REALTY - Open Sun, 2 to 4pmNew
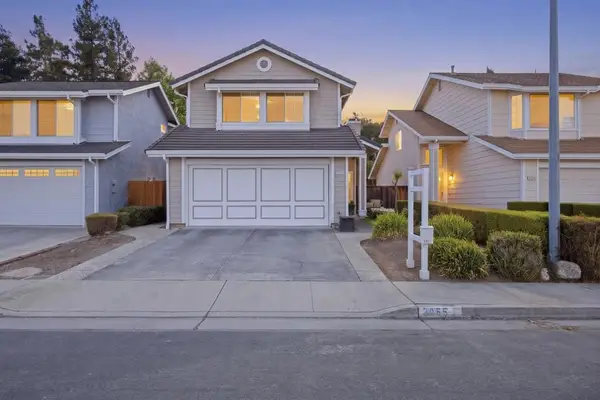 $1,368,000Active3 beds 3 baths1,728 sq. ft.
3055 Crystal Creek Drive, San Jose, CA 95133
MLS# ML82061960Listed by: RADIUS AGENT REALTY - Open Sun, 1 to 4pmNew
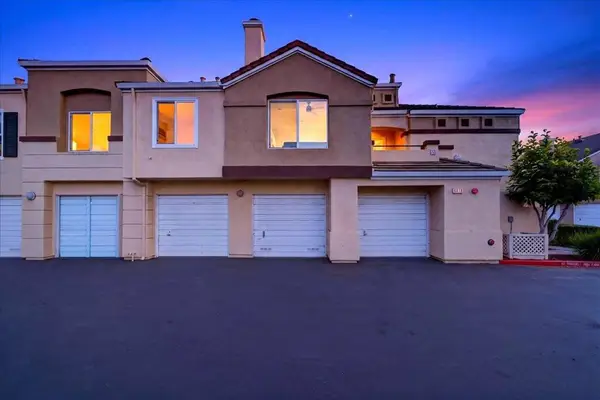 $599,000Active2 beds 2 baths850 sq. ft.
6958 Gregorich Drive #H, San Jose, CA 95138
MLS# ML82061965Listed by: SKYLIGHT HOMES - Open Sun, 1 to 4pmNew
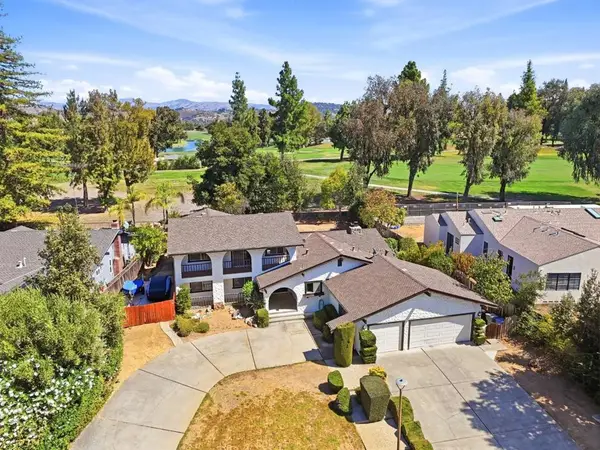 $2,599,000Active4 beds 4 baths2,985 sq. ft.
1306 Hillcrest Drive, San Jose, CA 95120
MLS# ML82061944Listed by: VFLIGHT REAL ESTATE - Open Sun, 1 to 4pmNew
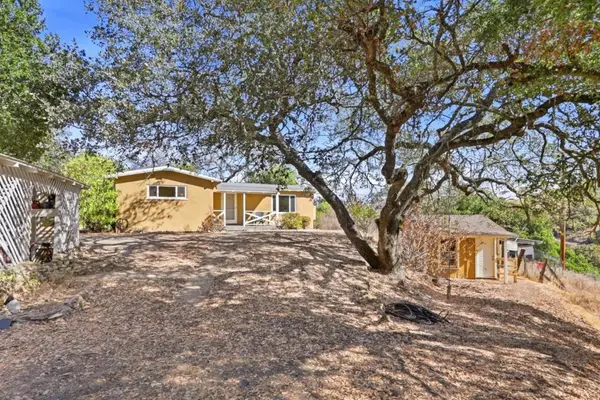 $1,195,000Active2 beds 2 baths1,000 sq. ft.
21111 Almaden Road, San Jose, CA 95120
MLS# ML82061935Listed by: VFLIGHT REAL ESTATE


Protect your home and budget from life's surprises with an Assurant Home Warranty, backed by a partner that supports you through every step of homeownership. Explore Plans.
© 2023 - 2026 ERA Franchise Systems LLC. All rights reserved. ERA Franchise Systems LLC fully supports the principles of the Fair Housing Act and the Equal Opportunity Act. ERA, ERA Real Estate powered, and their respective logos are registered service marks of ERA Franchise Systems LLC. Each office is independently owned and operated.