
6196 Rocky Glen Court, San Jose, CA 95123
Local realty services provided by:ERA North Orange County Real Estate
Upcoming open houses
- Sun, Sep 2701:00 pm - 04:00 pm
Listed by: william lister
Office: coldwell banker realty
MLS#:82062467
Source:MLSListings
Price summary
- Price:$1,695,000
- Price per sq. ft.:$1,004.15
About this home
Nestled near the foothills in a peaceful, private cul-de-sac, this naturally bright and inviting home offers comfort, style, and thoughtful upgrades throughout. The remodeled kitchen features granite countertops, stainless steel appliances, cherry cabinetry with pull-outs and soft-close drawers, a pantry and abundant storage. The spacious living room showcases vaulted ceilings and a charming bay window, while the home offers both a generous primary suite and a junior suite. Fresh interior and exterior paint, luxury vinyl flooring, dual-pane windows, copper plumbing, recessed lighting, and remodeled bathrooms with quartz & marble surfaces. One suite includes a huge walk-in closet and spacious bath with double sinks. Additional upgrades include a Nest thermostat, newer A/C, furnace, ducting, 200-amp electrical service, and EV charger. Step outside to the large deck, perfect for entertaining, dining, or simply enjoying the peaceful surroundings. The backyard provides versatile space for gardening, play, and relaxation, with a large built-in shed and additional attic storage. Conveniently located near major freeways and shopping. Within walking distance to Foothill Glen Park and nearby trails, this wonderful home combines privacy and tranquility with everyday convenience. A must-see!...
Contact an agent
Home facts
- Year built:1973
- Listing ID #:82062467
- Added:1 day(s) ago
- Updated:September 27, 2026 at 01:41 AM
Rooms and interior
- Bedrooms:4
- Total bathrooms:3
- Full bathrooms:3
- Flooring:Laminate, Stone, Tile
- Dining Description:Eat in Kitchen
- Bathrooms Description:2 or More Stall Showers, Double Sinks, Shower and Tub, Solid Surface, Tile, Tub, Updated Bath
- Kitchen Description:Dishwasher, Garbage Disposal, Pantry, Refrigerator, Self Clean Oven
- Bedroom Description:Walk-In Closet
- Living area:1,688 sq. ft.
Heating and cooling
- Cooling:Ceiling Fan, Central Air
- Heating:Fireplace, Gas Central Forced Air Heat
Structure and exterior
- Roof:Composition
- Year built:1973
- Building area:1,688 sq. ft.
- Lot area:0.19 Acres
- Lot Features:Sloped Up
- Architectural Style:Traditional
- Exterior Features:Deck, Fenced Yard
- Foundation Description:Concrete Perimeter and Slab
Schools
- High school:Gunderson High
- Middle school:Castillero Middle
- Elementary school:Allen at Steinbeck
Utilities
- Water:City/Public
- Sewer:Sewer - Public
Finances and disclosures
- Price:$1,695,000
- Price per sq. ft.:$1,004.15
Features and amenities
- Laundry features:Electricity Hookup (220V), In Garage
- Amenities:Attic Fan(s), Bay Window(s), Cable TV Available, Vaulted Ceiling
Parking
- Parking description:2 Car Garage, Attached, Electric Car Hookup, Gate / Door Opener
 The information being provided by Mlslistings Inc is for the consumer's personal, non-commercial use and may not be used for any purpose other than to identify prospective properties consumer may be interested in purchasing. Any information relating to real estate for sale referenced on this web site comes from the Internet Data Exchange (IDX) program of the Mlslistings Inc. ERA North Orange County Real Estate is not a Multiple Listing Service (MLS), nor does it offer MLS access. This website is a service of ERA North Orange County Real Estate, a broker participant of Mlslistings Inc. This web site may reference real estate listing(s) held by a brokerage firm other than the broker and/or agent who owns this web site. The accuracy of all information, regardless of source, including but not limited to open house information, square footages and lot sizes, is deemed reliable but not guaranteed and should be personally verified through personal inspection by and/or with the appropriate professionals. The data contained herein is copyrighted by Mlslistings Inc and is protected by all applicable copyright laws. Any unauthorized dissemination of this information is in violation of copyright laws and is strictly prohibited. Properties in listings may have been sold or may no longer be available. Copyright 2026 Mlslistings Inc. All rights reserved. This data is updated every 12 hours. Some properties appearing for sale on this display may subsequently have sold and may no longer be available. IDX display powered by Anywhere Real Estate.
New listings near 6196 Rocky Glen Court
- Coming Soon
 Listed by ERA$2,999,000Coming Soon3 beds 3 baths2,264 sq. ft.
1361 Cordelia Ave, San Jose, CA 95129
MLS# 2190854259033613785Listed by: REAL ESTATE EXPERTS ERA POWERED - Coming Soon
 Listed by ERA$598,888Coming Soon2 beds 2 baths950 sq. ft.
5563 Entrada Cedros, San Jose, CA 95123
MLS# 2182194065522746945Listed by: REAL ESTATE EXPERTS ERA POWERED - Coming Soon
 Listed by ERA$1,599,999Coming Soon3 beds 3 baths1,580 sq. ft.
1906 Foxworthy Ave, San Jose, CA 95124
MLS# 2146667765263467065Listed by: REAL ESTATE EXPERTS ERA POWERED - New
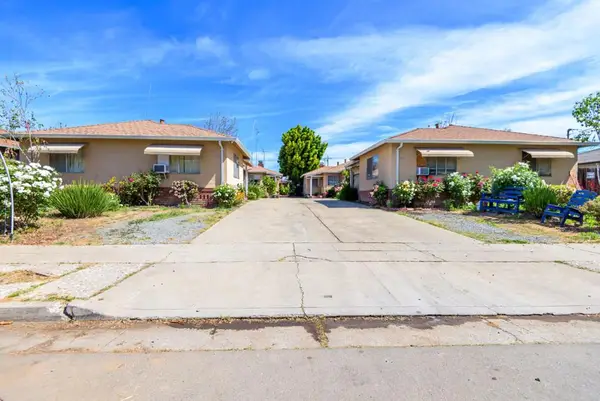 $1,670,000Active-- beds -- baths3,296 sq. ft.
820 N 16th Street, San Jose, CA 95112
MLS# ML82062791Listed by: ATLANTIS PROPERTIES - Open Sun, 1:30 to 4:30pmNew
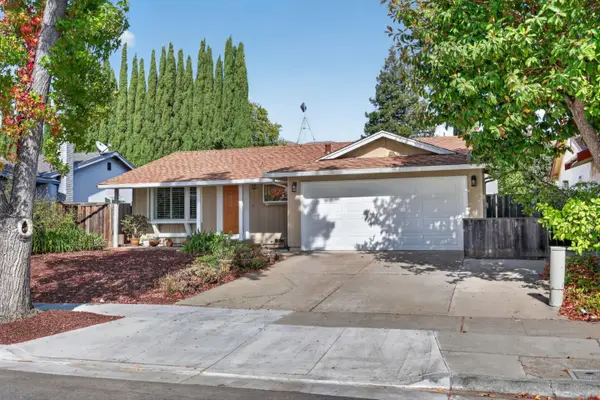 $1,490,000Active3 beds 2 baths1,372 sq. ft.
2106 Stonewood Lane, SAN JOSE, CA 95132
MLS# 82062762Listed by: INTERO REAL ESTATE SERVICES - Open Sun, 1 to 4pmNew
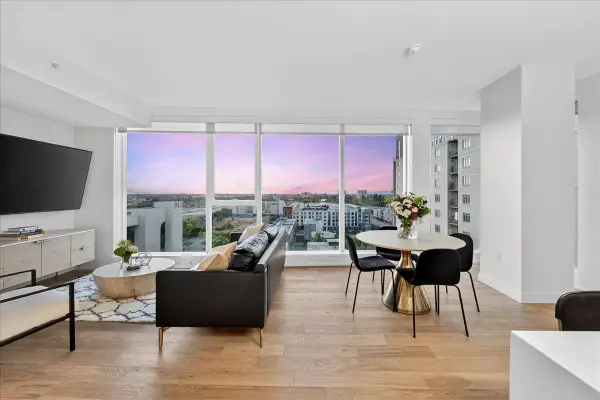 $1,050,000Active2 beds 2 baths1,322 sq. ft.
188 Saint James Street #11101, SAN JOSE, CA 95110
MLS# 82062765Listed by: SKYLIGHT HOMES - Open Sun, 1:30 to 4:30pmNew
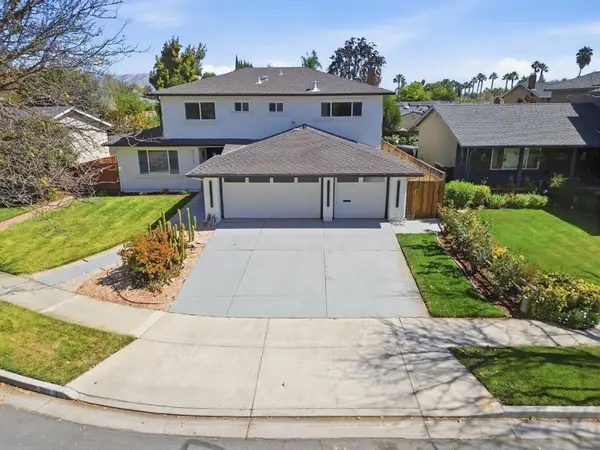 $1,898,000Active5 beds 3 baths2,533 sq. ft.
5022 Glouchester Court, San Jose, CA 95136
MLS# ML82062646Listed by: COLDWELL BANKER REALTY - Open Sun, 2 to 4pmNew
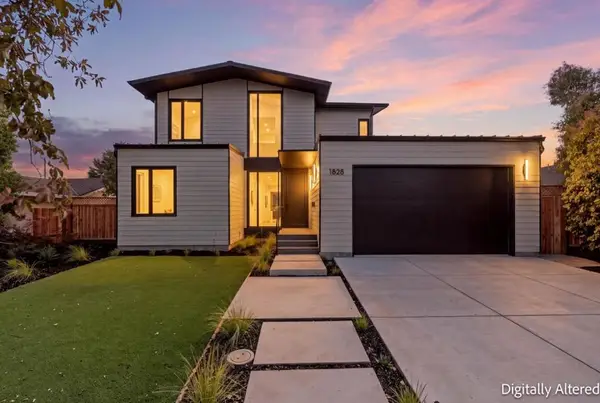 $3,198,000Active5 beds 3 baths2,715 sq. ft.
1828 Nestorita Way, San Jose, CA 95124
MLS# ML82062647Listed by: INTERO REAL ESTATE SERVICES - New
 $799,999Active2 beds 2 baths1,045 sq. ft.
1066 N Capitol Ave, San Jose, CA 95133
MLS# 41149530Listed by: ARRIOLA REALTY - New
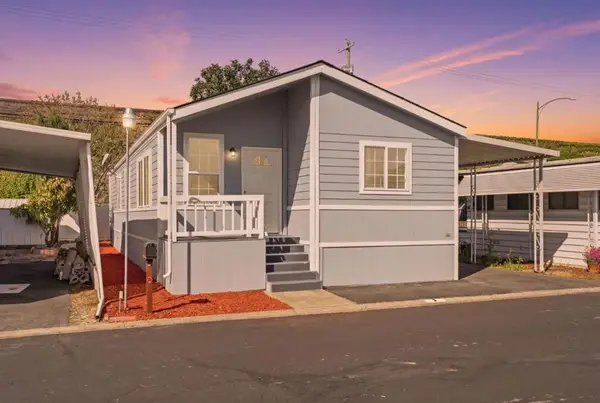 $259,888Active2 beds 2 baths1,161 sq. ft.
3300 Narvaez Avenue #3, San Jose, CA 95136
MLS# ML82062741Listed by: EQ1


Protect your home and budget from life's surprises with an Assurant Home Warranty, backed by a partner that supports you through every step of homeownership. Explore Plans.
© 2023 - 2026 ERA Franchise Systems LLC. All rights reserved. ERA Franchise Systems LLC fully supports the principles of the Fair Housing Act and the Equal Opportunity Act. ERA, ERA Real Estate powered, and their respective logos are registered service marks of ERA Franchise Systems LLC. Each office is independently owned and operated.