
6714 Cielito Way, San Jose, CA 95119
Local realty services provided by:ERA Excel Realty
6714 Cielito Way,San Jose, CA 95119
$1,498,000
- 4 Beds
- 2 Baths
- 1,466 sq. ft.
- Single family
- Active
Listed by: radney toomasian
Office: compass
MLS#:82060696
Source:MLSListings
Price summary
- Price:$1,498,000
- Price per sq. ft.:$1,021.83
About this home
Welcome to 6714 Cielito Way, a completely renovated residence that blends modern design with everyday comfort. Step inside to an expansive open-concept floor plan bathed in natural light, highlighted by a stunning chef-inspired kitchen. Featuring a generous island perfect for entertaining, this space flows seamlessly into inviting living and dining areas with modern lighting that adds warmth and style. Thoughtful upgrades throughout the home create a fresh, move-in ready feel, while the layout offers flexibility for both everyday living and hosting friends. Ideally situated near top-rated schools, major commuter routes including 101 and 85, shopping and Kaiser, this location offers unmatched convenience. Experience a home where style, function, and location come together.
Contact an agent
Home facts
- Year built:1969
- Listing ID #:82060696
- Added:4 day(s) ago
- Updated:September 15, 2026 at 04:48 AM
Rooms and interior
- Bedrooms:4
- Total bathrooms:2
- Full bathrooms:2
- Dining Description:No Formal Dining Room
- Living area:1,466 sq. ft.
Heating and cooling
- Cooling:Central Air
- Heating:Central Forced Air
Structure and exterior
- Roof:Shingle
- Year built:1969
- Building area:1,466 sq. ft.
- Lot area:0.14 Acres
- Foundation Description:Concrete Perimeter and Slab
Utilities
- Water:City/Public
- Sewer:Sewer - Public
Finances and disclosures
- Price:$1,498,000
- Price per sq. ft.:$1,021.83
Parking
- Parking description:2 Car Garage, Attached
 The information being provided by Mlslistings Inc is for the consumer's personal, non-commercial use and may not be used for any purpose other than to identify prospective properties consumer may be interested in purchasing. Any information relating to real estate for sale referenced on this web site comes from the Internet Data Exchange (IDX) program of the Mlslistings Inc. ERA Excel Realty is not a Multiple Listing Service (MLS), nor does it offer MLS access. This website is a service of ERA Excel Realty, a broker participant of Mlslistings Inc. This web site may reference real estate listing(s) held by a brokerage firm other than the broker and/or agent who owns this web site.
The accuracy of all information, regardless of source, including but not limited to open house information, square footages and lot sizes, is deemed reliable but not guaranteed and should be personally verified through personal inspection by and/or with the appropriate professionals. The data contained herein is copyrighted by Mlslistings Inc and is protected by all applicable copyright laws. Any unauthorized dissemination of this information is in violation of copyright laws and is strictly prohibited.
Properties in listings may have been sold or may no longer be available.
Copyright 2026 Mlslistings Inc. All rights reserved.
The information being provided by Mlslistings Inc is for the consumer's personal, non-commercial use and may not be used for any purpose other than to identify prospective properties consumer may be interested in purchasing. Any information relating to real estate for sale referenced on this web site comes from the Internet Data Exchange (IDX) program of the Mlslistings Inc. ERA Excel Realty is not a Multiple Listing Service (MLS), nor does it offer MLS access. This website is a service of ERA Excel Realty, a broker participant of Mlslistings Inc. This web site may reference real estate listing(s) held by a brokerage firm other than the broker and/or agent who owns this web site.
The accuracy of all information, regardless of source, including but not limited to open house information, square footages and lot sizes, is deemed reliable but not guaranteed and should be personally verified through personal inspection by and/or with the appropriate professionals. The data contained herein is copyrighted by Mlslistings Inc and is protected by all applicable copyright laws. Any unauthorized dissemination of this information is in violation of copyright laws and is strictly prohibited.
Properties in listings may have been sold or may no longer be available.
Copyright 2026 Mlslistings Inc. All rights reserved.New listings near 6714 Cielito Way
- Coming Soon
 Listed by ERA$2,999,000Coming Soon3 beds 3 baths2,264 sq. ft.
1361 Cordelia Ave, San Jose, CA 95129
MLS# 2190854259033613785Listed by: REAL ESTATE EXPERTS ERA POWERED - Coming Soon
 Listed by ERA$598,888Coming Soon2 beds 2 baths950 sq. ft.
5563 Entrada Cedros, San Jose, CA 95123
MLS# 2182194065522746945Listed by: REAL ESTATE EXPERTS ERA POWERED - Coming Soon
 Listed by ERA$1,599,999Coming Soon3 beds 3 baths1,580 sq. ft.
1906 Foxworthy Ave, San Jose, CA 95124
MLS# 2146667765263467065Listed by: REAL ESTATE EXPERTS ERA POWERED - Open Sat, 1:30 to 4:30pmNew
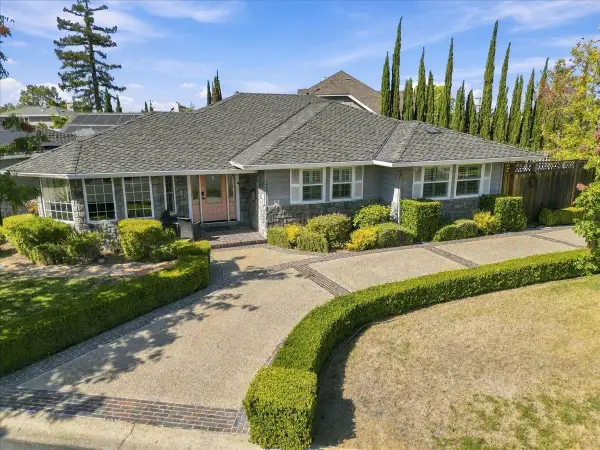 $2,799,999Active3 beds 4 baths2,550 sq. ft.
14921 Donner Drive, SAN JOSE, CA 95124
MLS# 82061246Listed by: THE AGENCY - New
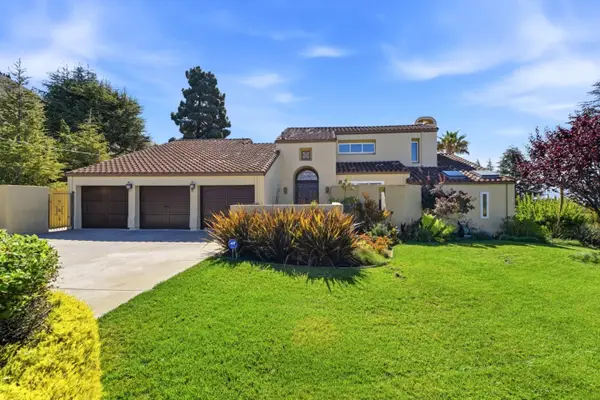 $2,100,000Active4 beds 3 baths2,920 sq. ft.
15800 Simoni Drive, SAN JOSE, CA 95127
MLS# 82061247Listed by: KELLER WILLIAMS REALTY-SILICON VALLEY - New
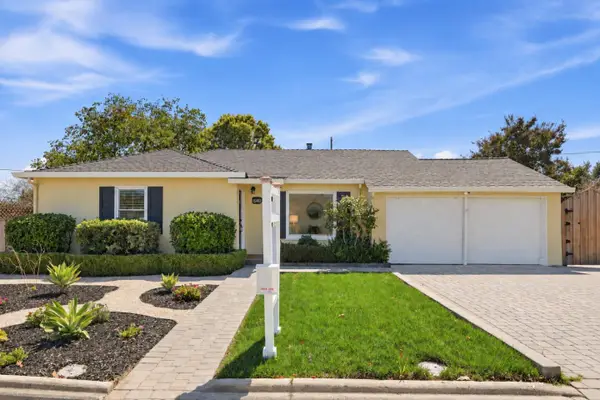 $2,388,000Active5 beds 3 baths2,173 sq. ft.
15412 Woodard Road, SAN JOSE, CA 95124
MLS# 82059720Listed by: COLDWELL BANKER REALTY - New
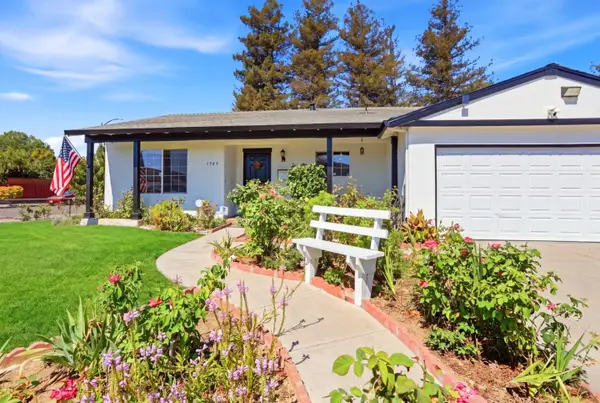 $1,388,000Active4 beds 2 baths1,703 sq. ft.
1303 Sylvia Drive, SAN JOSE, CA 95121
MLS# 82059774Listed by: FARIA FAMILY CO. - Open Sat, 1 to 4pmNew
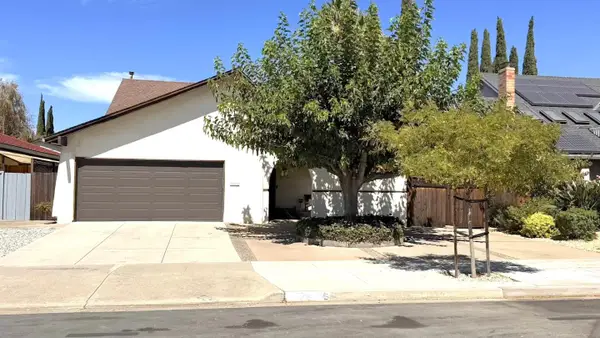 $998,000Active3 beds 3 baths2,236 sq. ft.
273 Sposito Circle, SAN JOSE, CA 95136
MLS# 82061231Listed by: ELITE REALTY SERVICES - New
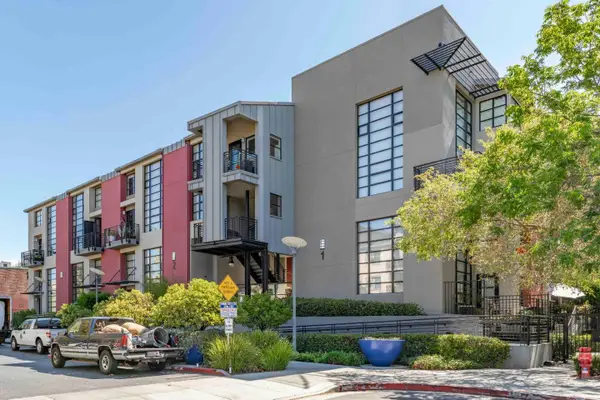 $699,999Active1 beds 2 baths968 sq. ft.
350 Mission Street #223, San Jose, CA 95112
MLS# 82061232Listed by: KW BAY AREA ESTATES - New
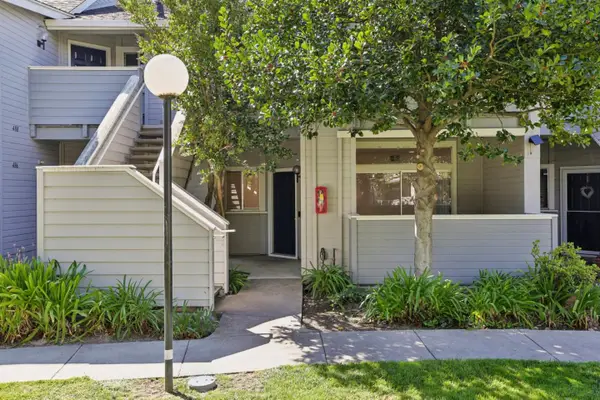 $559,999Active2 beds 2 baths871 sq. ft.
482 Shadowgraph Drive, San Jose, CA 95110
MLS# 82060729Listed by: TUSCANA PROPERTIES


Protect your home and budget from life's surprises with an Assurant Home Warranty, backed by a partner that supports you through every step of homeownership. Explore Plans.
© 2023 - 2026 ERA Franchise Systems LLC. All rights reserved. ERA Franchise Systems LLC fully supports the principles of the Fair Housing Act and the Equal Opportunity Act. ERA, ERA Real Estate powered, and their respective logos are registered service marks of ERA Franchise Systems LLC. Each office is independently owned and operated.