
677 Elm Street, San Jose, CA 95126
Local realty services provided by:ERA North Orange County Real Estate
677 Elm Street,San Jose, CA 95126
$929,000
- 2 Beds
- 2 Baths
- 817 sq. ft.
- Single family
- Active
Listed by: sinan zakaria
Office: listed simply
MLS#:SW26201837
Source:San Diego MLS via CRMLS
Price summary
- Price:$929,000
- Price per sq. ft.:$1,137.09
About this home
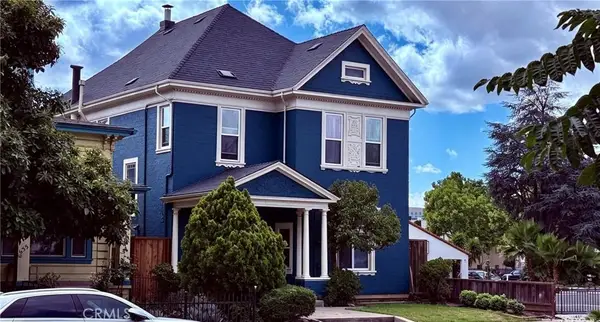
Beautifully remodeled historical gem in the heart of San Joses highly desirable 95126 College Park / Rose Garden neighborhood and offering charm and all natural light. This unique 2-bedroom, 1.5-bathroom cottage perfectly balances early-century character with pristine, high-end contemporary upgrades. Step inside to find a completely upgraded interior. The heart of the home features a brand-new kitchen equipped with a premium high-end gas range, new countertops, and beautiful new lower and upper wooden cabinetry. The full bathroom has been entirely reimagined and luxury-remodeled, showcasing a stunning, new custom walk-in tile shower. Uniquely situated on an expansive 4,000-square-foot lot, the outdoor space provides an urban oasis rarely found in Midtown, highlighted by a majestic, mature California Redwood treeperfect for outdoor dining, gardening, or future expansion. Features a practical partial concrete basement offering excellent utility and storage and with a newly installed concrete (rebar) retaining wall. Minutes from downtown San Jose, major tech corridors and transit links, and walking distance to Trader Joes, Target, Whole Foods, and vibrant dining. Completely turnkey and priced for a swift sale....
Contact an agent
Home facts
- Year built:1912
- Listing ID #:SW26201837
- Added:14 day(s) ago
- Updated:September 30, 2026 at 03:22 PM
Rooms and interior
- Bedrooms:2
- Total bathrooms:2
- Full bathrooms:1
- Half bathrooms:1
- Flooring:Linoleum/Vinyl, Wood
- Kitchen Description:6 Burner Stove, Disposal, Double Oven, Gas Oven, Gas Stove
- Living area:817 sq. ft.
Heating and cooling
- Cooling:Electric
- Heating:Forced Air Unit, Wall/Gravity
Structure and exterior
- Roof:Asphalt
- Year built:1912
- Building area:817 sq. ft.
- Architectural Style:Victorian
- Construction Materials:Frame, Glass, Hardboard, Lap Siding, Rammed Earth, Wood
- Exterior Features:Concrete, Deck, Enclosed
- Levels:1 Story
Utilities
- Water:Public, Water Connected
- Sewer:Private Sewer, Public Sewer, Sewer Connected
Finances and disclosures
- Price:$929,000
- Price per sq. ft.:$1,137.09
Features and amenities
- Appliances:6 Burner Stove, Disposal, Double Oven, Gas Oven, Gas Stove
Parking
- Total parking spaces:2
- Garage spaces:1
 This information is deemed reliable but not guaranteed. You should rely on this information only to decide whether or not to further investigate a particular property. BEFORE MAKING ANY OTHER DECISION, YOU SHOULD PERSONALLY INVESTIGATE THE FACTS (e.g. square footage and lot size) with the assistance of an appropriate professional. You may use this information only to identify properties you may be interested in investigating further. All uses except for personal, non-commercial use in accordance with the foregoing purpose are prohibited. Redistribution or copying of this information, any photographs or video tours is strictly prohibited. This information is derived from the Internet Data Exchange (IDX) service provided by San Diego MLS®. Displayed property listings may be held by a brokerage firm other than the broker and/or agent responsible for this display. The information and any photographs and video tours and the compilation from which they are derived is protected by copyright. Compilation © 2020 San Diego MLS®, Inc.
New listings near 677 Elm Street
- Coming Soon
 Listed by ERA$2,999,000Coming Soon3 beds 3 baths2,264 sq. ft.
1361 Cordelia Ave, San Jose, CA 95129
MLS# ML82060566Listed by: REAL ESTATE EXPERTS ERA POWERED - Open Fri, 5 to 7pmNew
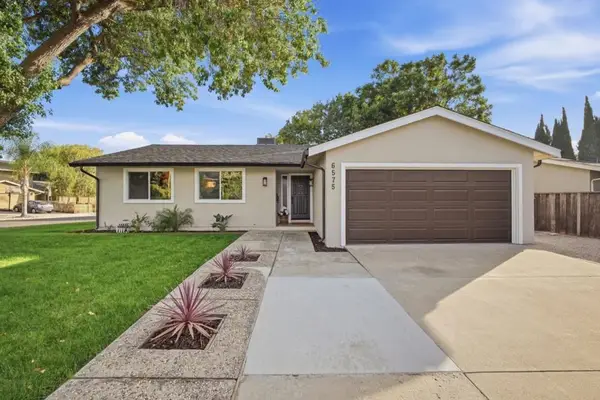 $1,398,000Active4 beds 2 baths1,408 sq. ft.
6575 Kaneko Drive, San Jose, CA 95119
MLS# ML82061251Listed by: INTERO REAL ESTATE SERVICES - New
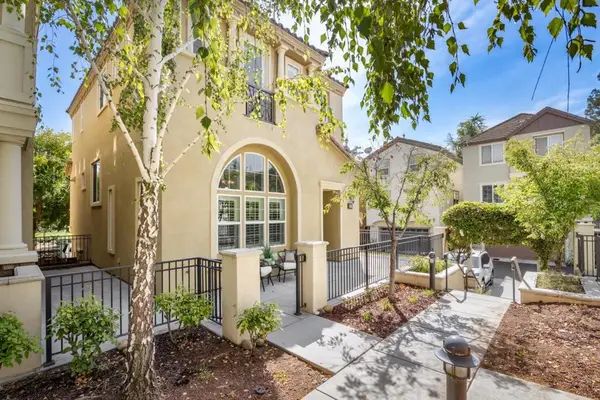 $1,788,000Active3 beds 3 baths2,079 sq. ft.
4674 Torrey Pines Circle, San Jose, CA 95124
MLS# ML82063049Listed by: CHRISTIE'S INTERNATIONAL REAL ESTATE SERENO - Open Sat, 1 to 4pmNew
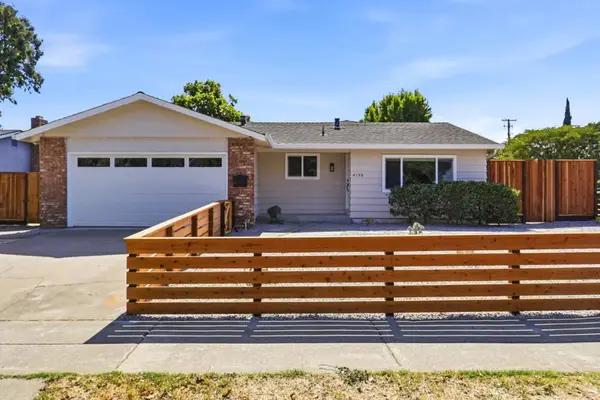 $1,998,000Active3 beds 2 baths1,464 sq. ft.
4198 Hamilton Park Drive, San Jose, CA 95130
MLS# ML82063052Listed by: REAL PROPERTY INVESTMENTS - New
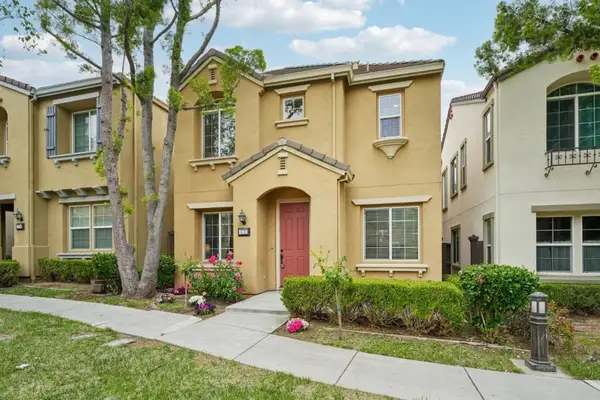 $1,388,000Active4 beds 3 baths1,929 sq. ft.
3732 Evangelho Circle, San Jose, CA 95148
MLS# ML82063051Listed by: BLOCK CHANGE REAL ESTATE - Open Sat, 12 to 4pmNew
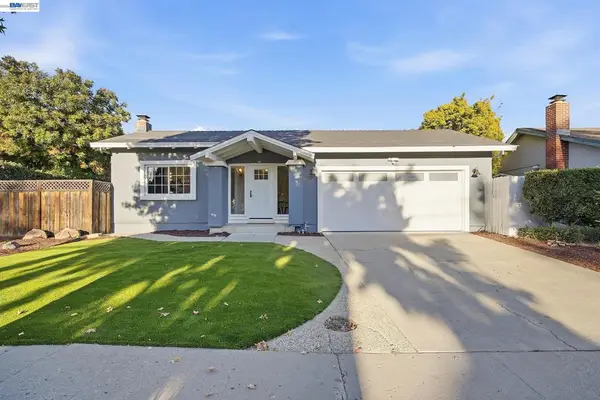 $1,799,888Active3 beds 2 baths1,520 sq. ft.
4028 Kirk Rd, San Jose, CA 95124
MLS# 41149782Listed by: ALLIANCE BAY REALTY - New
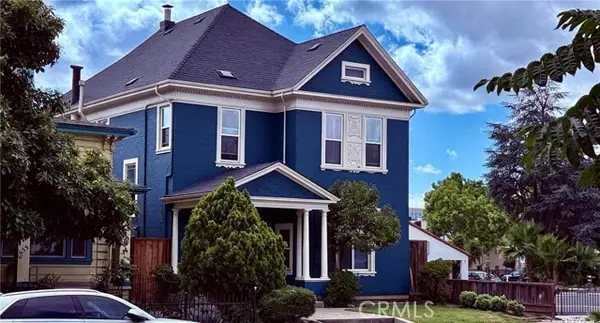 $1,489,000Active9 beds 5 baths2,388 sq. ft.
627 3rd, San Jose, CA 95112
MLS# WS26212721Listed by: AMDJ REALTY, INC. - Open Sat, 2 to 5pmNew
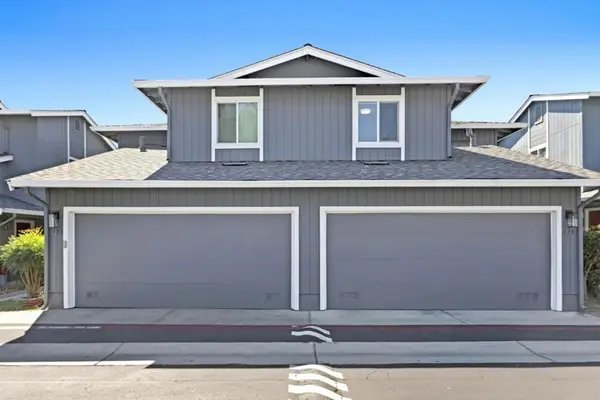 $777,000Active3 beds 3 baths1,330 sq. ft.
119 Rose Lane, San Jose, CA 95127
MLS# ML82061722Listed by: INTERO REAL ESTATE SERVICES - New
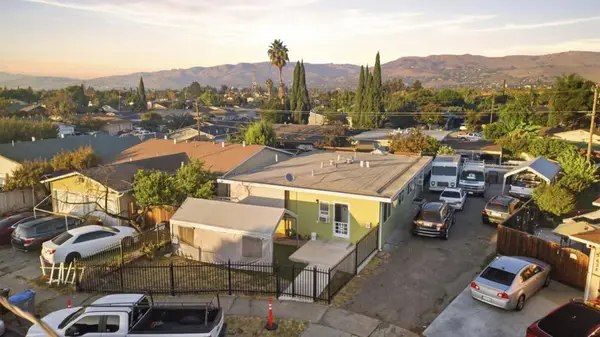 $1,199,888Active-- beds -- baths1,488 sq. ft.
632 Gittle Court, San Jose, CA 95116
MLS# ML82063044Listed by: REAL BROKERAGE TECHNOLOGIES - New
 $1,489,000Active9 beds 5 baths2,388 sq. ft.
627 S 3rd, San Jose, CA 95112
MLS# WS26212721Listed by: AMDJ REALTY, INC.


Protect your home and budget from life's surprises with an Assurant Home Warranty, backed by a partner that supports you through every step of homeownership. Explore Plans.
© 2023 - 2026 ERA Franchise Systems LLC. All rights reserved. ERA Franchise Systems LLC fully supports the principles of the Fair Housing Act and the Equal Opportunity Act. ERA, ERA Real Estate powered, and their respective logos are registered service marks of ERA Franchise Systems LLC. Each office is independently owned and operated.