
6953 Rodling Drive #D, San Jose, CA 95138
Local realty services provided by:Nelson Shelton Real Estate ERA Powered
Upcoming open houses
- Sun, Oct 2501:00 pm - 04:00 pm
Listed by: bob moreno
Office: berkshire hathaway homeservices drysdale propertie408-281-7800
MLS#:ML82063600
Source:CRMLS
Price summary
- Price:$720,000
- Price per sq. ft.:$658.74
- Monthly HOA dues:$431
About this home
Welcome to California Maison. Located in prestigious Santa Teresa. This neighborhood is beautifully landscaped with multiple common areas and two pools. This home offers 1,093 square feet of living space. The living room features a gas fireplace. Sliding glass doors lead to a private patio. The dining room is perfect for gathering of family or friends. The open concept kitchen displays newer stainless appliances. There is a half bath and a laundry with newer washer and dryer. The second floor includes a spacious primary bedroom, two closets with mirrored doors, and a primary bathroom with updated vanity, double sinks and glass enclosed tub over shower. The guest bedroom has space for an office or den and offers a full bathroom with shower over tub and an updated vanity. Don't miss the attached garage. A second outside parking space and a parking permit are included. Additional amenities are plantation shutters and wood floors. Community amenities include common areas, two pools and access to he adjacent Coyote Creek Trail Head offering miles of nature and bordering Coyote Creek, and Metcalf Park. Convenient commute area near Light Rail, Cal Train and Highways 101, 88 and 87. Shopping, dining, schools, sports complexes, walking and biking trails are minutes away....
Contact an agent
Home facts
- Year built:1992
- Listing ID #:ML82063600
- Added:12 day(s) ago
- Updated:October 22, 2026 at 11:17 AM
Rooms and interior
- Bedrooms:2
- Total bathrooms:3
- Full bathrooms:2
- Half bathrooms:1
- Flooring:Carpet, Wood
- Kitchen Description:Dishwasher, Disposal, Microwave, Refrigerator
- Living area:1,093 sq. ft.
Heating and cooling
- Cooling:Central Air
- Central air:Yes
Structure and exterior
- Roof:Tile
- Year built:1992
- Building area:1,093 sq. ft.
- Lot area:0.02 Acres
- Foundation Description:Slab
Utilities
- Water:Public
- Sewer:Public Sewer
Finances and disclosures
- Price:$720,000
- Price per sq. ft.:$658.74
Features and amenities
- Appliances:Dishwasher, Disposal
- Pool features:Association, Community, Pool
Parking
- Total parking spaces:1
- Parking description:Gated
- Garage:Yes
- Garage spaces:1
New listings near 6953 Rodling Drive #D
- Coming Soon
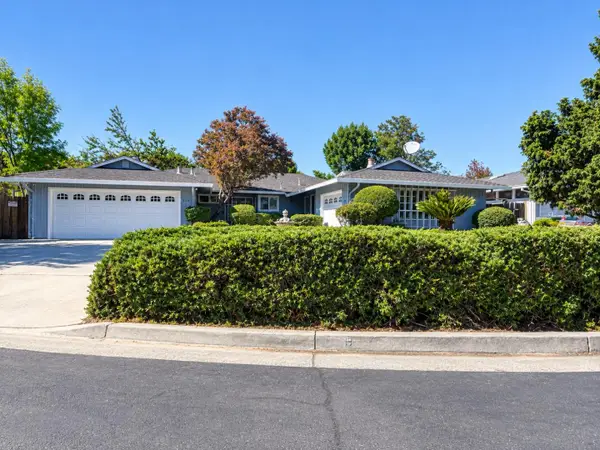 Listed by ERA$1,888,888Coming Soon-- beds -- baths2,372 sq. ft.
531 Shadow Ct, San Jose, CA 95129
MLS# ML82064922Listed by: REAL ESTATE EXPERTS ERA POWERED - Coming Soon
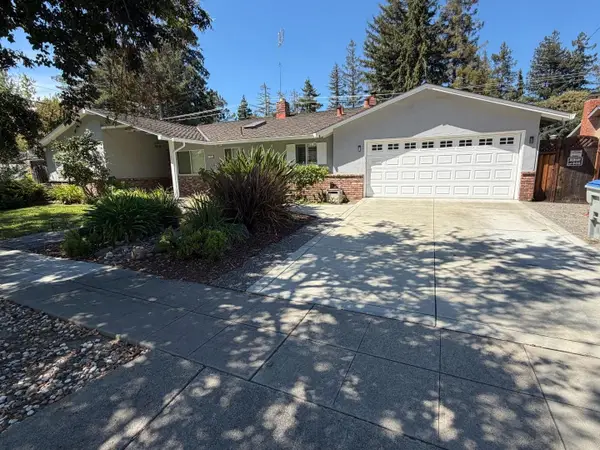 Listed by ERA$2,999,000Coming Soon3 beds 3 baths2,264 sq. ft.
1361 Cordelia Ave, San Jose, CA 95129
MLS# ML82060566Listed by: REAL ESTATE EXPERTS ERA POWERED - Coming Soon
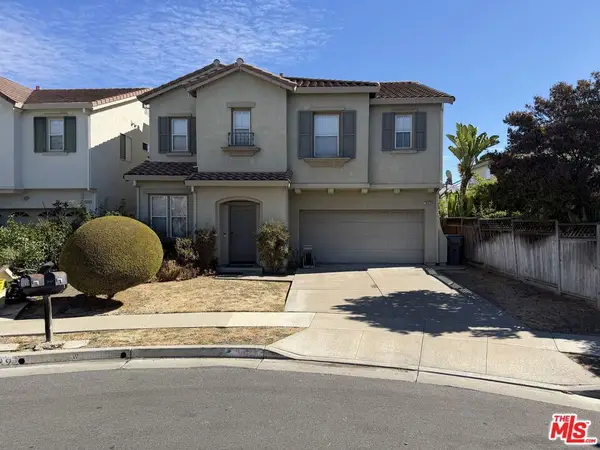 $1,700,888Coming Soon4 beds 3 baths2,198 sq. ft.
1645 Camarena Place, San Jose, CA 95121
MLS# 26997877Listed by: CONTEXTRE - Open Sat, 1 to 4pmNew
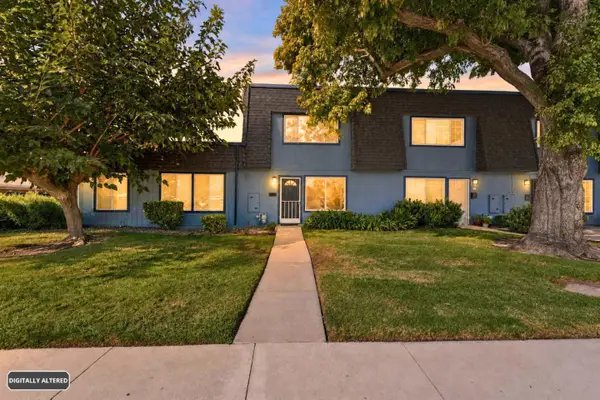 Listed by ERA$598,888Active2 beds 2 baths950 sq. ft.
5563 Entrada Cedros, SAN JOSE, CA 95123
MLS# 82059399Listed by: REAL ESTATE EXPERTS ERA POWERED
- New
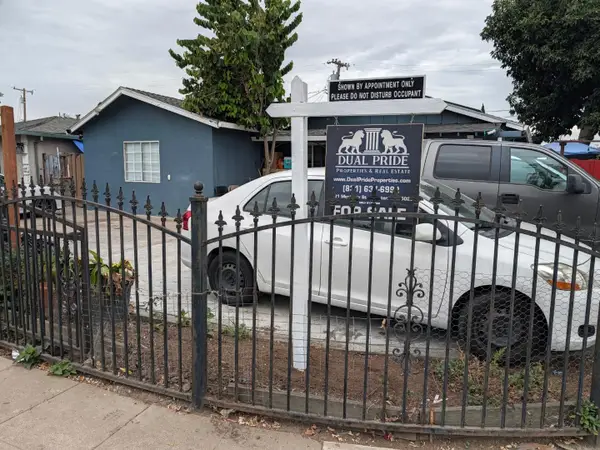 $1,099,000Active3 beds 2 baths1,137 sq. ft.
4605 Tango Way, SAN JOSE, CA 95111
MLS# 82065336Listed by: DUAL PRIDE PROPERTIES - Open Sat, 2 to 4pmNew
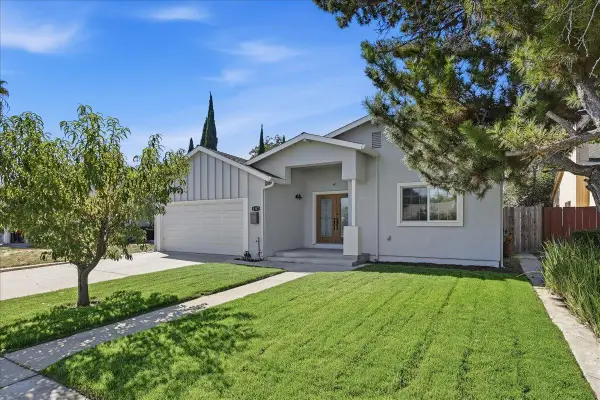 $1,650,000Active3 beds 3 baths1,538 sq. ft.
1317 Dryden Drive, San Jose, CA 95131
MLS# 82065342Listed by: GREEN VALLEY REALTY USA - New
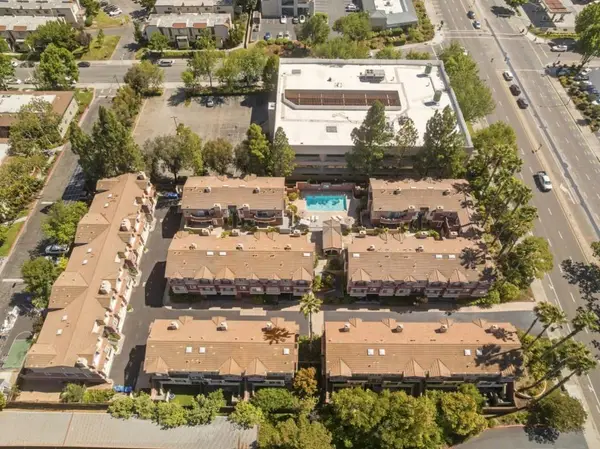 $1,688,800Active4 beds 3 baths1,845 sq. ft.
7290 Ventana Drive, San Jose, CA 95129
MLS# ML82065271Listed by: CHRISTIE'S INTERNATIONAL REAL ESTATE SERENO - New
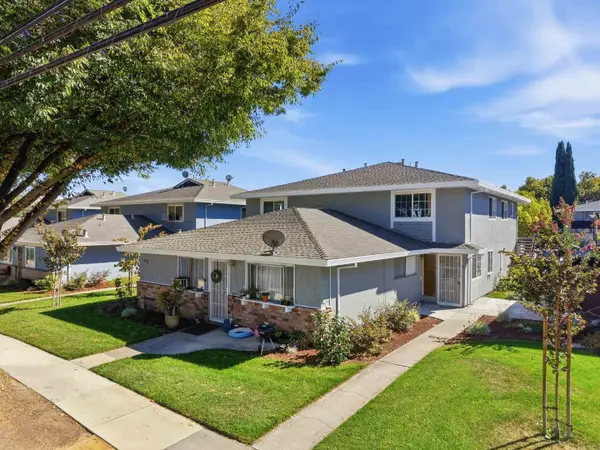 $490,000Active2 beds 1 baths903 sq. ft.
Address Withheld By Seller, SAN JOSE, CA 95118
MLS# 82065306Listed by: PRESIDENTIAL REAL ESTATE - Open Sat, 1 to 4pmNew
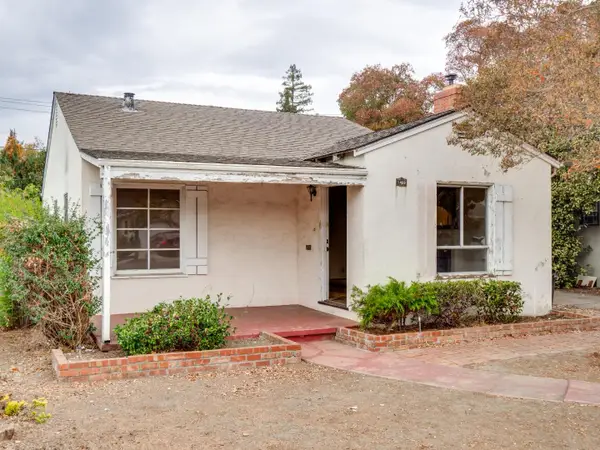 $999,000Active2 beds 1 baths1,053 sq. ft.
1409 Hamilton Way, SAN JOSE, CA 95125
MLS# 82065331Listed by: KELLER WILLIAMS REALTY-SILICON VALLEY - Open Sun, 1 to 4pmNew
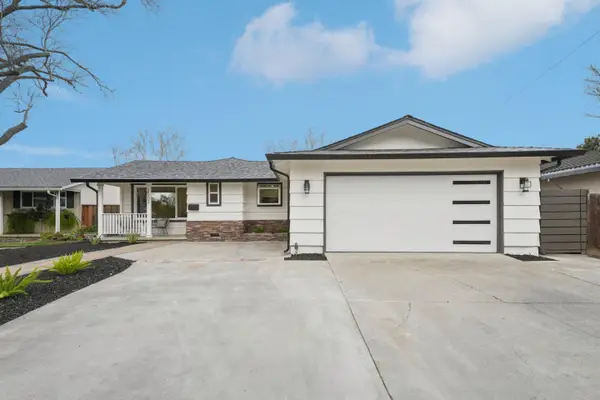 $1,599,888Active3 beds 2 baths1,387 sq. ft.
2502 Meridian Avenue, San Jose, CA 95124
MLS# 82065334Listed by: KELLER WILLIAMS PROPERTY TEAM


Protect your home and budget from life's surprises with an Assurant Home Warranty, backed by a partner that supports you through every step of homeownership. Explore Plans.
© 2023 - 2026 ERA Franchise Systems LLC. All rights reserved. ERA Franchise Systems LLC fully supports the principles of the Fair Housing Act and the Equal Opportunity Act. ERA, ERA Real Estate powered, and their respective logos are registered service marks of ERA Franchise Systems LLC. Each office is independently owned and operated.