
7285 Ventana Drive, San Jose, CA 95129
Local realty services provided by:ERA North Orange County Real Estate
Listed by: paulina chang
Office: coldwell banker realty408-996-1100
MLS#:ML82050822
Source:CRMLS
Price summary
- Price:$1,270,000
- Price per sq. ft.:$973.18
About this home
Updated end-unit east facing home with one of the largest floor plans in the Ventana community in the Cupertino School District. Privately situated at the rear of the complex on a corner location, this 2-bedroom, 2-bath home offers approximately 1,305 square feet of living space filled with natural light. Features include wood floors in the main living areas, tall ceilings with recessed lighting, remodeled kitchen with adjoining family room, and updated bathrooms. A private walled patio provides direct access to the garden courtyard and community pool. Additional amenities include in-unit laundry, a private storage room, and rare parking for two cars in the gated underground garage. Convenient Silicon Valley location close to grocery stores, restaurants, cafes, and highly regarded Cupertino schools.
Contact an agent
Home facts
- Year built:1992
- Listing ID #:ML82050822
- Added:65 day(s) ago
- Updated:August 17, 2026 at 01:24 PM
Rooms and interior
- Bedrooms:2
- Total bathrooms:2
- Full bathrooms:2
- Flooring:Carpet, Laminate, Tile
- Kitchen Description:Dishwasher, Gas Cooktop, Refrigerator, Vented Exhaust Fan
- Living area:1,305 sq. ft.
Heating and cooling
- Cooling:Central Air
- Heating:Central Furnace
- Central air:Yes
Structure and exterior
- Roof:Tile
- Year built:1992
- Building area:1,305 sq. ft.
- Lot area:0.03 Acres
Schools
- High school:Lynbrook
- Middle school:Other
- Elementary school:Other
Utilities
- Water:Public
- Sewer:Public Sewer
Finances and disclosures
- Price:$1,270,000
- Price per sq. ft.:$973.18
Features and amenities
- Appliances:Dishwasher, Gas Cooktop, Refrigerator, Vented Exhaust Fan
- Amenities:Pool
- Pool features:Association Pool, Community Pool, Pool
Parking
- Total parking spaces:2
- Parking description:Gated, Guest, Underground
- Garage:Yes
- Garage spaces:2
New listings near 7285 Ventana Drive
- New
 $525,000Active2 beds 1 baths959 sq. ft.
304 Tradewinds Drive #1, San Jose, CA 95123
MLS# ML82057525Listed by: COMPASS - New
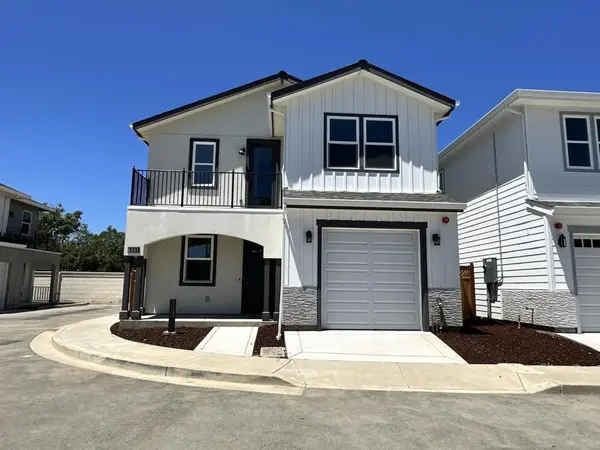 $1,668,000Active4 beds 3 baths1,952 sq. ft.
869 Connie Lane, San Jose, CA 95122
MLS# ML82057916Listed by: TERA REAL ESTATE - New
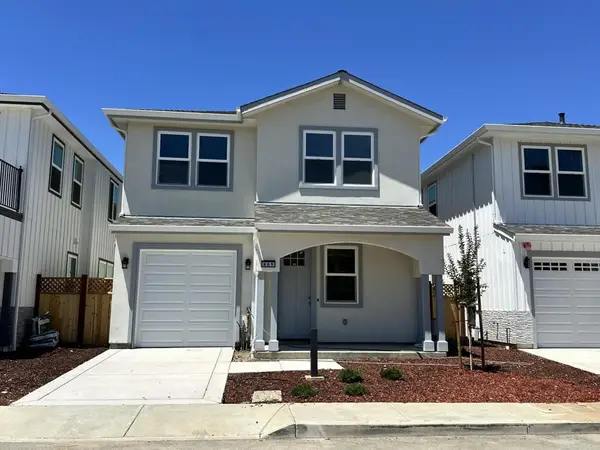 $1,698,000Active5 beds 4 baths2,130 sq. ft.
885 Connie Lane, San Jose, CA 95122
MLS# ML82057917Listed by: TERA REAL ESTATE - New
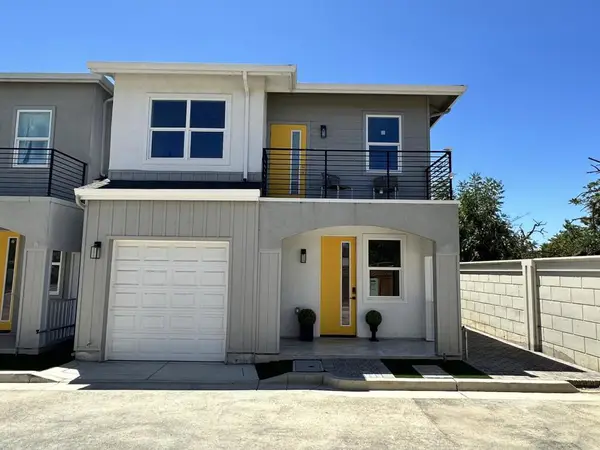 $1,250,000Active3 beds 3 baths2,031 sq. ft.
861 Connie Lane, San Jose, CA 95122
MLS# ML82057918Listed by: TERA REAL ESTATE - New
 $849,000Active2 beds 2 baths1,357 sq. ft.
6255 Blauer Court, San Jose, CA 95135
MLS# ML82057868Listed by: THE VILLAGES REALTY - New
 $1,788,000Active-- beds -- baths
45 Cleveland Ave, San Jose, CA 95128
MLS# 41145196Listed by: MOSO REAL ESTATE - New
 $1,788,000Active-- beds -- baths
47 Cleveland Ave, San Jose, CA 95128
MLS# 41145197Listed by: MOSO REAL ESTATE - New
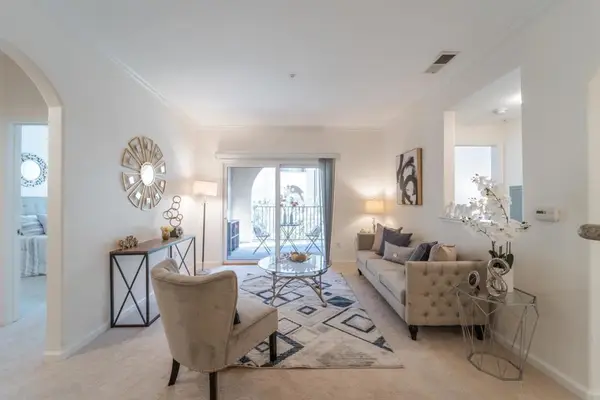 $720,000Active2 beds 2 baths986 sq. ft.
801 S Winchester Boulevard #6203, San Jose, CA 95128
MLS# ML82057874Listed by: HAPPY REAL ESTATE INC - New
 $1,468,000Active4 beds 3 baths1,303 sq. ft.
3251 Whispering Elm Court, San Jose, CA 95148
MLS# ML82057844Listed by: SYNERGIZE REALTY - New
 $1,100,000Active2 beds 2 baths1,415 sq. ft.
4012 Clubhouse Court, San Jose, CA 95135
MLS# ML82057862Listed by: THE VILLAGES REALTY


Protect your home and budget from life's surprises with an Assurant Home Warranty, backed by a partner that supports you through every step of homeownership. Explore Plans.
© 2023 - 2026 ERA Franchise Systems LLC. All rights reserved. ERA Franchise Systems LLC fully supports the principles of the Fair Housing Act and the Equal Opportunity Act. ERA, ERA Real Estate powered, and their respective logos are registered service marks of ERA Franchise Systems LLC. Each office is independently owned and operated.