
74 15th Street, San Jose, CA 95112
Local realty services provided by:ERA Excel Realty
Upcoming open houses
- Sat, Oct 0302:00 pm - 04:00 pm
- Sun, Oct 0402:00 pm - 04:00 pm
Listed by: faris-taylor team
Office: intero real estate services
MLS#:82061657
Source:MLSListings
Price summary
- Price:$2,199,000
- Price per sq. ft.:$916.25
About this home
Classic 1905 home with details reminiscent of the Victorian era, with only two owners in its 120 years! Spacious rooms with fresh paint, leaded-glass windows, and gleaming refinished hardwood flooring. A caterer designed kitchen that is any chefs dream includes a refurbished Wedgewood double-oven range, shaker style cabinets with quartz counters, glass tile backsplash, period light fixtures, farmhouse sink, pot filler, Ventahood professional range hood, and a Stainless-Steel steam oven. The first floor primary, complete with full bath, can also double as a large family room with access to the exterior deck. Another bathroom and two more bedrooms include another with access to the yard. The refinished wood stairway leads to the top floor primary retreat with a reading area, a balcony, a comfortable full bathroom, and walk-in closet. Huge basement with interior access, use as a home gym, workshop, or lots of storage. Entertainers paradise yard! Complete with a large deck, spa, bbq, fireplace, and large brick patio. The two-car garage has an additional bonus room ideal for use as an office, artist studio, or space for the refreshments for elaborate parties. Ideal quiet location close to SJSU, City Hall, and just a mile to downtown entertainment, dining, and night life activities....
Contact an agent
Home facts
- Year built:1905
- Listing ID #:82061657
- Added:13 day(s) ago
- Updated:October 01, 2026 at 04:45 AM
Rooms and interior
- Bedrooms:4
- Total bathrooms:3
- Full bathrooms:3
- Flooring:Hardwood, Tile
- Dining Description:Formal Dining Room
- Bathrooms Description:2 or More Stall Showers, 2 or More Tubs, Double Sinks, Full on Ground Floor, Shower and Tub, Tile, Tub, Updated Bath
- Kitchen Description:Dishwasher, Freezer, Garbage Disposal, Gas Hookups, Microwave, Quartz Countertops, Refrigerator
- Bedroom Description:Ground Floor Bedroom, More than One Bedroom on Ground Floor, Walk-In Closet
- Living area:2,400 sq. ft.
Heating and cooling
- Cooling:Central Air
- Heating:Gas Central Forced Air Heat
Structure and exterior
- Roof:Composition
- Year built:1905
- Building area:2,400 sq. ft.
- Lot area:0.18 Acres
- Lot Features:Level
- Architectural Style:Victorian
- Exterior Features:Automatic Sprinkler(s), Balcony/Patio, Barbecue Area, Deck, Drought Tolerant Plants, Fenced Yard
- Foundation Description:Concrete Perimeter
Schools
- High school:San Jose High Academy
- Middle school:Muwekma Ohlone Middle School
- Elementary school:Horace Mann Elementary
Utilities
- Water:City/Public
- Sewer:Sewer - Public
Finances and disclosures
- Price:$2,199,000
- Price per sq. ft.:$916.25
Features and amenities
- Laundry features:Electricity Hookup (110V), Electricity Hookup (220V), Inside, Washer/Dryer
- Amenities:High Ceiling, Vaulted Ceiling
Parking
- Parking description:2 Car Garage, Detached Garage, Electric Gate, Gate / Door Opener, Off Street Parking
 The information being provided by Mlslistings Inc is for the consumer's personal, non-commercial use and may not be used for any purpose other than to identify prospective properties consumer may be interested in purchasing. Any information relating to real estate for sale referenced on this web site comes from the Internet Data Exchange (IDX) program of the Mlslistings Inc. ERA Excel Realty is not a Multiple Listing Service (MLS), nor does it offer MLS access. This website is a service of ERA Excel Realty, a broker participant of Mlslistings Inc. This web site may reference real estate listing(s) held by a brokerage firm other than the broker and/or agent who owns this web site. The accuracy of all information, regardless of source, including but not limited to open house information, square footages and lot sizes, is deemed reliable but not guaranteed and should be personally verified through personal inspection by and/or with the appropriate professionals. The data contained herein is copyrighted by Mlslistings Inc and is protected by all applicable copyright laws. Any unauthorized dissemination of this information is in violation of copyright laws and is strictly prohibited. Properties in listings may have been sold or may no longer be available. Copyright 2026 Mlslistings Inc. All rights reserved. This data is updated every 12 hours. Some properties appearing for sale on this display may subsequently have sold and may no longer be available. IDX display powered by Anywhere Real Estate.
New listings near 74 15th Street
- Coming Soon
 Listed by ERA$2,999,000Coming Soon3 beds 3 baths2,264 sq. ft.
1361 Cordelia Ave, San Jose, CA 95129
MLS# ML82060566Listed by: REAL ESTATE EXPERTS ERA POWERED - Coming Soon
 Listed by ERA$598,888Coming Soon2 beds 2 baths950 sq. ft.
5563 Entrada Cedros, San Jose, CA 95123
MLS# ML82059399Listed by: REAL ESTATE EXPERTS ERA POWERED - Coming Soon
 Listed by ERA$1,599,999Coming Soon3 beds 3 baths1,580 sq. ft.
1906 Foxworthy Ave, San Jose, CA 95124
MLS# ML82054223Listed by: REAL ESTATE EXPERTS ERA POWERED - Open Sat, 1 to 4pmNew
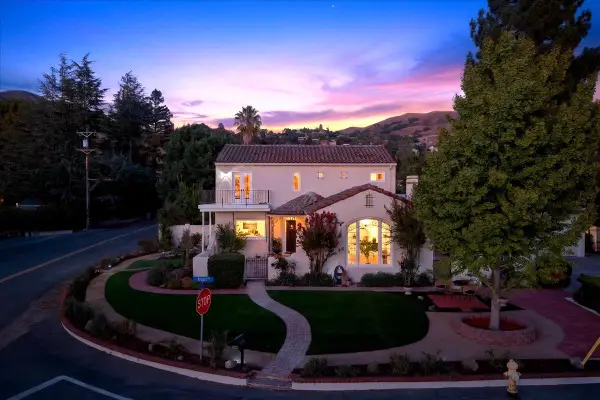 $2,498,888Active3 beds 4 baths3,302 sq. ft.
398 Crest Drive, SAN JOSE, CA 95127
MLS# 82063171Listed by: COMPASS - Open Sat, 2 to 4pmNew
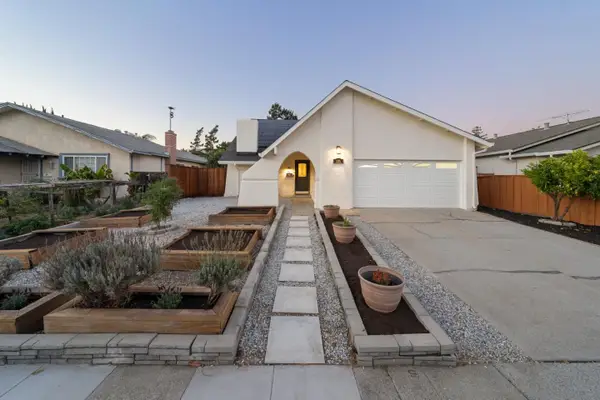 $1,648,000Active6 beds 4 baths2,236 sq. ft.
335 Greenpark Way, San Jose, CA 95136
MLS# 82063169Listed by: GOLDEN GATE SOTHEBY'S INTERNATIONAL REALTY - Open Sat, 2 to 5pmNew
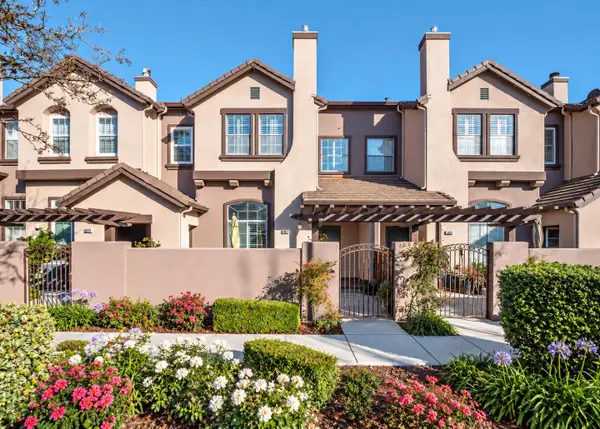 $928,000Active2 beds 3 baths1,247 sq. ft.
3079 Brunetti Place, San Jose, CA 95125
MLS# 82061128Listed by: COLDWELL BANKER REALTY - Open Sat, 1 to 4pmNew
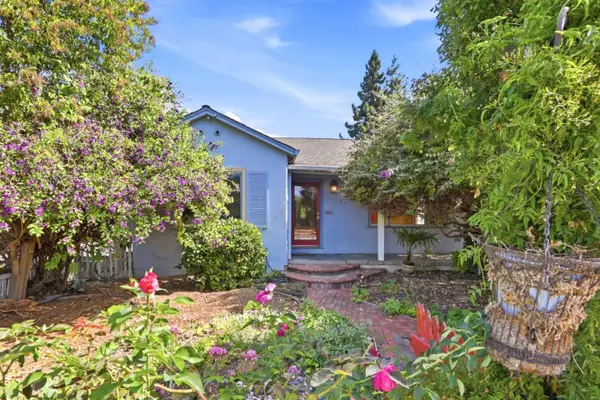 $1,200,000Active2 beds 1 baths1,266 sq. ft.
534 Minnesota Avenue, SAN JOSE, CA 95125
MLS# 82063151Listed by: BRG REALTY - Open Sat, 1:30 to 4:30pmNew
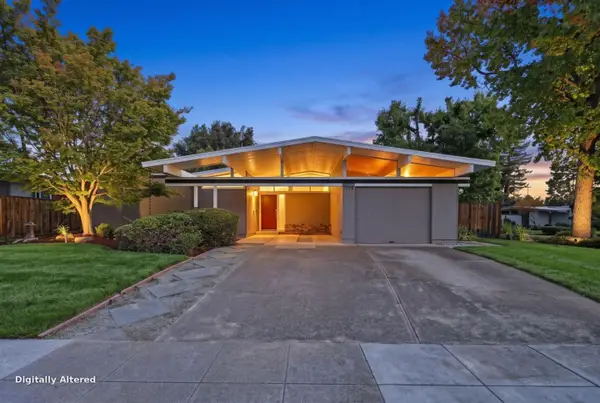 $1,850,000Active4 beds 2 baths1,888 sq. ft.
1729 Comstock Way, SAN JOSE, CA 95124
MLS# 82063162Listed by: COLDWELL BANKER REALTY - Open Sat, 10am to 5pmNew
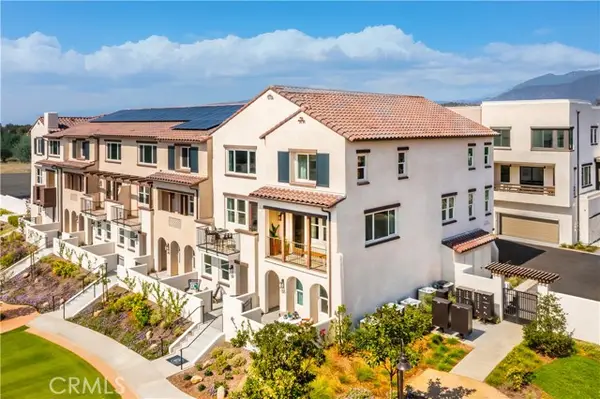 $696,990Active3 beds 4 baths1,777 sq. ft.
238 Stillwater Lane, Claremont, CA 91711
MLS# OC26213399Listed by: IN TOWN LIVING, INC. - Open Sat, 2 to 5pmNew
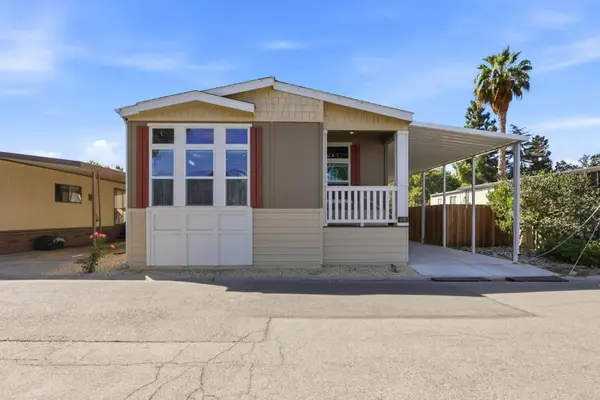 $459,000Active3 beds 2 baths1,503 sq. ft.
406 Los Encinos Avenue #406, San Jose, CA 95134
MLS# ML82063159Listed by: ALLIANCE MANUFACTURED HOMES INC


Protect your home and budget from life's surprises with an Assurant Home Warranty, backed by a partner that supports you through every step of homeownership. Explore Plans.
© 2023 - 2026 ERA Franchise Systems LLC. All rights reserved. ERA Franchise Systems LLC fully supports the principles of the Fair Housing Act and the Equal Opportunity Act. ERA, ERA Real Estate powered, and their respective logos are registered service marks of ERA Franchise Systems LLC. Each office is independently owned and operated.