
838 Morse Street, San Jose, CA 95126
Local realty services provided by:ERA North Orange County Real Estate
838 Morse Street,San Jose, CA 95126
$4,000,000
- 4 Beds
- 3 Baths
- 3,474 sq. ft.
- Single family
- Active
Upcoming open houses
- Sat, Oct 0301:00 pm - 04:00 pm
- Sun, Oct 0401:00 pm - 04:00 pm
Listed by: andy sweat
Office: kw bay area estates408-560-9000
MLS#:ML82063057
Source:CRMLS
Price summary
- Price:$4,000,000
- Price per sq. ft.:$1,151.41
About this home
Designed in 1926 by renowned architect Louis Christian Mullgardt, the Charles D. Stevens Estate is a singular, romantic Rose Garden residence. Believed to be Mullgardt's final residential work, 838 Morse carries the intimacy and imagination of late-career work by the architect of the Court of the Ages, de Young Museum & Stanford's Lou Henry Hoover House. Old-growth redwood timbers stand proud of the walls in posts, lintels and diamond cross-bracing, forming an architectural exoskeleton. Inside, pine-clad walls, ceilings and motifs continue that language. French doors recur like a refrain, opening to light, air and garden views. Nearly 3,500 SF on a 20,000 SF parcel offers scale rare in the Rose Garden. At its heart, a 40' x 20' great living and dining room rises beneath 12-foot ceilings, anchored by a substantial fireplace & French doors on 3 sides. Service bells, mechanical call box, skeleton keys, butler's pantry and hidden spiral stair reward closer inspection. In 1969, prominent local architect Pierre Prodis & wife Carol became only its second owners, raising four children here. Nearly 100 years later, 838 Morse feels authored: original, atmospheric and alive with architectural imagination. Not frozen in time. Not asking for reinvention. Ready for its next great love affair....
Contact an agent
Home facts
- Year built:1926
- Listing ID #:ML82063057
- Added:1 day(s) ago
- Updated:September 30, 2026 at 08:35 PM
Rooms and interior
- Bedrooms:4
- Total bathrooms:3
- Full bathrooms:3
- Flooring:Wood
- Kitchen Description:Dishwasher, Refrigerator, Vented Exhaust Fan, Washer
- Living area:3,474 sq. ft.
Heating and cooling
- Heating:Forced Air
Structure and exterior
- Roof:Shingle
- Year built:1926
- Building area:3,474 sq. ft.
- Lot area:0.46 Acres
- Architectural Style:Bungalow
- Exterior Features:Deck
- Foundation Description:Slab
Schools
- High school:Abraham Lincoln
- Middle school:Herbert Hoover
- Elementary school:Merritt Trace
Utilities
- Water:Public
- Sewer:Public Sewer
Finances and disclosures
- Price:$4,000,000
- Price per sq. ft.:$1,151.41
Features and amenities
- Appliances:Dishwasher, Dryer, Refrigerator, Vented Exhaust Fan, Washer
- Laundry features:Dryer, Washer
- Amenities:Garden Windows, Walk In Closets
Parking
- Total parking spaces:1
- Garage:Yes
- Garage spaces:1
New listings near 838 Morse Street
- Coming Soon
 Listed by ERA$2,999,000Coming Soon3 beds 3 baths2,264 sq. ft.
1361 Cordelia Ave, San Jose, CA 95129
MLS# ML82060566Listed by: REAL ESTATE EXPERTS ERA POWERED - Coming Soon
 Listed by ERA$598,888Coming Soon2 beds 2 baths950 sq. ft.
5563 Entrada Cedros, San Jose, CA 95123
MLS# ML82059399Listed by: REAL ESTATE EXPERTS ERA POWERED - Coming Soon
 Listed by ERA$1,599,999Coming Soon3 beds 3 baths1,580 sq. ft.
1906 Foxworthy Ave, San Jose, CA 95124
MLS# ML82054223Listed by: REAL ESTATE EXPERTS ERA POWERED - New
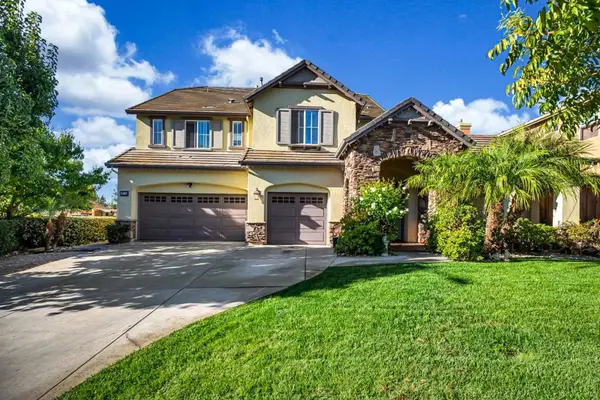 $2,798,000Active5 beds 4 baths3,422 sq. ft.
2075 Silence Drive, San Jose, CA 95148
MLS# ML82059686Listed by: REAL BROKERAGE TECHNOLOGIES - Open Fri, 5 to 7pmNew
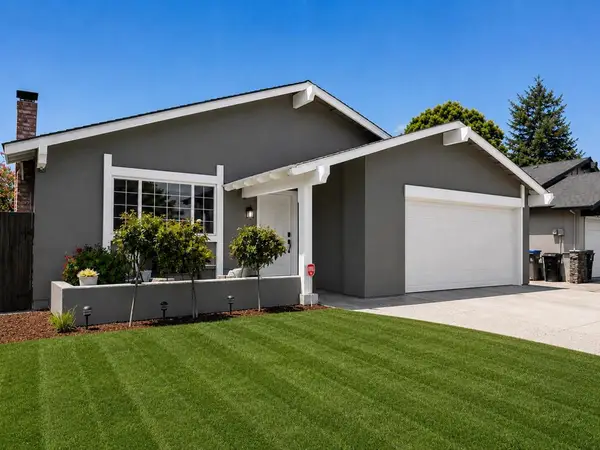 $1,388,888Active3 beds 2 baths1,663 sq. ft.
4644 Holycon Circle, San Jose, CA 95136
MLS# ML82062362Listed by: INTERO REAL ESTATE SERVICES - Open Sat, 1 to 4pmNew
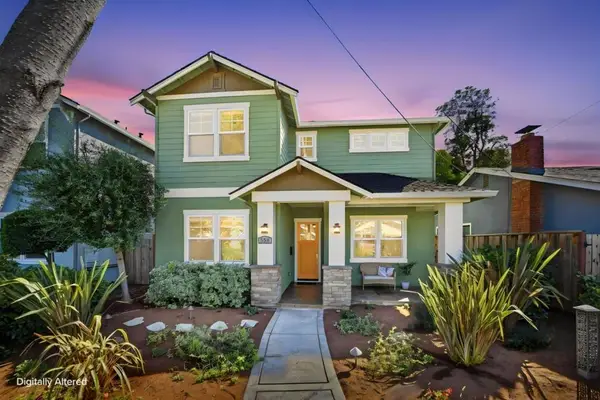 $2,699,000Active5 beds 3 baths2,579 sq. ft.
558 Coe Avenue, San Jose, CA 95125
MLS# ML82062774Listed by: COMPASS - New
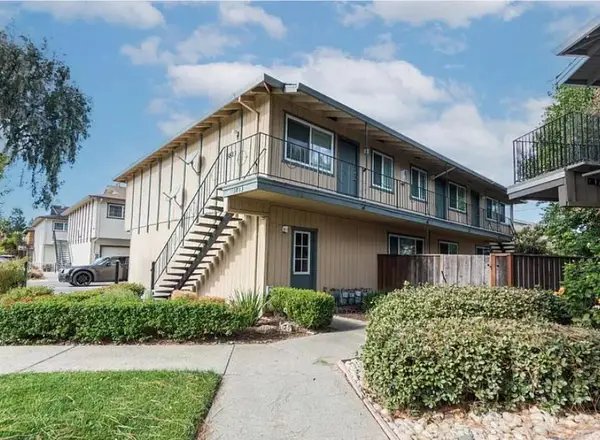 $1,795,000Active-- beds -- baths3,852 sq. ft.
3813 Barker Drive, San Jose, CA 95117
MLS# ML82062805Listed by: NATIONWIDE REAL ESTATE - New
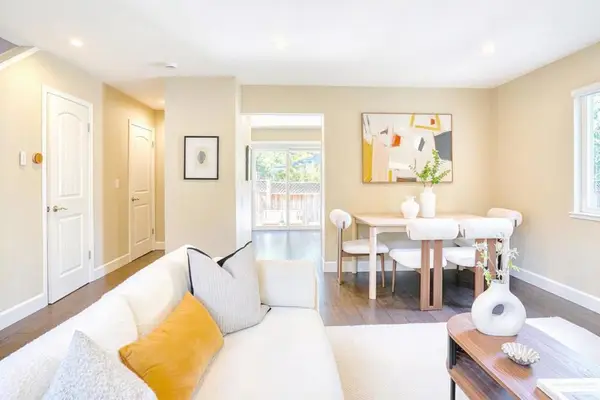 $1,050,000Active2 beds 2 baths1,092 sq. ft.
1137 Brace Avenue #4, San Jose, CA 95125
MLS# ML82063084Listed by: BQ REALTY - Open Sat, 12 to 3pmNew
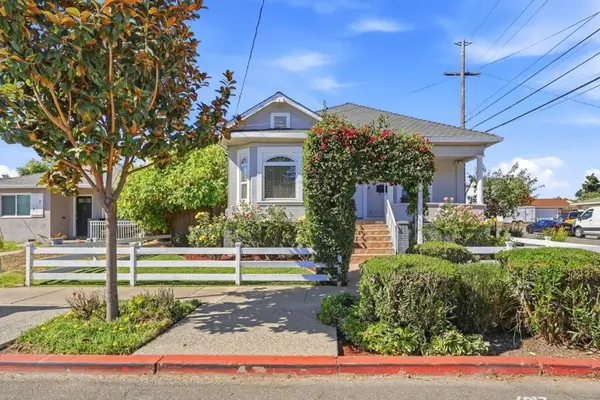 $1,099,000Active3 beds 1 baths1,012 sq. ft.
845 E Taylor Street, San Jose, CA 95112
MLS# ML82063086Listed by: KELLER WILLIAMS REALTY-SILICON VALLEY - Open Fri, 3 to 6pmNew
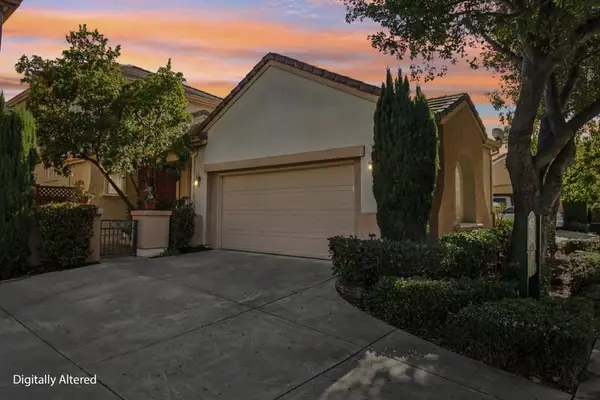 $1,698,888Active3 beds 3 baths1,592 sq. ft.
5337 Manderston Drive, San Jose, CA 95138
MLS# ML82063092Listed by: INTERO REAL ESTATE SERVICES


Protect your home and budget from life's surprises with an Assurant Home Warranty, backed by a partner that supports you through every step of homeownership. Explore Plans.
© 2023 - 2026 ERA Franchise Systems LLC. All rights reserved. ERA Franchise Systems LLC fully supports the principles of the Fair Housing Act and the Equal Opportunity Act. ERA, ERA Real Estate powered, and their respective logos are registered service marks of ERA Franchise Systems LLC. Each office is independently owned and operated.