
8762 Mccarty Ranch Drive, San Jose, CA 95135
Local realty services provided by:ERA North Orange County Real Estate
8762 Mccarty Ranch Drive,San Jose, CA 95135
$1,299,000
- 3 Beds
- 2 Baths
- 2,209 sq. ft.
- Condominium
- Active
Listed by: suzanne rodda
Office: the villages realty408-659-0001
MLS#:ML82053047
Source:CRMLS
Price summary
- Price:$1,299,000
- Price per sq. ft.:$588.05
- Monthly HOA dues:$1,883
About this home
Welcome to the highly sought-after Villages Golf & Country Club, an active 55+ community with 24hr manned security & an unparalleled lifestyle. This beautifully updated 3Bd, 2.5BA home offers the perfect blend of luxury, comfort, & sophistication. Upon entering, you'll be captivated by the high ceilings, expansive windows & light-filled open floor plan, designed for both everyday living & effortless entertainment. The well-appointed kitchen features granite countertops, gas cooktop, generous cabinetry, and a large sit-up peninsula perfect for family meals or entertaining guests. Retreat to the luxurious, spacious primary suite to the spa-inspired bathroom updated & designed to provide an elevated escape. Step outside to the newly expanded patio & discover exceptional outdoor living. Whether enjoying morning coffee, entertaining guests, or simply relaxing in the peaceful surroundings, sure to become a favorite gathering place. Life at The Villages extends far beyond your home. Enjoying an exceptional array of amenities including championship golf, driving range, tennis, pickleball, bocce, swimming pools, gym, hiking and walking trails, dining venues, social clubs, & countless activities designed to foster recreation, relaxation, and meaningful connections....
Contact an agent
Home facts
- Year built:1995
- Listing ID #:ML82053047
- Added:110 day(s) ago
- Updated:October 22, 2026 at 11:17 AM
Rooms and interior
- Bedrooms:3
- Total bathrooms:2
- Full bathrooms:2
- Kitchen Description:Disposal, Ice Maker, Microwave, Range Hood, Refrigerator, Vented Exhaust Fan
- Living area:2,209 sq. ft.
Heating and cooling
- Cooling:Central Air
- Heating:Central
- Central air:Yes
Structure and exterior
- Roof:Tile
- Year built:1995
- Building area:2,209 sq. ft.
- Foundation Description:Slab
Utilities
- Water:Public
- Sewer:Public Sewer
Finances and disclosures
- Price:$1,299,000
- Price per sq. ft.:$588.05
Features and amenities
- Appliances:Disposal
- Amenities:Walk In Closets
- Pool features:Association, Community, Heated, Pool
Parking
- Total parking spaces:2
- Garage:Yes
- Garage spaces:2
New listings near 8762 Mccarty Ranch Drive
- Coming Soon
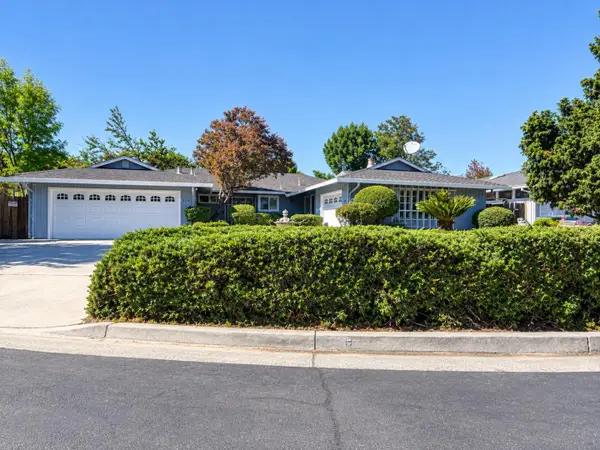 Listed by ERA$1,888,888Coming Soon-- beds -- baths2,372 sq. ft.
531 Shadow Ct, San Jose, CA 95129
MLS# ML82064922Listed by: REAL ESTATE EXPERTS ERA POWERED - Coming Soon
 Listed by ERA$2,999,000Coming Soon3 beds 3 baths2,264 sq. ft.
1361 Cordelia Ave, San Jose, CA 95129
MLS# ML82060566Listed by: REAL ESTATE EXPERTS ERA POWERED - Coming Soon
 Listed by ERA$1,599,999Coming Soon3 beds 3 baths1,580 sq. ft.
1906 Foxworthy Ave, San Jose, CA 95124
MLS# ML82054223Listed by: REAL ESTATE EXPERTS ERA POWERED - Coming Soon
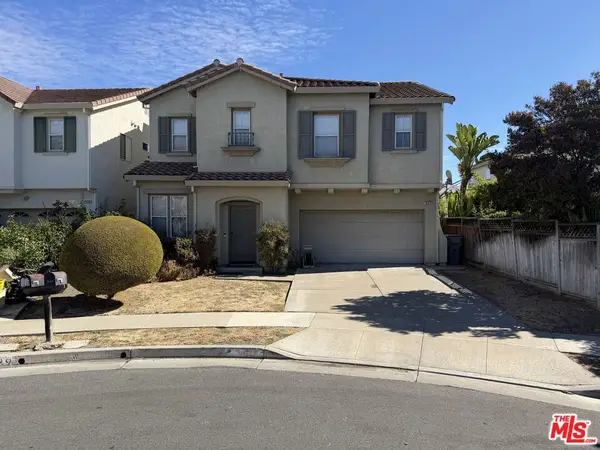 $1,700,888Coming Soon4 beds 3 baths2,198 sq. ft.
1645 Camarena Place, San Jose, CA 95121
MLS# 26997877Listed by: CONTEXTRE - Open Sat, 1 to 4pmNew
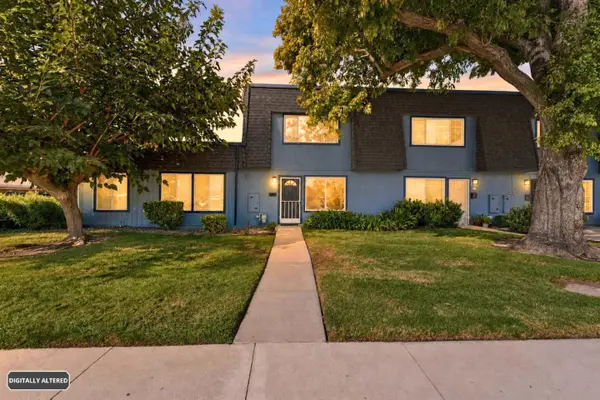 Listed by ERA$598,888Active2 beds 2 baths950 sq. ft.
5563 Entrada Cedros, SAN JOSE, CA 95123
MLS# 82059399Listed by: REAL ESTATE EXPERTS ERA POWERED
- New
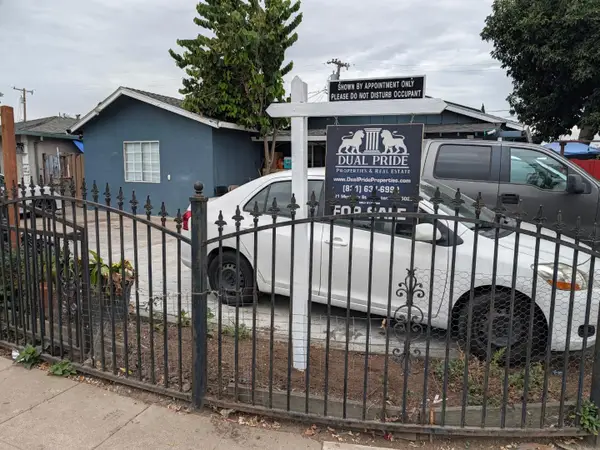 $1,099,000Active3 beds 2 baths1,137 sq. ft.
4605 Tango Way, SAN JOSE, CA 95111
MLS# 82065336Listed by: DUAL PRIDE PROPERTIES - Open Sat, 2 to 4pmNew
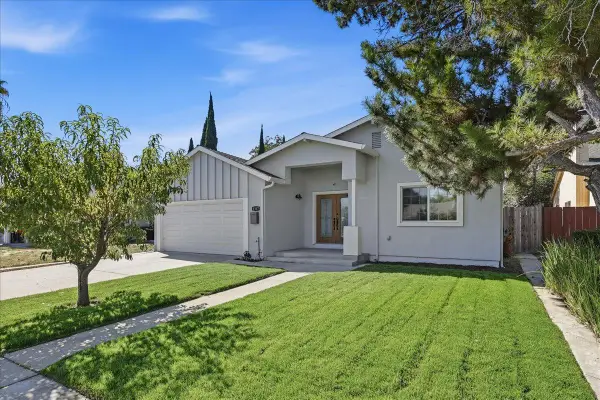 $1,650,000Active3 beds 3 baths1,538 sq. ft.
1317 Dryden Drive, San Jose, CA 95131
MLS# 82065342Listed by: GREEN VALLEY REALTY USA - New
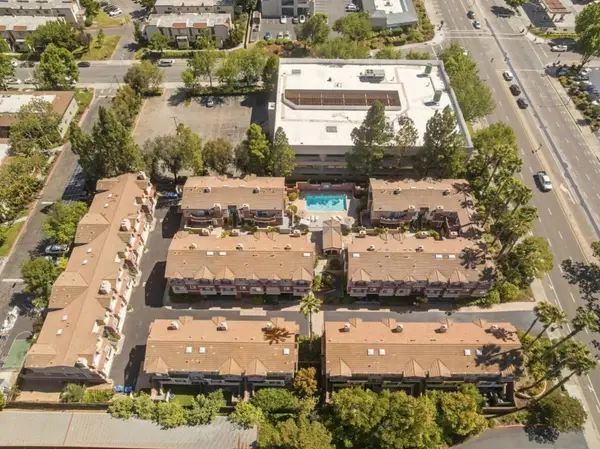 $1,688,800Active4 beds 3 baths1,845 sq. ft.
7290 Ventana Drive, San Jose, CA 95129
MLS# ML82065271Listed by: CHRISTIE'S INTERNATIONAL REAL ESTATE SERENO - New
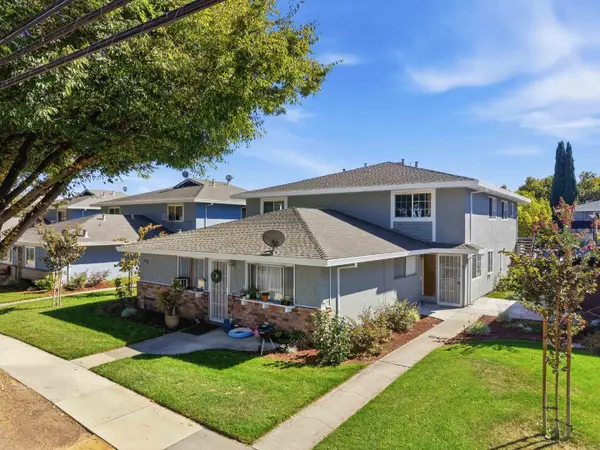 $490,000Active2 beds 1 baths903 sq. ft.
Address Withheld By Seller, SAN JOSE, CA 95118
MLS# 82065306Listed by: PRESIDENTIAL REAL ESTATE - Open Sat, 1 to 4pmNew
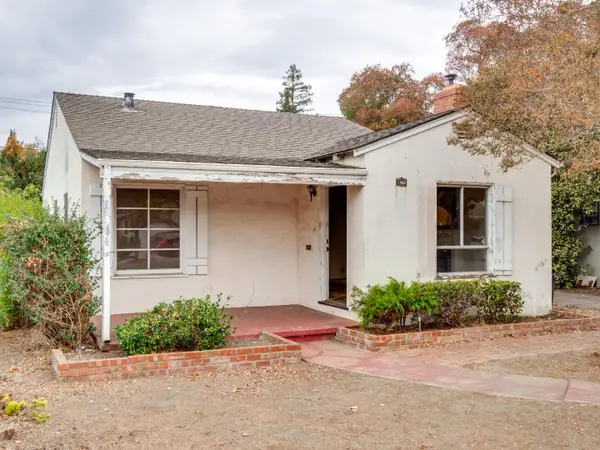 $999,000Active2 beds 1 baths1,053 sq. ft.
1409 Hamilton Way, SAN JOSE, CA 95125
MLS# 82065331Listed by: KELLER WILLIAMS REALTY-SILICON VALLEY


Protect your home and budget from life's surprises with an Assurant Home Warranty, backed by a partner that supports you through every step of homeownership. Explore Plans.
© 2023 - 2026 ERA Franchise Systems LLC. All rights reserved. ERA Franchise Systems LLC fully supports the principles of the Fair Housing Act and the Equal Opportunity Act. ERA, ERA Real Estate powered, and their respective logos are registered service marks of ERA Franchise Systems LLC. Each office is independently owned and operated.