
8801 Grape Wagon Circle, San Jose, CA 95135
Local realty services provided by:ERA North Orange County Real Estate
8801 Grape Wagon Circle,San Jose, CA 95135
$920,000
- 2 Beds
- 3 Baths
- 1,675 sq. ft.
- Condominium
- Active
Listed by: kristi allen, james staudinger
Office: dalton wade954-526-1383
MLS#:OC26167419
Source:CRMLS
Price summary
- Price:$920,000
- Price per sq. ft.:$549.25
- Monthly HOA dues:$1,636
About this home
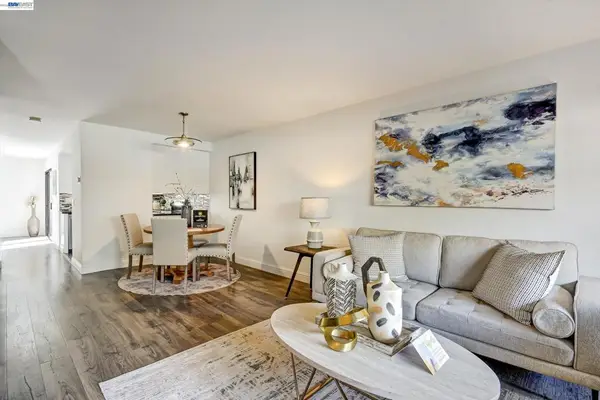
Previous showing issues have been resolved and the property is now free to view. Current pictures coming shortly. Welcome to The Villages Golf & Country Club, one of Silicon Valley’s premier 55+ guard-gated communities. Ideally located in desirable Olivas Village, this beautifully updated, turnkey single-level end unit enjoys a coveted hilltop setting with picturesque sunset views. Offering 2 bedrooms, 2.5 bathrooms, plus a versatile den/office that can easily serve as a third bedroom or guest room, this home blends comfort, style, and flexibility.
The light-filled interior features soaring vaulted ceilings, rich wood flooring, and a cozy fireplace. French doors from both the living room and spacious primary suite open to the private backyard, creating a seamless indoor-outdoor connection. Recent upgrades include dual-pane windows and doors, new water heater, refrigerator, dishwasher, and microwave/range hood. A dedicated indoor laundry area adds convenience, while select manual exterior window screens provide added comfort.
The beautifully landscaped, tree-lined backyard is designed for year-round enjoyment. Two pergolas with motorized louvered roofs create an exceptional setting for outdoor dining, entertaining, or relaxing while enjoying the stunning sunset views. The expansive patio offers ample room for a barbecue and multiple seating areas.
The finished garage features custom cabinetry, epoxy flooring, overhead storage with a pull-down ladder, and additional space for a golf cart, offering exceptional functionality and storage.
Enjoy a resort-style lifestyle with 24-hour guard-gated security, an 18-hole championship golf course, clubhouse with restaurant and bistro, fitness center, swimming pools and spas, pickleball and tennis courts, billiards room, barbecue areas, walking trails, and RV storage.
The HOA includes water, trash service, basic cable, and earthquake insurance, providing added value and convenience. An exceptional opportunity to enjoy carefree living in one of Silicon Valley’s most desirable active adult communities....
Contact an agent
Home facts
- Year built:1994
- Listing ID #:OC26167419
- Added:55 day(s) ago
- Updated:September 29, 2026 at 11:45 AM
Rooms and interior
- Bedrooms:2
- Total bathrooms:3
- Full bathrooms:2
- Half bathrooms:1
- Flooring:Carpet, Wood
- Kitchen Description:Dishwasher, Double Oven, Electric Cooktop, Electric Oven, Ice Maker, Microwave, Pantry, Range Hood, Refrigerator, Water To Refrigerator
- Bedroom Description:All Bedrooms Down
- Living area:1,675 sq. ft.
Heating and cooling
- Cooling:Central Air
- Heating:Fireplaces, Forced Air
- Central air:Yes
Structure and exterior
- Year built:1994
- Building area:1,675 sq. ft.
- Lot area:0.05 Acres
- Levels:1 Story
Utilities
- Water:Public
- Sewer:Public Sewer
Finances and disclosures
- Price:$920,000
- Price per sq. ft.:$549.25
Features and amenities
- Appliances:Dishwasher, Disposal, Double Oven, Electric Cooktop, Electric Oven, Gas Water Heater, Ice Maker, Microwave, Range Hood, Refrigerator, Water Heater
- Laundry features:Electric Dryer Hookup, Gas Dryer Hookup
- Amenities:Barbecue, Billiard Room, Bocce Court, Cathedral Ceilings, Clubhouse, Fire Pit, Fitness Center, Golf Course, Guard, High Ceilings, Horse Trails, Living Room Deck Attached, Maintenance Front Yard, Maintenance Grounds, Open Floorplan, Pantry, Pickleball, Pool, Racquetball, Recreation Area, Security, Tennis Courts, Unfurnished
- Pool features:Association Pool, Community Pool, Fenced, Heated, In Ground, Lap Pool, Pool
Parking
- Total parking spaces:2
- Garage:Yes
- Garage spaces:2
New listings near 8801 Grape Wagon Circle
- Coming Soon
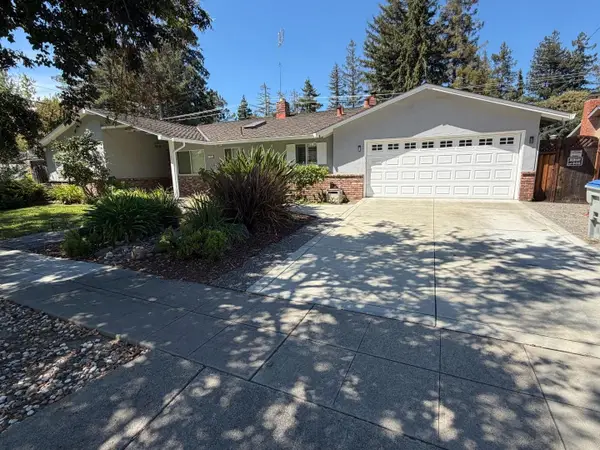 Listed by ERA$2,999,000Coming Soon3 beds 3 baths2,264 sq. ft.
1361 Cordelia Ave, San Jose, CA 95129
MLS# ML82060566Listed by: REAL ESTATE EXPERTS ERA POWERED - Coming Soon
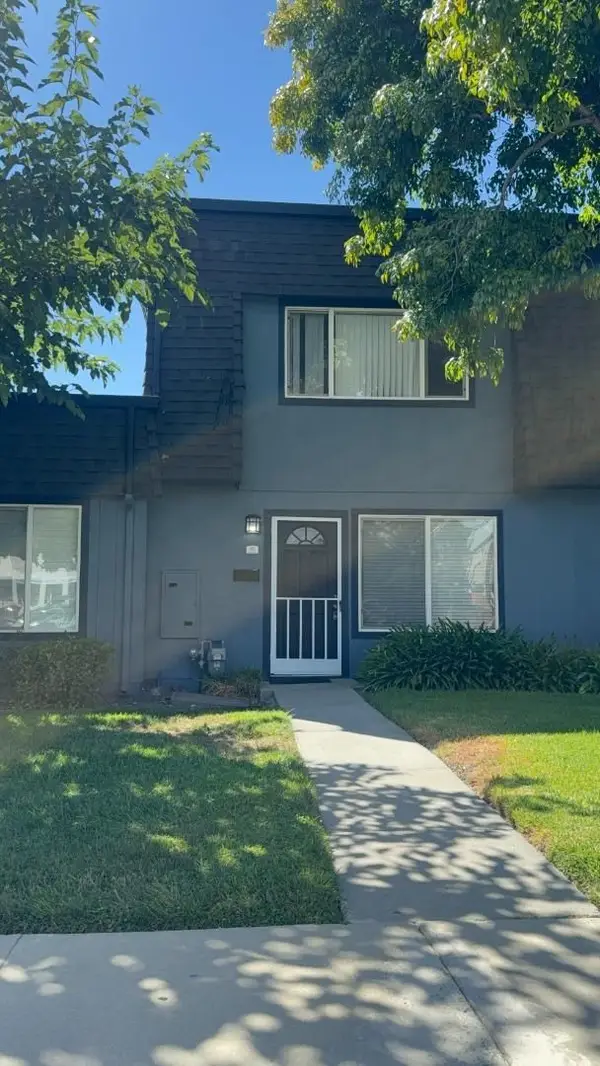 Listed by ERA$598,888Coming Soon2 beds 2 baths950 sq. ft.
5563 Entrada Cedros, San Jose, CA 95123
MLS# ML82059399Listed by: REAL ESTATE EXPERTS ERA POWERED - Coming Soon
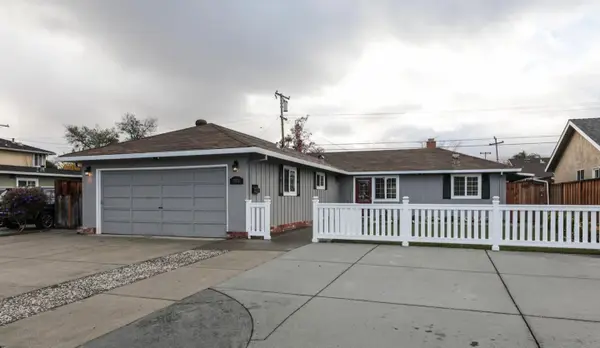 Listed by ERA$1,599,999Coming Soon3 beds 3 baths1,580 sq. ft.
1906 Foxworthy Ave, San Jose, CA 95124
MLS# ML82054223Listed by: REAL ESTATE EXPERTS ERA POWERED - Open Sat, 12 to 3pmNew
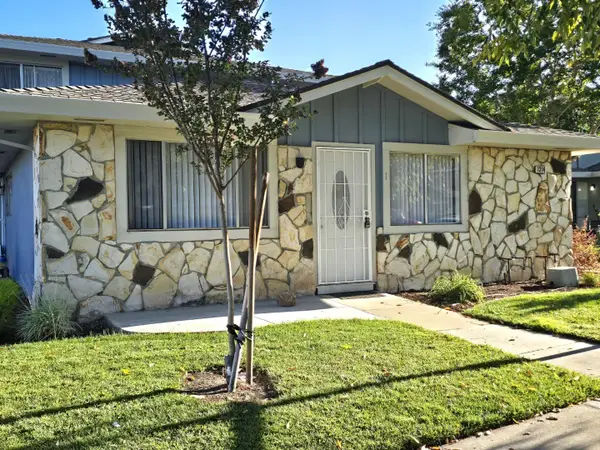 $489,900Active2 beds 1 baths810 sq. ft.
1314 Shawn Drive #1, San Jose, CA 95118
MLS# 82061588Listed by: BRG REALTY
- Open Sat, 1 to 3pmNew
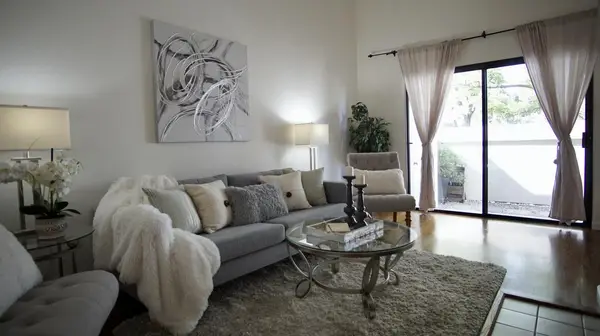 $649,000Active2 beds 2 baths984 sq. ft.
1663 Branham Park Court, San Jose, CA 95118
MLS# 82063329Listed by: AKIMAX LENDING - Open Sat, 1 to 4pmNew
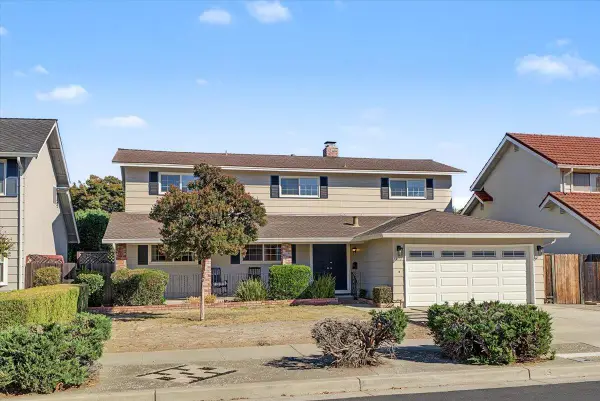 $2,298,888Active5 beds 3 baths2,534 sq. ft.
1695 Almond Blossom Lane, SAN JOSE, CA 95124
MLS# 82063333Listed by: REALTY WORLD-S.J.R.-CONSTANTINO TEAM - Open Sat, 1:30 to 4pmNew
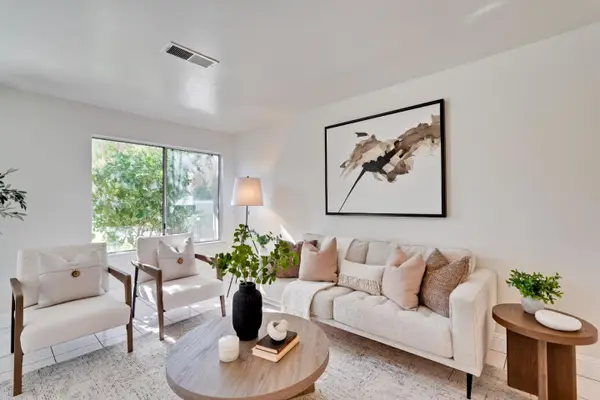 $599,000Active2 beds 2 baths1,020 sq. ft.
2664 Senter Road #132, San Jose, CA 95111
MLS# 82063337Listed by: GIANT REALTY INC. - Open Sat, 2 to 4pmNew
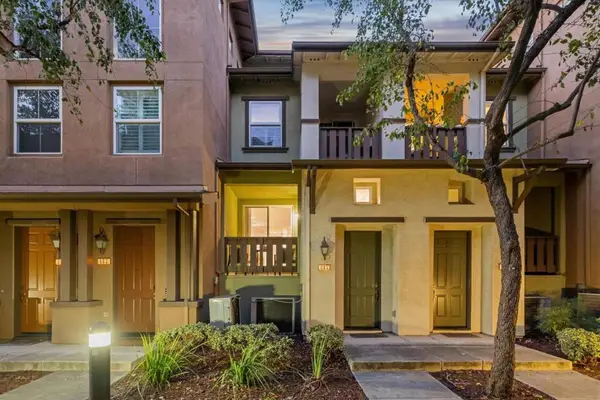 $799,000Active3 beds 2 baths1,150 sq. ft.
685 Modern Ice Drive, San Jose, CA 95112
MLS# ML82063330Listed by: COMPASS - Open Sat, 2 to 4pmNew
 $1,299,000Active3 beds 2 baths1,448 sq. ft.
7126 Clarendon Street, San Jose, CA 95129
MLS# ML82063327Listed by: KOLLAB REAL ESTATE - New
 $899,000Active3 beds 3 baths1,494 sq. ft.
1163 Cherryview Ln, San Jose, CA 95118
MLS# 41150068Listed by: AILLION REALTY INC.


Protect your home and budget from life's surprises with an Assurant Home Warranty, backed by a partner that supports you through every step of homeownership. Explore Plans.
© 2023 - 2026 ERA Franchise Systems LLC. All rights reserved. ERA Franchise Systems LLC fully supports the principles of the Fair Housing Act and the Equal Opportunity Act. ERA, ERA Real Estate powered, and their respective logos are registered service marks of ERA Franchise Systems LLC. Each office is independently owned and operated.