
882 S Almaden Avenue #2, San Jose, CA 95110
Local realty services provided by:ERA Donahoe Realty
882 S Almaden Avenue #2,San Jose, CA 95110
$698,000
- 3 Beds
- 2 Baths
- 991 sq. ft.
- Condominium
- Active
Listed by: axis elite team, gigi zhang
Office: aspire homes408-337-6938
MLS#:ML82056835
Source:CRMLS
Price summary
- Price:$698,000
- Price per sq. ft.:$704.34
About this home
Discover an exceptional opportunity to own a brand-new, move-in ready detached modern home in San Jose! Built in 2026 and an approved condo conversion case per AB 1033, this privately situated rear unit features a 3-bedroom, 2-bathroom floor plan across 991 sq ft of light-filled interior space with no shared walls. The thoughtfully configured kitchen anchors the main living area ideal for daily function and entertaining while a convenient in-unit laundry area adds practical everyday utility. Well-suited for buyers and commuters, this home is nestled in a residential neighborhood just minutes from Downtown San Jose's dining, entertainment, and tech hubs. Enjoy convenient access to I-280 and Hwy 87, with close proximity to a highly rated local high school. Featuring modern finishes, flexible parking options, and the notable benefit of no HOA fees, this central San Jose property is a turnkey opportunity.
Contact an agent
Home facts
- Year built:2026
- Listing ID #:ML82056835
- Added:54 day(s) ago
- Updated:September 30, 2026 at 11:46 AM
Rooms and interior
- Bedrooms:3
- Total bathrooms:2
- Full bathrooms:2
- Kitchen Description:Dishwasher, Disposal, Vented Exhaust Fan
- Living area:991 sq. ft.
Heating and cooling
- Cooling:Central Air
- Heating:Central, Electric
- Central air:Yes
Structure and exterior
- Roof:Composition, Shingle
- Year built:2026
- Building area:991 sq. ft.
Schools
- High school:Willow Glen
- Middle school:Willow Glen
- Elementary school:Washington
Utilities
- Water:Public
- Sewer:Public Sewer
Finances and disclosures
- Price:$698,000
- Price per sq. ft.:$704.34
Features and amenities
- Appliances:Dishwasher, Disposal
New listings near 882 S Almaden Avenue #2
- Coming Soon
 Listed by ERA$2,999,000Coming Soon3 beds 3 baths2,264 sq. ft.
1361 Cordelia Ave, San Jose, CA 95129
MLS# ML82060566Listed by: REAL ESTATE EXPERTS ERA POWERED - Coming Soon
 Listed by ERA$598,888Coming Soon2 beds 2 baths950 sq. ft.
5563 Entrada Cedros, San Jose, CA 95123
MLS# ML82059399Listed by: REAL ESTATE EXPERTS ERA POWERED - Coming Soon
 Listed by ERA$1,599,999Coming Soon3 beds 3 baths1,580 sq. ft.
1906 Foxworthy Ave, San Jose, CA 95124
MLS# ML82054223Listed by: REAL ESTATE EXPERTS ERA POWERED - Open Sat, 1 to 4pmNew
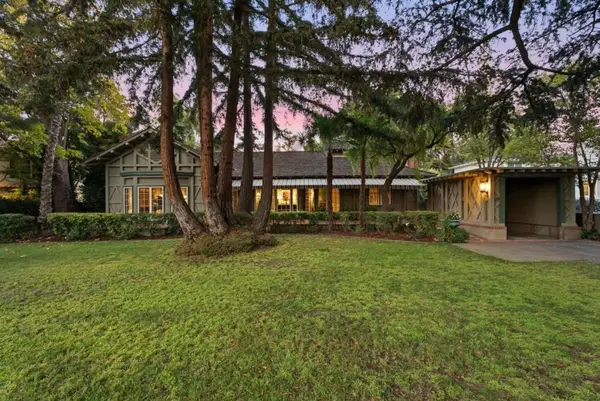 $4,000,000Active4 beds 3 baths3,474 sq. ft.
838 Morse Street, San Jose, CA 95126
MLS# ML82063057Listed by: KW BAY AREA ESTATES - Open Sat, 2 to 4pmNew
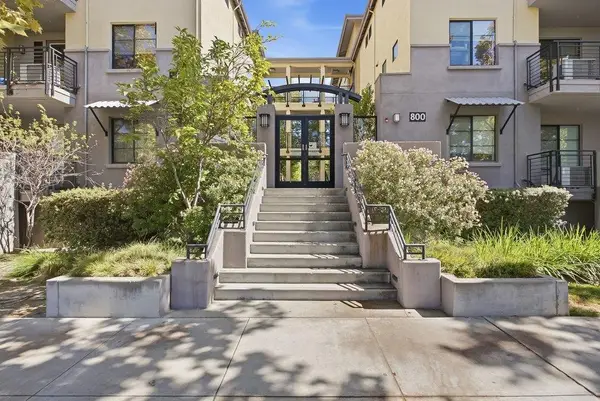 $940,000Active3 beds 2 baths1,636 sq. ft.
800 N 8th Street #314, San Jose, CA 95112
MLS# ML82063060Listed by: COMPASS - Open Fri, 5 to 7pmNew
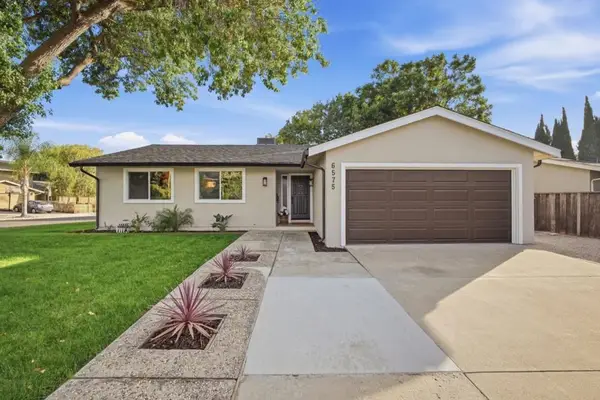 $1,398,000Active4 beds 2 baths1,408 sq. ft.
6575 Kaneko Drive, San Jose, CA 95119
MLS# ML82061251Listed by: INTERO REAL ESTATE SERVICES - New
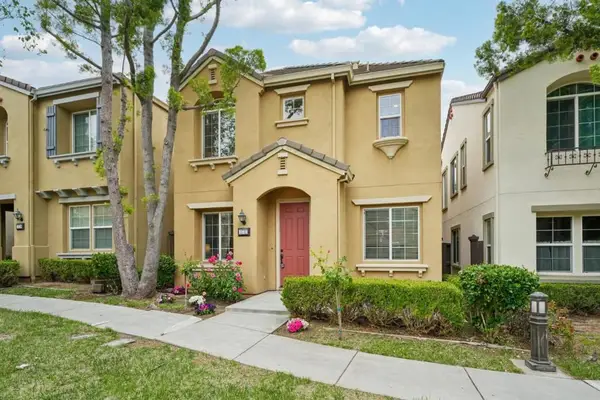 $1,388,000Active4 beds 3 baths1,929 sq. ft.
3732 Evangelho Circle, San Jose, CA 95148
MLS# ML82063051Listed by: BLOCK CHANGE REAL ESTATE - Open Sat, 1 to 4pmNew
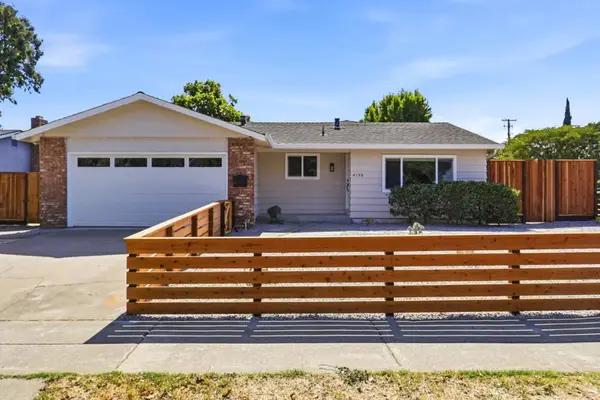 $1,998,000Active3 beds 2 baths1,464 sq. ft.
4198 Hamilton Park Drive, San Jose, CA 95130
MLS# ML82063052Listed by: REAL PROPERTY INVESTMENTS - New
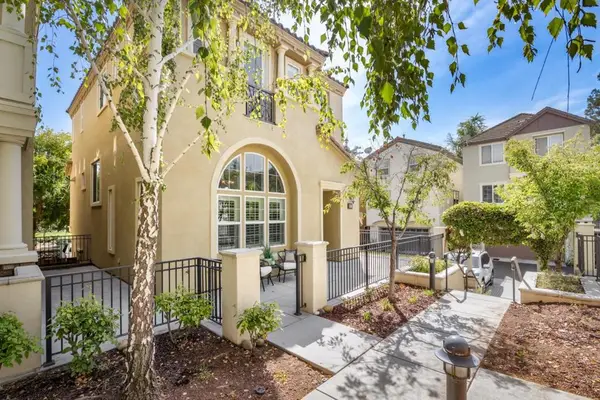 $1,788,000Active3 beds 3 baths2,079 sq. ft.
4674 Torrey Pines Circle, San Jose, CA 95124
MLS# ML82063049Listed by: CHRISTIE'S INTERNATIONAL REAL ESTATE SERENO - Open Sat, 12 to 4pmNew
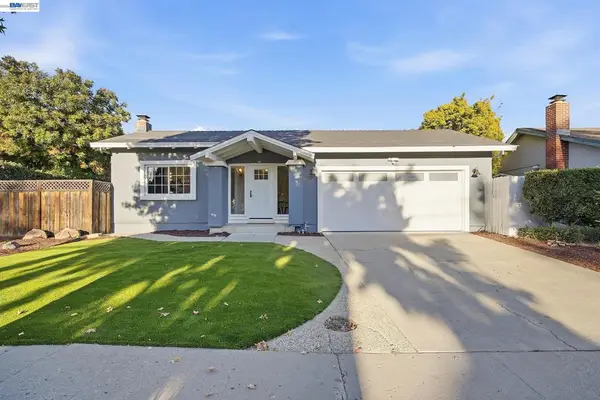 $1,799,888Active3 beds 2 baths1,520 sq. ft.
4028 Kirk Rd, San Jose, CA 95124
MLS# 41149782Listed by: ALLIANCE BAY REALTY


Protect your home and budget from life's surprises with an Assurant Home Warranty, backed by a partner that supports you through every step of homeownership. Explore Plans.
© 2023 - 2026 ERA Franchise Systems LLC. All rights reserved. ERA Franchise Systems LLC fully supports the principles of the Fair Housing Act and the Equal Opportunity Act. ERA, ERA Real Estate powered, and their respective logos are registered service marks of ERA Franchise Systems LLC. Each office is independently owned and operated.